22225 Real Estate & Homes For Sale
914 results
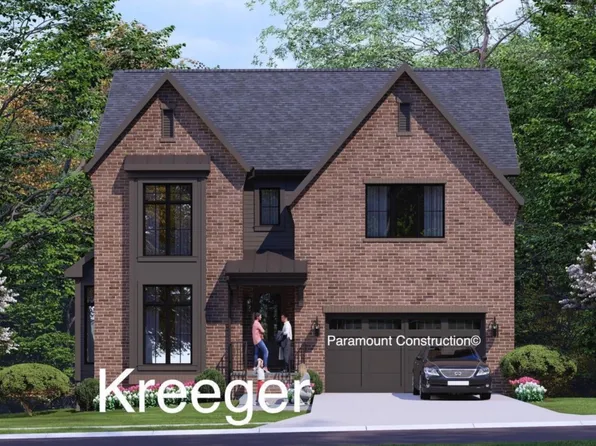
- Kreeger - Modern Farmhouse Style Brick Exterior Plan, PCI - 20008
- 6 bds
- 6 ba
- 5,843 sqft
Paramount Construction Loading...
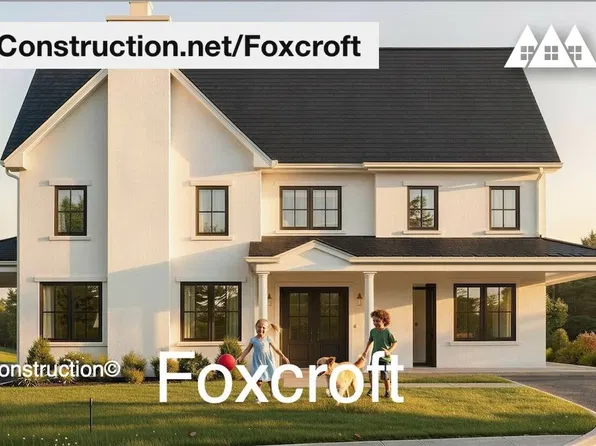
- Foxcroft - 7-Bed Modern Farmhouse, Quiet Corners Plan, PCI - 20007
- 7 bds
- 7 ba
- 5,866 sqft
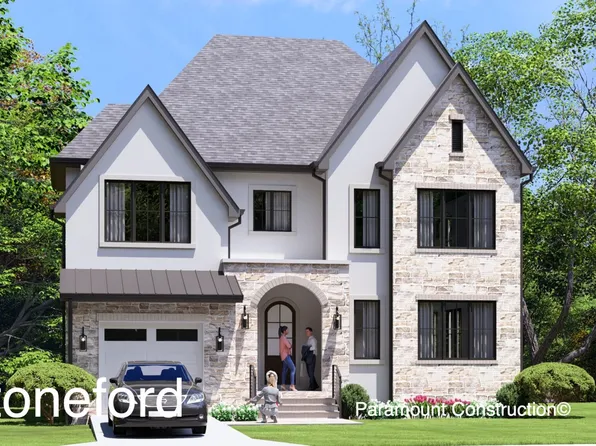
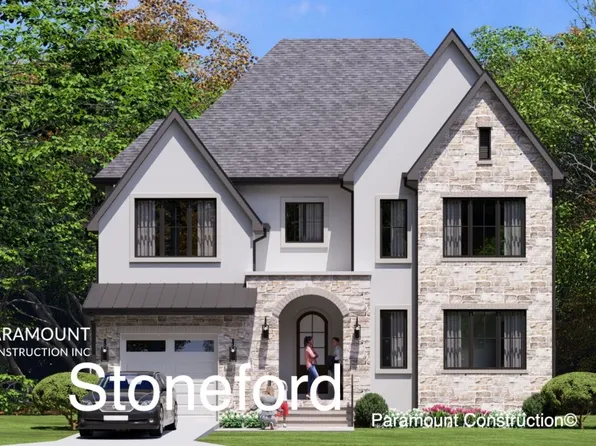
Paramount Construction - Stoneford - Transitional with Double Gables Plan, PCI - 20008
- 5 bds
- 5 ba
- 4,885 sqft
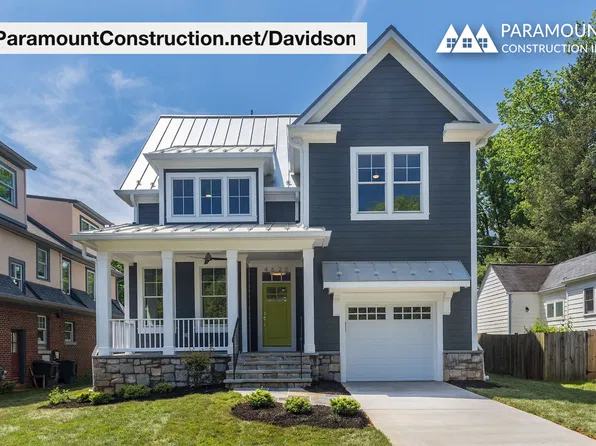
Paramount Construction - Davidson - First-Floor Suite for Parents Plan, PCI - 20007
- 5 bds
- 5 ba
- 3,986 sqft
Paramount Construction - 423 P Street - Hoban Model Plan, PCI - 20007
- 4 bds
- 4 ba
- 3,500 sqft
Paramount Construction - 1204 S Cleveland St, Arlington, VA 22204
- 9,491 sqft lot
SPRING HILL REAL ESTATE, LLC. - Edgemont with First Floor Primary Suite Plan, PCI - 20007
- 5 bds
- 5 ba
- 5,100 sqft
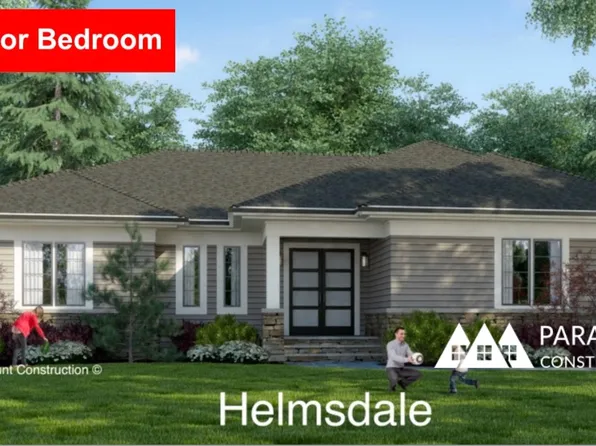
Paramount Construction - Helmsdale - Main-Level Primary, No Stairs Plan, PCI - 20007
- 3 bds
- 4 ba
- 4,400 sqft
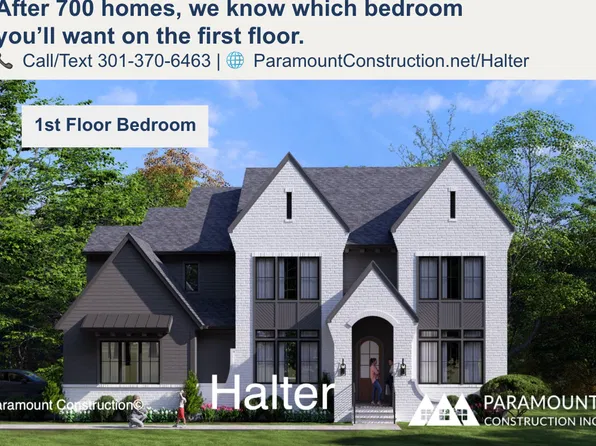
Paramount Construction - Modern Farmhouse Halter - Center Hall Floor Plan, PCI - 20008
- 5 bds
- 6 ba
- 5,900 sqft
Paramount Construction Loading...
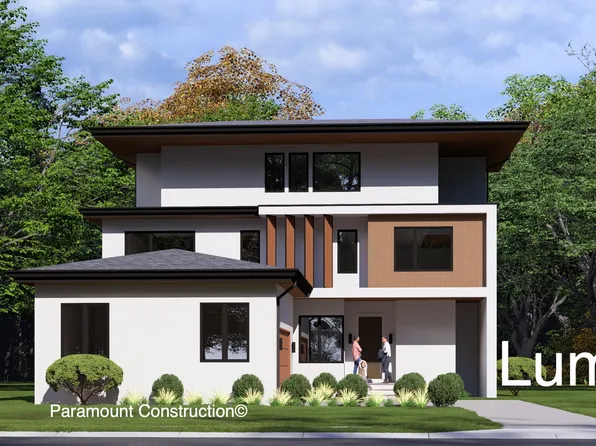
- Sleek Lumen With Garage Off to the Side Plan, PCI - 20008
- 5 bds
- 6 ba
- 6,575 sqft
Paramount Construction - Center Hall Plan Halter - Modern Farmhouse Style Plan, PCI - 20007
- 5 bds
- 6 ba
- 5,900 sqft
Paramount Construction - Palisade - Standout Timeless French Facade Plan, PCI - 20007
- 6 bds
- 6 ba
- 3,955 sqft
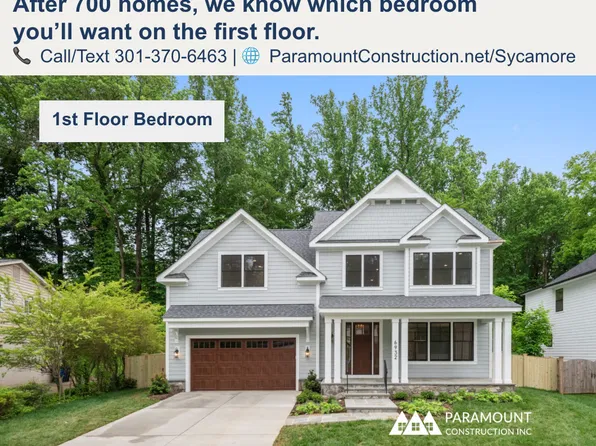
Paramount Construction - Sycamore - Entertainer's Home, Designed to Flow Plan, PCI - 20007
- 6 bds
- 6 ba
- 5,857 sqft
Paramount Construction - Stoneford Home Plan Made for In-City Living Plan, PCI - 20007
- 5 bds
- 5 ba
- 4,885 sqft
Paramount Construction - Page Model - Downsizing? Ranch Style Home Plan, PCI - 20008
- 3 bds
- 4 ba
- 2,680 sqft
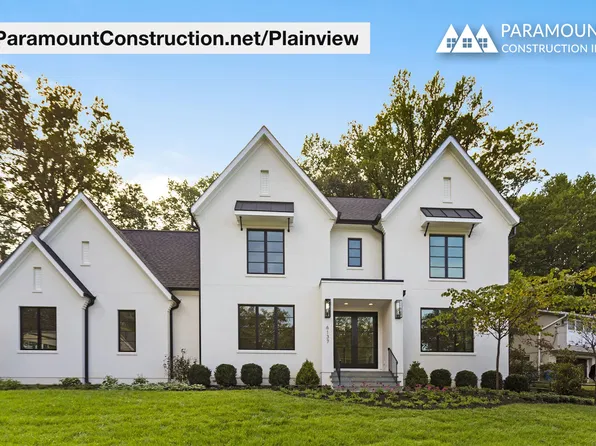
Paramount Construction - Plainview - First-Floor Suite, Closes Off Plan, PCI - 20008
- 5 bds
- 5 ba
- 5,267 sqft
Paramount Construction - Shelton - Center Hall Classic Plan, PCI - 20007
- 5 bds
- 5 ba
- 4,469 sqft
Paramount Construction - Plainview - First-Floor Guest Bedroom Suite Plan, PCI - 20007
- 5 bds
- 5 ba
- 5,267 sqft
Paramount Construction - Helmsdale - Single-Level, Primary on Main Plan, PCI - 20008
- 3 bds
- 4 ba
- 4,400 sqft
Paramount Construction - Shelton - Center Hall Classic Plan, PCI - 20008
- 5 bds
- 5 ba
- 4,469 sqft
Paramount Construction - Lumen: Modern Geometry, Hidden Parking Plan, PCI - 20007
- 5 bds
- 6 ba
- 6,575 sqft
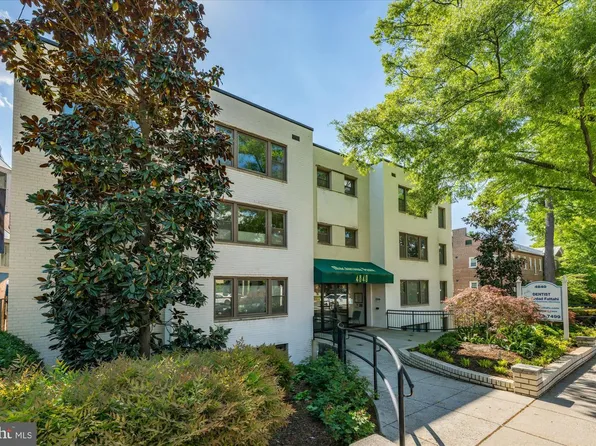
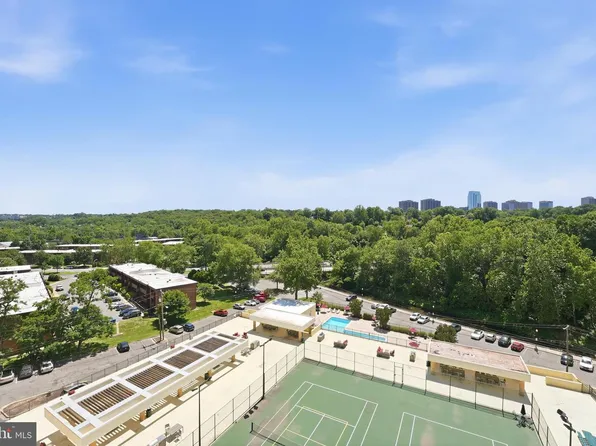
Paramount Construction - 4840 Macarthur Blvd NW #402, Washington, DC 20007
- 1 bd
- 1 ba
- 658 sqft
WASHINGTON FINE PROPERTIES, LLC - The Linder - Arts & Crafts With Wide Front Porch Plan, PCI - 20007
- 5 bds
- 4 ba
- 3,752 sqft
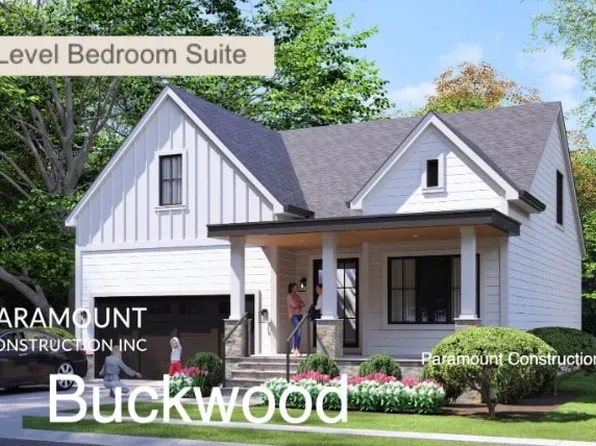
Paramount Construction - Buckwood - First Floor Primary Suite, New Build Plan, PCI - 20007
- 4 bds
- 4 ba
- 3,372 sqft
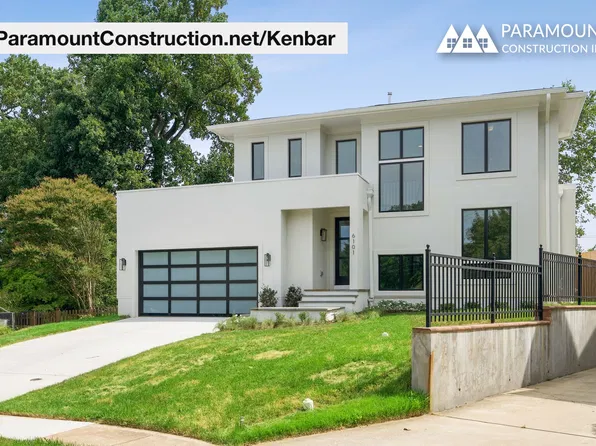
Paramount Construction - Kenbar - Elevator-Ready So It Works for Decades Plan, PCI - 20008
- 4 bds
- 4 ba
- 3,431 sqft
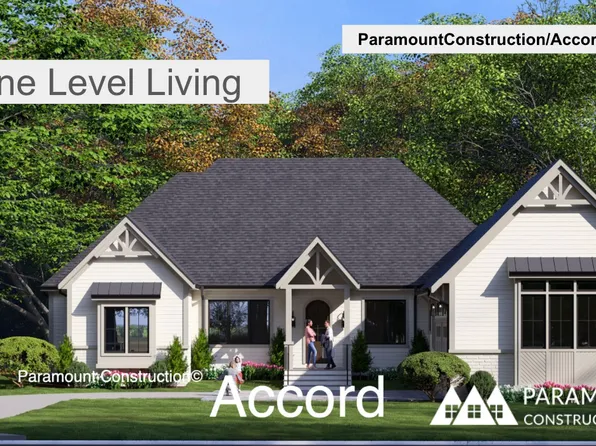
Paramount Construction - One Level Living in the New Accord Farmhouse Plan, PCI - 20008
- 4 bds
- 4 ba
- 5,986 sqft
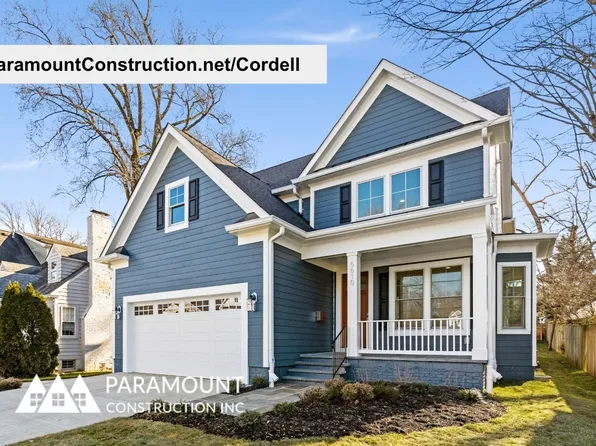
Paramount Construction - Cordell - Ideal Narrow City-Lot Home Plan, PCI - 20008
- 4 bds
- 4 ba
- 3,939 sqft
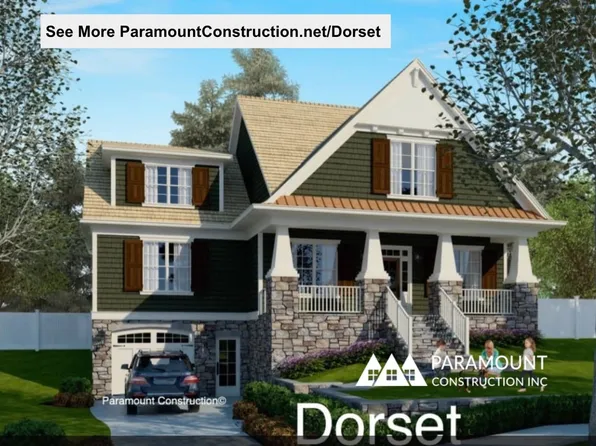
Paramount Construction - Dorset - Sun-Filled Open First Floor Layout Plan, PCI - 20007
- 5 bds
- 5 ba
- 4,613 sqft
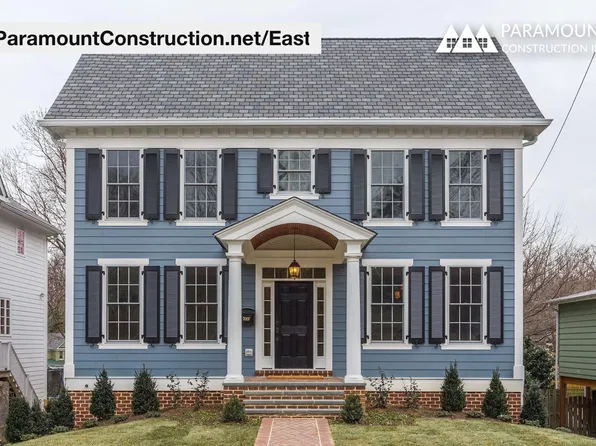
Paramount Construction - East - True Center Hall Colonial Plan, PCI - 20007
- 5 bds
- 5 ba
- 4,587 sqft
Paramount Construction - Linder - Wide Front Porch, New Downsizing Home Plan, PCI - 20008
- 5 bds
- 4 ba
- 3,752 sqft
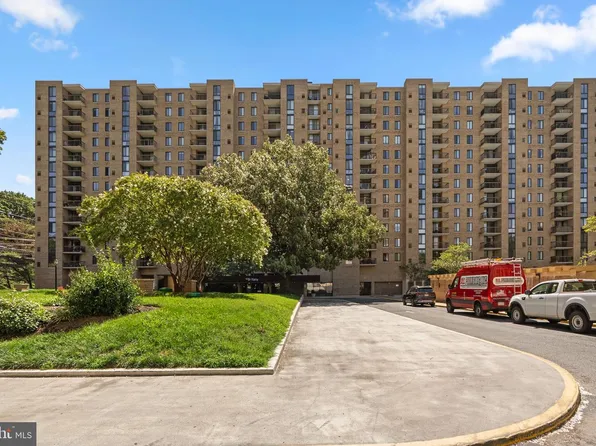
Paramount Construction - 1021 Arlington Blvd APT 905, Arlington, VA 22209
- Studio
- 1 ba
- 369 sqft
LANDMARK REALTY GROUP, LLC - Shelton - Center Hall Classic Plan, PCI - 20008
- 5 bds
- 5 ba
- 4,469 sqft
Paramount Construction - French Country Maret - Primary Suite First Level Plan, PCI - 20008
- 6 bds
- 7 ba
- 6,255 sqft
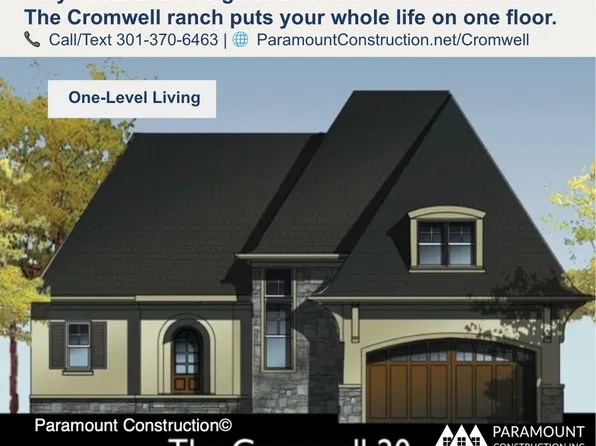
Paramount Construction - Cromwell - One Level Ranch Luxury Plan, PCI - 20007
- 4 bds
- 4 ba
- 3,467 sqft
Paramount Construction - The Page: Single-Level Living Made Simple Plan, PCI - 20008
- 3 bds
- 4 ba
- 2,680 sqft
Paramount Construction - Sunlit Days in the Stoneford Farmhouse Plan, PCI - 20008
- 5 bds
- 6 ba
- 4,885 sqft
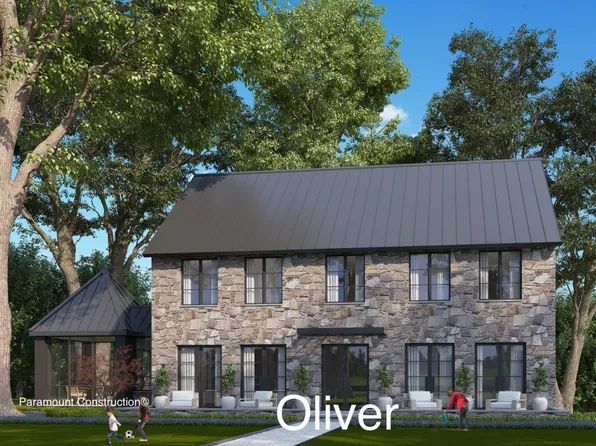
Paramount Construction - Oliver - Restrained Design, Stone-Steel Front Plan, PCI - 20007
- 4 bds
- 5 ba
- 4,420 sqft
Paramount Construction

The data relating to real estate for sale on this website appears in part through the BRIGHT Internet Data Exchange program, a voluntary cooperative exchange of property listing data between licensed real estate brokerage firms, and is provided by BRIGHT through a licensing agreement. Listing information is from various brokers who participate in the Bright MLS IDX program and not all listings may be visible on the site. The property information being provided on or through the website is for the personal, non-commercial use of consumers and such information may not be used for any purpose other than to identify prospective properties consumers may be interested in purchasing. Some properties which appear for sale on the website may no longer be available because they are for instance, under contract, sold or are no longer being offered for sale. Property information displayed is deemed reliable but is not guaranteed. Copyright 2026 Bright MLS, Inc. [Click here for more information](/mls-disclaimers/#5632)