New Construction Homes in 22226
360 results
- Iroquois - Two-Story Lantern Chandelier Foyer Plan, PCI - 20007
- 5 bds
- 7 ba
- 6,812 sqft
Paramount Construction Loading...
- 3-Car Sideload Garage & Guest Suite - Roseland Plan, PCI - 20007
- 7 bds
- 8 ba
- 7,001 sqft
Paramount Construction - Runnymeade - Arched Entry Beneath Swept Roofline Plan, PCI - 20008
- 6 bds
- 6 ba
- 4,583 sqft
Paramount Construction - 1st Fl Guest Suite & 3-Car Sideload - Roseland Plan, PCI - 20008
- 7 bds
- 8 ba
- 7,001 sqft
Paramount Construction - Shelton - Center Hall Classic Plan, PCI - 20007
- 5 bds
- 5 ba
- 4,469 sqft
Paramount Construction - Glass-Walled Two-Story Lower Level - Copley Plan, PCI - 20007
- 5 bds
- 5 ba
- 5,361 sqft
Paramount Construction - Wide Transitional Elevation - The Brookstone Plan, PCI - 20008
- 5 bds
- 5 ba
- 5,606 sqft
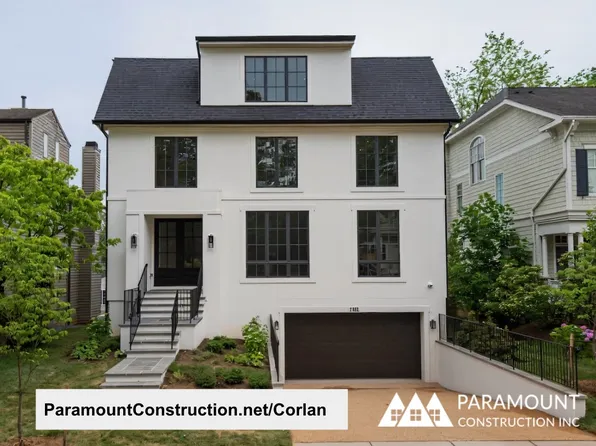
Paramount Construction - Corlan Modern Farmhouse, Scaled to City Lots Plan, PCI - 20008
- 5 bds
- 5 ba
- 5,944 sqft
Paramount Construction - Dorset - Roomy Front Porch Made for Sitting Plan, PCI - 20008
- 5 bds
- 5 ba
- 4,613 sqft
Paramount Construction Loading...
- Aldie - Perfect Small Home, Open Floor Plan, PCI - 20008
- 4 bds
- 5 ba
- 4,069 sqft
Paramount Construction - Settle In on One Level - The Montauk Plan, PCI - 20008
- 6 bds
- 6 ba
- 3,380 sqft
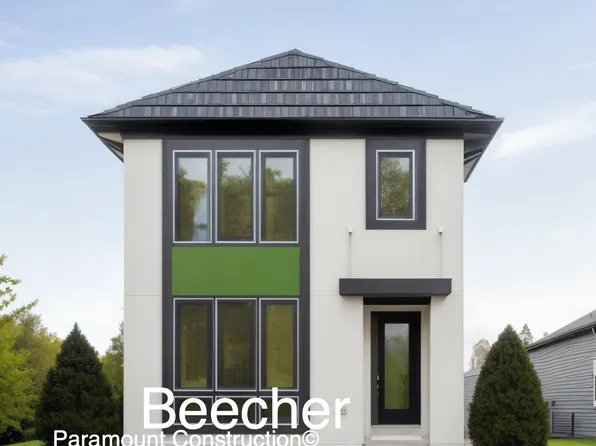
Paramount Construction - 44 P Street - Beecher Model Plan, PCI - 20007
- 5 bds
- 5 ba
- 4,500 sqft
Paramount Construction - 423 P Street - Hoban Model Plan, PCI - 20007
- 4 bds
- 4 ba
- 3,500 sqft
Paramount Construction - The Montauk: Wake on the Main Floor Plan, PCI - 20007
- 6 bds
- 6 ba
- 3,380 sqft
Paramount Construction - Page Model - Downsizing? Ranch Style Home Plan, PCI - 20008
- 3 bds
- 4 ba
- 2,680 sqft
Paramount Construction - Page Model - Downsizing? Ranch Style Home Plan, PCI - 20008
- 3 bds
- 4 ba
- 2,680 sqft
Paramount Construction - Page Model - Downsizing? Ranch Style Home Plan, PCI - 20008
- 3 bds
- 4 ba
- 2,680 sqft
Paramount Construction - Winnett - French Country Style, Herringbone Oak Plan, PCI - 20007
- 5 bds
- 5 ba
- 5,858 sqft
Paramount Construction - Page Model - Downsizing? Ranch Style Home Plan, PCI - 20007
- 3 bds
- 4 ba
- 2,680 sqft
Paramount Construction - Page Model - Downsizing? Ranch Style Home Plan, PCI - 20007
- 3 bds
- 4 ba
- 2,680 sqft
Paramount Construction - Page Model - Downsizing? Ranch Style Home Plan, PCI - 20007
- 3 bds
- 4 ba
- 2,680 sqft
Paramount Construction - Helmsdale - Main-Level Primary, No Stairs Plan, PCI - 20007
- 3 bds
- 4 ba
- 4,400 sqft
Paramount Construction - Helmsdale - Single-Level, Primary on Main Plan, PCI - 20008
- 3 bds
- 4 ba
- 4,400 sqft
Paramount Construction - The Copley: Light Above, Stone Below Plan, PCI - 20007
- 5 bds
- 6 ba
- 5,435 sqft
Paramount Construction - Live in Light with the Copley Plan, PCI - 20008
- 5 bds
- 6 ba
- 5,435 sqft
Paramount Construction - New Winnett - French Country, Cedar Entry Tower Plan, PCI - 20008
- 5 bds
- 5 ba
- 5,858 sqft
Paramount Construction - Buckwood - First Floor Primary Suite, New Build Plan, PCI - 20007
- 4 bds
- 4 ba
- 3,372 sqft
Paramount Construction - Downsizing? Buckwood Is Your Perfect New Home Plan, PCI - 20008
- 4 bds
- 4 ba
- 3,372 sqft
Paramount Construction - Pershing - Wide Porch Arts & Crafts Architecture Plan, PCI - 20008
- 5 bds
- 5 ba
- 4,103 sqft
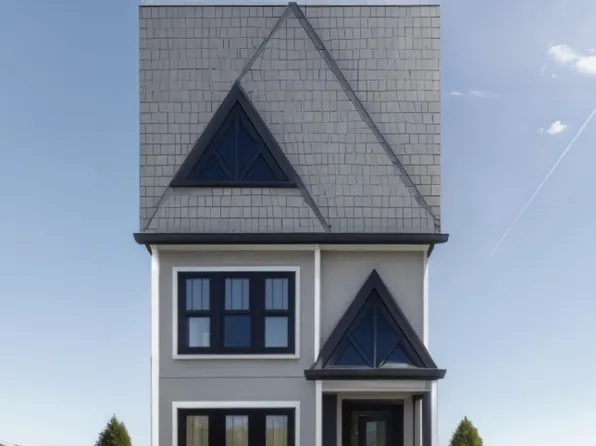
Paramount Construction - Lenox - Arched Truss Entry, Instant Presence Plan, PCI - 20008
- 5 bds
- 5 ba
- 4,580 sqft
Paramount Construction - Kreeger - Modern Farmhouse Style Brick Exterior Plan, PCI - 20008
- 6 bds
- 6 ba
- 5,843 sqft
Paramount Construction - Stoneford - Transitional with Double Gables Plan, PCI - 20008
- 5 bds
- 5 ba
- 4,885 sqft
Paramount Construction - Stoneford Home Plan Made for In-City Living Plan, PCI - 20007
- 5 bds
- 5 ba
- 4,885 sqft
Paramount Construction - Kreeger - Brick Elevation Plan, PCI - 20008
- 6 bds
- 6 ba
- 5,943 sqft
Paramount Construction - Volta Modern Farmhouse Made for In-City Lots Plan, PCI - 20008
- 6 bds
- 6 ba
- 5,715 sqft
Paramount Construction
to get email alerts when listings hit the market.