22230 Real Estate & Homes For Sale
627 results
Loading...
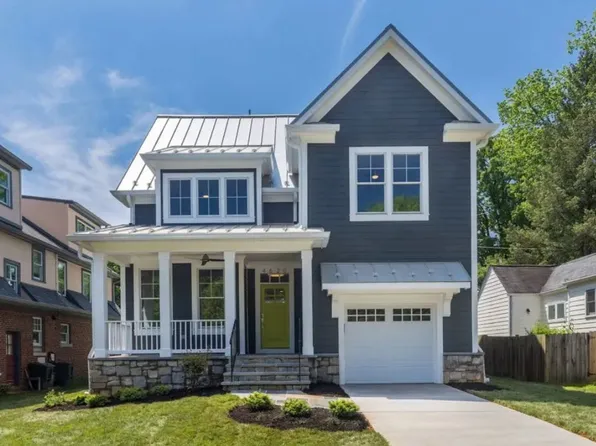
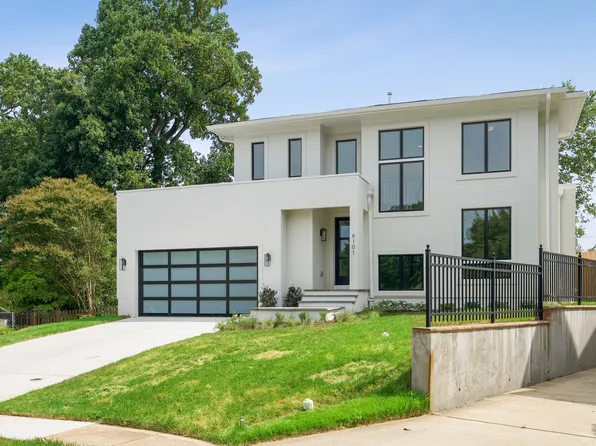
- First Floor Primary Suite Plan, PCI - 20008
- 3 bds
- 4 ba
- 4,000 sqft
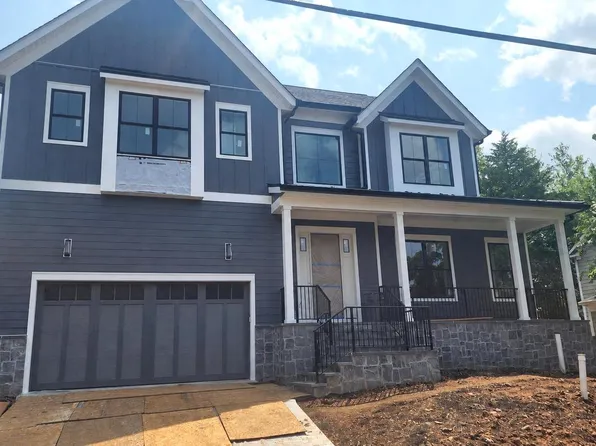
Paramount Construction - First Floor Primary Suite Plan, PCI - 20007
- 3 bds
- 4 ba
- 4,000 sqft
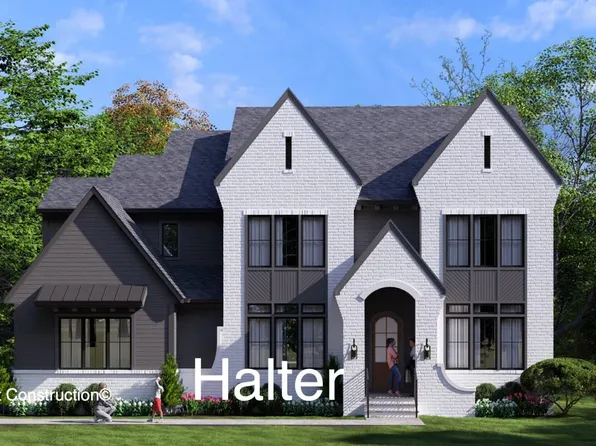
Paramount Construction - Modern Farmhouse Halter - Center Hall Floor Plan, PCI - 20008
- 5 bds
- 6 ba
- 5,900 sqft
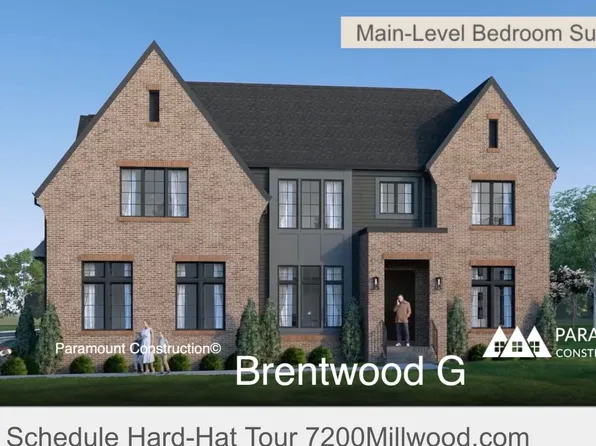
Paramount Construction - Brentwood Modern Farmhouse - Full Brick Build Plan, PCI - 20008
- 6 bds
- 7 ba
- 7,000 sqft
Paramount Construction - Kreeger: Timeless Brick, Modern Ease Plan, PCI - 20007
- 6 bds
- 6 ba
- 5,943 sqft
Paramount Construction - Culpeper Model - Contemporary Home Plan, PCI - 20008
- 5 bds
- 5 ba
- 3,542 sqft
Paramount Construction Loading...
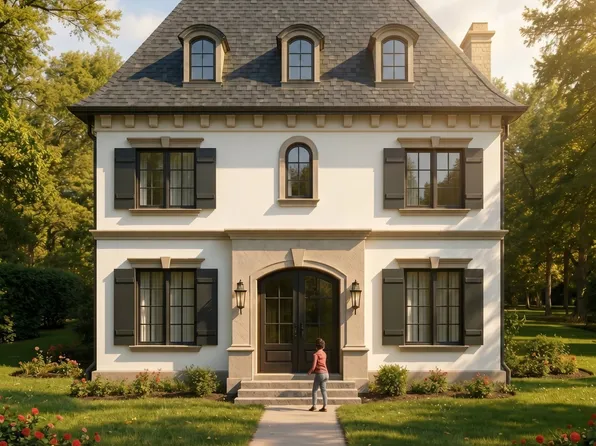
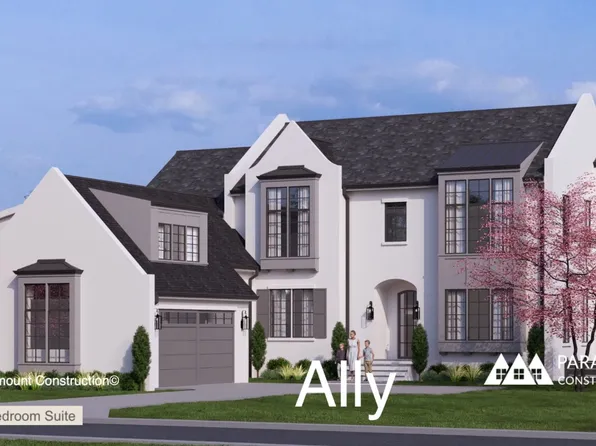
- Holiday - Arched Entry, Timeless French Country Plan, PCI - 20008
- 5 bds
- 5 ba
- 4,475 sqft
Paramount Construction - Garrison - Multigenerational Living Plan, PCI - 20008
- 5 bds
- 5 ba
- 5,430 sqft
Paramount Construction - Classic Proportions - Palisade French Design Plan, PCI - 20008
- 6 bds
- 6 ba
- 3,955 sqft
Paramount Construction - 23 P Street - Desales Model Plan, PCI - 20007
- 4 bds
- 4 ba
- 3,548 sqft
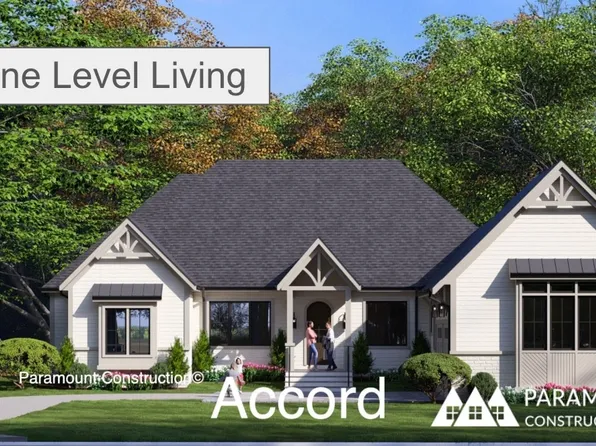
Paramount Construction - Accord - First Floor Primary, One Level Living Plan, PCI - 20007
- 4 bds
- 4 ba
- 5,986 sqft
Paramount Construction - Battery Park - Large Front Porch Plan, PCI - 20008
- 5 bds
- 4 ba
- 4,700 sqft
Paramount Construction - Runnymeade - In-Law Suite Plan, PCI - 20008
- 6 bds
- 6 ba
- 4,583 sqft
Paramount Construction - Garrison - Multigenerational Living Plan, PCI - 20007
- 5 bds
- 5 ba
- 5,430 sqft
Paramount Construction - Light-Filled Living in the Volta Plan, PCI - 20008
- 6 bds
- 6 ba
- 5,711 sqft

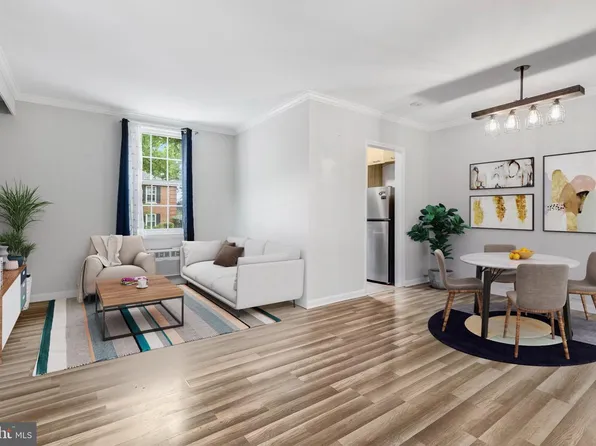
Paramount Construction - 2030 N Adams St APT 1112, Arlington, VA 22201
- Studio
- 1 ba
- 480 sqft
PEARSON SMITH REALTY, LLC - One Level Living in the New Accord Farmhouse Plan, PCI - 20008
- 4 bds
- 4 ba
- 5,986 sqft
Paramount Construction - Kreeger - Brick Elevation Plan, PCI - 20007
- 6 bds
- 6 ba
- 5,943 sqft
Paramount Construction - Kreeger - Brick Elevation Plan, PCI - 20008
- 6 bds
- 6 ba
- 5,943 sqft
Paramount Construction - 3-Car Sideload Garage & Guest Suite - Roseland Plan, PCI - 20007
- 7 bds
- 8 ba
- 7,001 sqft
Paramount Construction - Kenbar Contemporary Model Plan, PCI - 20007
- 4 bds
- 4 ba
- 3,431 sqft
Paramount Construction - Volta Model - Modern Farmhouse Plan, PCI - 20008
- 6 bds
- 6 ba
- 5,711 sqft
Paramount Construction - Garrison - Multigenerational Living Plan, PCI - 20007
- 5 bds
- 5 ba
- 5,430 sqft
Paramount Construction - Modern Farmhouse Ease in the Volta Plan, PCI - 20007
- 6 bds
- 6 ba
- 5,711 sqft
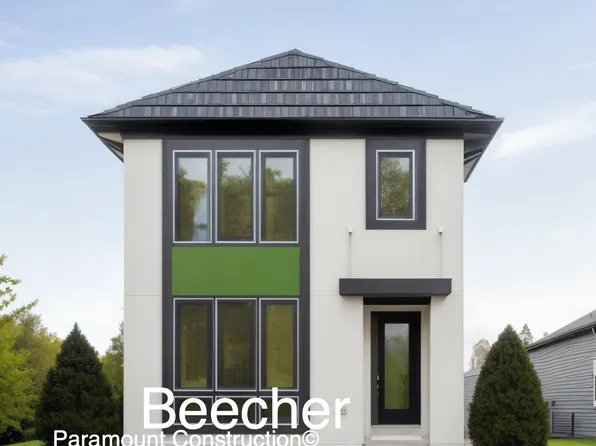
Paramount Construction - 44 P Street - Beecher Model Plan, PCI - 20007
- 5 bds
- 5 ba
- 4,500 sqft
Paramount Construction - Garrison - Multigenerational Living Plan, PCI - 20007
- 5 bds
- 5 ba
- 5,430 sqft
Paramount Construction - 1st Fl Guest Suite & 3-Car Sideload - Roseland Plan, PCI - 20008
- 7 bds
- 8 ba
- 7,001 sqft
Paramount Construction - New Build Cresthaven - Guest Suite on Main Level Plan, PCI - 20008
- 7 bds
- 8 ba
- 7,100 sqft
Paramount Construction - Garrison - Multigenerational Living Plan, PCI - 20008
- 5 bds
- 5 ba
- 5,430 sqft
Paramount Construction - Volta: Modern Farmhouse Ease, All Day Plan, PCI - 20007
- 6 bds
- 6 ba
- 5,711 sqft
Paramount Construction - Garrison - Multigenerational Living Plan, PCI - 20008
- 5 bds
- 5 ba
- 5,430 sqft
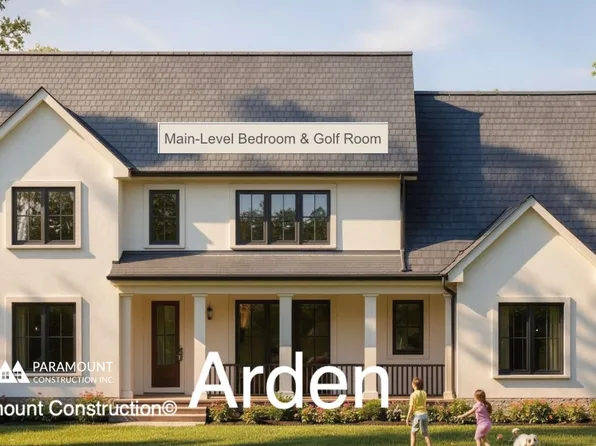
Paramount Construction - Arden Model - First Floor Bedroom & Golf Room Plan, PCI - 20007
- 6 bds
- 6 ba
- 5,458 sqft
Paramount Construction
to get email alerts when listings hit the market.