Arlington VA Single Family Homes
902 results
- Stoneford Model - Transitional Plan, PCI 22205
- 5 bds
- 6 ba
- 4,885 sqft
Paramount Construction Loading...
- Sandstone Model - SideLoad Garage Plan, PCI 22205
- 5 bds
- 5 ba
- 4,885 sqft
Paramount Construction - The Eaton Puts Your Bed on Level One Plan, PCI 22205
- 5 bds
- 5 ba
- 4,999 sqft
Paramount Construction - Single-Level Ease Lives in the Eaton Plan, PCI -22207
- 5 bds
- 5 ba
- 4,999 sqft
Paramount Construction Loading...
- The Eaton: Single-Level Living Done Right Plan, PCI -22207
- 5 bds
- 5 ba
- 4,999 sqft
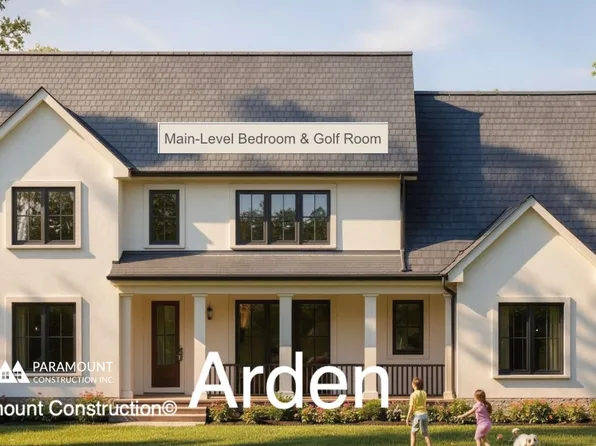
Paramount Construction - Arden Model - First Floor Bedroom & Golf Room Plan, PCI 22205
- 6 bds
- 6 ba
- 5,458 sqft
Paramount Construction - Foxcroft - Modern Farmhouse Plan, PCI -22207
- 5 bds
- 5 ba
- 5,500 sqft
Paramount Construction - The Aldie: Where the Porch Wraps Around Plan, PCI -22207
- 4 bds
- 4 ba
- 4,065 sqft
Paramount Construction - Where the Aldie's Porch Wraps Around Plan, PCI -22207
- 4 bds
- 4 ba
- 4,065 sqft
Paramount Construction - A Shaded Sweep to Come Home To: the Aldie Plan, PCI 22205
- 4 bds
- 4 ba
- 4,065 sqft
Paramount Construction - Where the Aldie's Porch Wraps Around Plan, PCI -22207
- 4 bds
- 4 ba
- 4,065 sqft
Paramount Construction - A Shaded Sweep Welcomes You: the Aldie Plan, PCI 22205
- 4 bds
- 4 ba
- 4,065 sqft
Paramount Construction - Blackthorn - Ideal for Downsizing Plan, PCI 22205
- 5 bds
- 4 ba
- 3,850 sqft
Paramount Construction - Harwood Contemporary - 1st Floor Bedroom Suite Plan, PCI 22205
- 4 bds
- 4 ba
- 4,749 sqft
Paramount Construction
to get email alerts when listings hit the market.