Homes for Sale in Arlington VA with Garage
901 results
- Buckwood - Downsize to a First Floor Primary Plan, PCI 22205
- 4 bds
- 4 ba
- 3,372 sqft
Paramount Construction Loading...

- Find Your Ease on the Evers Main Floor Plan, PCI -22207
- 5 bds
- 5 ba
- 5,799 sqft
Paramount Construction - Foxcroft - Modern Farmhouse Plan, PCI -22207
- 5 bds
- 5 ba
- 5,500 sqft
Paramount Construction - Taylor - Arts & Crafts Model Plan, PCI 22205
- 5 bds
- 5 ba
- 3,937 sqft
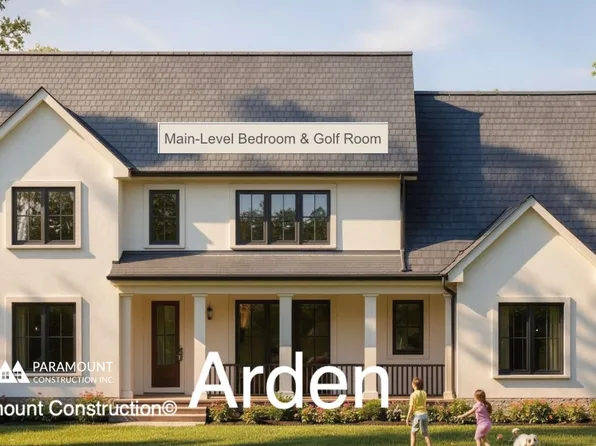
Paramount Construction - Arden Model - First Floor Bedroom & Golf Room Plan, PCI -22207
- 6 bds
- 6 ba
- 5,458 sqft
Paramount Construction - Greenbrier Model - Ideal for Downsizing Plan, PCI 22205
- 4 bds
- 4 ba
- 3,939 sqft
Paramount Construction Loading...
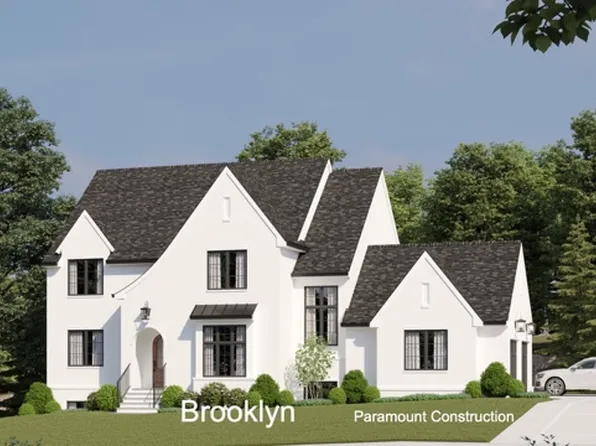
- New Homes & Home Plans w/ 1st-Floor Bedrooms Plan, PCI 22205
- 4 bds
- 4 ba
- 4,000 sqft
Paramount Construction - A Shaded Sweep Welcomes You: the Aldie Plan, PCI 22205
- 4 bds
- 4 ba
- 4,065 sqft
Paramount Construction - Where the Aldie's Porch Wraps Around Plan, PCI -22207
- 4 bds
- 4 ba
- 4,065 sqft
Paramount Construction - The Eaton: Single-Level Living Done Right Plan, PCI -22207
- 5 bds
- 5 ba
- 4,999 sqft

Paramount Construction - 2030 N Adams St APT 1112, Arlington, VA 22201
- Studio
- 1 ba
- 480 sqft
PEARSON SMITH REALTY, LLC - Pershing - Wide Porch Arts & Crafts Architecture Plan, PCI 22205
- 5 bds
- 5 ba
- 4,103 sqft
Paramount Construction - Pershing - Wide Porch Arts & Crafts Architecture Plan, PCI -22207
- 5 bds
- 5 ba
- 4,103 sqft
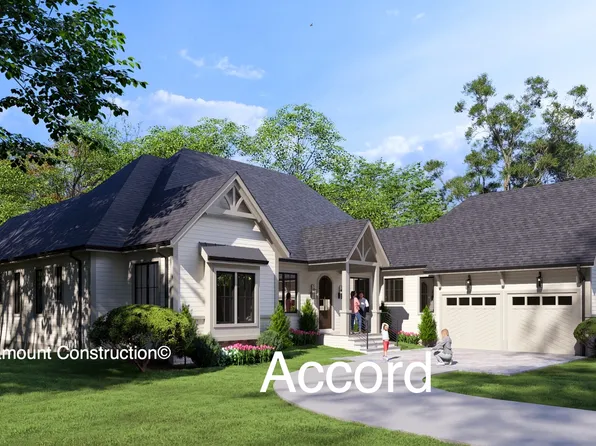
Paramount Construction - Accord Model - First Floor Primary Suite Plan, PCI -22207
- 4 bds
- 5 ba
- 5,986 sqft
Paramount Construction - Chevy Chase OPEN HOUSE Sat & Sun Plan, PCI 22205
- 6 bds
- 6 ba
- 5,711 sqft
Paramount Construction
to get email alerts when listings hit the market.