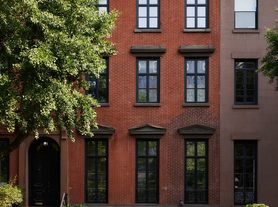
An authentic 1852 Italianate townhouse, meticulously restored into a passive-house sanctuary on one of the West Village's most coveted blocks available November 1.
14 St. Luke's Place is an authentic Italianate-style townhouse dating from 1852 that has been restored and renovated into a modern oasis with full attention to the sanctity of its original construction and design. Set on a 22'x100' lot and spanning over 5,000 square feet across five floors plus a finished basement, the house includes an elevator, four terraces, and a large 58' deep landscaped back garden. Restoration brought the home up to date with most rigorous modern codes, transforming it into an environmentally conscious passive house. This is a special offering on one of the best blocks in the West Village.
One enters at the garden level, which is lighted by custom brass mono-point lights inspired by Jacques Quinet and features oak hutch and terra cotta floors throughout. The breakfast room opens to a grand chef's kitchen with oak cabinets, marble countertops, a center island, and a Lacanche 6-burner range. Through the kitchen, the north-facing media room leads to a landscaped backyard almost 60' deep. The garden level also includes the first of three working fireplaces in the house and a full bath.
Up the stately staircase, the parlor level boasts 11'8" ceilings with northern and southern exposures, including views of the garden and tree-lined St. Luke's Place. With a unique triple parlor layout on this floor, the three distinct sections allow open entertainment in a grand setting, or closed off sections for more intimate gatherings.
A black and white marble-tiled hallway opens to the generous living room, which features a marble fireplace. Through the parlor room, currently configured as a formal dining room, the north-facing family room, with another working fireplace, overlooks the private garden. Oversized windows on both the northern and southern ends of the house let in sumptuous all-day light to these robust public spaces. A large terrace adorns the back of the home at this level, creating an additional seating area and featuring stairs for direct access to the garden from the parlor level.
The principal suite occupies the full third floor of the house, and includes another private terrace overlooking the garden. Two generous walk-in closets provide ample storage space. The principal bathroom, one of the jewels of the house, offers a custom marble pattern floor of St. Laurent, Rojo Alicante, Giallo Royale and Calacatta gold marbles; custom Luna Bianca oro marble countertops with matching brass washstands; and a steam shower enclosed in a solid brass and curved glass door.
The fourth floor includes two more bedrooms, each with a walk-in closet, plus an optional fourth bedroom or home office.
The top floor, also known as the penthouse, is currently configured as a luxurious dressing room, but also offers the opportunity for a lounge/den flanked by two large terraces and a restored oculus skylight. A full wet bar services this level. The elevator runs the full 6 floors of the house, including the penthouse, making this top floor a compelling adjunct for entertaining or simply basking in the sumptuous all-day natural light.
The finished basement is set up as an oversized rec room, and has a separate wine cellar, laundry room, and discrete mechanical room. Throughout the house, triple-paned windows and an energy recovery ventilation system paired with ducted split HVAC systems create an ideal comfort and optimized quiet.
10 Saint Lukes Pl
New York, NY 10014
Apartment building
1-4 beds
In-unit laundry (W/D)
Available units
This building may have units for rent or for sale. Select a unit to contact.
$75,000
Fees may apply
4 bd, 3.5 ba
5,155 sqft
For rent
Listing by: Compass
What's special
Facts, features & policies
Unit features
Appliances
- Dishwasher
- Dryer
- Washer
Flooring
- Hardwood
Other
- Fireplace
Neighborhood: West Village
Areas of interest
Use our interactive map to explore the neighborhood and see how it matches your interests.
Travel times
Walk, Transit & Bike Scores
Walk Score®
/ 100
Walker's ParadiseTransit Score®
/ 100
Rider's ParadiseBike Score®
/ 100
Biker's ParadiseNearby schools in New York
GreatSchools rating
- 6/10Ps 3 Charrette SchoolGrades: PK-5Distance: 0.2 mi
- 4/10Middle 297Grades: 6-8Distance: 0.2 mi
- 1/10High School 560 City As SchoolGrades: 11, 12Distance: 0.1 mi
Nearby apartments for rent

Listing order may reflect relevance, quality, and paid promotion.
Frequently asked questions
Based on the latest Zillow data, the average rent across all unit types in New York is currently $6,995 per month. Prices vary by neighborhood, floor plan, and building amenities.
Rent in New York has increased by $495 month-over-month, according to the latest Zillow rental data.
The schools assigned to 10 Saint Lukes Pl include Ps 3 Charrette School, Middle 297, and High School 560 City As School.
