The advertised rate of $8,800/month is the lowest available price, based on a 30 day(s) stay with a move-in date of January 24, 2027.
Rates vary depending on the duration of stay, season, and other parameters. For exact pricing and additional pricing components, please visit our website and enter your desired move-in and move-out dates. The rate is applicable when billed upfront; it can be higher if billed in multiple payments.
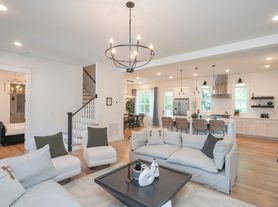
Feel at home in this brand-new, fully furnished designer home in the Donelson area. This two-story, four-bedroom, 5.5-bathroom free-standing house offers spacious living for large groups, families, or work teams.
The main gourmet kitchen features custom cabinetry, stainless steel appliances, a Bertazzoni 5-burner gas range, and marble countertops with seating for four. The dining room table seats six. The executive suite includes a second full kitchen with a table that seats six, a sitting area with a TV, and a separate office room with two workstations. For entertainment, enjoy the game room with an arcade table.
Enjoy ample outdoor seating, a 7-person hot tub, a fire pit, and a grill. A basketball hoop is also available. Parking for 5 cars is provided.
Conveniently located in the Donelson Area, this home is just 5 minutes from the airport and 10 miles east of downtown Nashville. It's also close to the Opryland Hotel. The neighborhood offers hip Southern eateries, craft beer pubs, and a seasonal farmers' market. Stones River Bend Park and Cooter's museum are also nearby.
Quiet hours are observed from 10 p.m. to 8 a.m., with a request to keep outdoor noise levels down. This is a smoke-free property; smoking is not allowed inside or within 25 feet of the property, and a $500 fee applies if smoke is detected indoors. Exterior cameras are in place for safety. Decorations are permitted but must not include glitter or confetti, and nothing should be placed on the wallpaper. All decorations must be removed before check-out. The property is not to be used as a hub for outside visitors or rotating guests. Early check-in and late check-out may be available for a small fee. Luggage drops are not accommodated outside of the check-in window.
The executive suite features an office room with 2 work stations and a Queen sleeper sofa, providing an ideal set-up for remote work.
A pack and play is available for use (sheets/bedding not provided).
106 Walnut Hill Dr
Nashville, TN 37214
Apartment building
2-5 beds
Available units
This building may have units for rent or for sale. Select a unit to contact.
What's special
Fire pitExecutive suiteBasketball hoopAmple outdoor seatingMain gourmet kitchenCustom cabinetryStainless steel appliances
Facts, features & policies
Unit features
Appliances
- Dishwasher
- Microwave oven
- Refrigerator
Other
- Fireplace
Neighborhood: Donelson Hills
Areas of interest
Use our interactive map to explore the neighborhood and see how it matches your interests.
Travel times
Walk, Transit & Bike Scores
Walk Score®
/ 100
Car-DependentBike Score®
/ 100
Somewhat BikeableNearby schools in Nashville
Pennington Elementary School
Grades PK-5 • 2.4 miles4/10
GreatSchools® Rating
Test Score Rating
4/10Student Progress Rating
4/10Two Rivers Middle School
Grades 6-8 • 1.9 miles3/10
GreatSchools® Rating
Test Score Rating
1/10Student Progress Rating
4/10McGavock High School
Grades 9-12 • 1.3 miles3/10
GreatSchools® Rating
Test Score Rating
2/10College Readiness Rating
1/10Student Progress Rating
5/10Nearby apartments for rent


Listing order may reflect relevance, quality, and paid promotion.
Frequently asked questions
What is the walk score of 106 Walnut Hill Dr?
106 Walnut Hill Dr has a walk score of 16, it's car-dependent.
What schools are assigned to 106 Walnut Hill Dr?
The schools assigned to 106 Walnut Hill Dr include Pennington Elementary School, Two Rivers Middle School, and McGavock High School.
What neighborhood is 106 Walnut Hill Dr in?
106 Walnut Hill Dr is in the Donelson Hills neighborhood in Nashville, TN.
