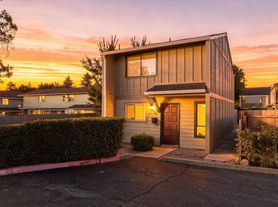
This spacious 2-bedroom, 1.5-bath condo offers a comfortable layout in a convenient location near downtown Medford. The main level features a large, open living along with an updated kitchen featuring white cabinetry, and tile backsplash and includes a refrigerator and dishwasher. Upstairs you'll find both bedrooms and access to a private balcony, while the main level opens to a covered patio area perfect for relaxing outdoors. With plenty of natural light, air conditioning, generous living space, and easy access to shopping, dining, and other downtown amenities, this condo is a great place to call home.
Frequently Asked Questions:
STATUS: Available Now
PET RESTRICTIONS: 1 cat only, no dogs. $500 additional deposit required.
SMOKING: No smoking, no vaping, no marijuana
INCOME REQUIREMENT: Gross 3 times monthly rent
CREDIT REQUIREMENT: At least 600.
MOVE-IN COSTS: First Month Pro-rated, Security Deposit $1650
DEPOSIT TO HOLD: $500 upon approval, holds up to 7 days.
APPLICATION INSTRUCTIONS (HOW TO APPLY):
Apply online. All complete applications are processed as they are received. First approved applicant to submit $500 deposit gets unit.HOUSING ASSISTANCE: Income must meet 3x the amount of tenant portion, plus utilities.
More Information:
Property Description Details
AREA INFORMATION: East Medford location near Crater Lake Avenue, E. McAndrews Road, shopping, dining, and Providence Medford Medical Center.
FLOORING: Vinyl Plank/Carpet
GARAGE/PARKING : 1 reserved parking spot, 1 guest parking (first come first serve)
KITCHEN APPLIANCES INCLUDED: Fridge, oven/stove, dishwasher
LAUNDRY APPLIANCES INCLUDED: In unit hook-ups only
HEATING/COOLING: Central Heat and Air
PROPERTY TYPE: Condo
UTILITIES INCLUDED: Water, Sewer, Trash. Tenant responsible for power.
YEAR BUILT: 1979
YARD: Shrubs, landscape maintenance included
Application, Lease Terms, and Fees
*ADDITIONAL FEES NOT INCLUDED IN RENT:
APPLICATION FEE: $60
PET FEE: $35 per pet
PET SCREENING FEE: $30 per pet
RENTER'S INSURANCE: Required unless exempt by ORS 90.222
APPLICATION TURNAROUND TIME: 2-3 business days once complete
LEASE DURATION: Month-to-month
HOA Instructions
HOA rules and regulations apply
Integrity Property Management is providing leasing services only. The property will be owner-managed after move-in.
*All information is deemed reliable but not guaranteed and is subject to change.*
1111 Stevens St
Medford, OR 97504
Apartment building
1-2 beds
Available units
This building may have units for rent or for sale. Select a unit to contact.
What's special
Neighborhood: 97504
Areas of interest
Use our interactive map to explore the neighborhood and see how it matches your interests.
Travel times
Getting around
Walk Score®
/ 100
Very WalkableTransit Score®
/ 100
Some TransitBike Score®
/ 100
BikeableNearby schools in Medford
Roosevelt Elementary School
Grades K-5 • 0.4 miles5/10
GreatSchools® Rating
Test Score Rating
4/10Student Progress Rating
4/10Hedrick Middle School
Grades 6-8 • 0.4 miles5/10
GreatSchools® Rating
Test Score Rating
6/10Student Progress Rating
1/10North Medford High School
Grades 9-12 • 1 miles7/10
GreatSchools® Rating
Test Score Rating
8/10College Readiness Rating
5/10Nearby homes for sale
Frequently asked questions
What is the walk score of 1111 Stevens St?
1111 Stevens St has a walk score of 82, it's very walkable.
What is the transit score of 1111 Stevens St?
1111 Stevens St has a transit score of 28, it has some transit.
What schools are assigned to 1111 Stevens St?
The schools assigned to 1111 Stevens St include Roosevelt Elementary School, Hedrick Middle School, and North Medford High School.
What neighborhood is 1111 Stevens St in?
1111 Stevens St is in the 97504 neighborhood in Medford, OR.