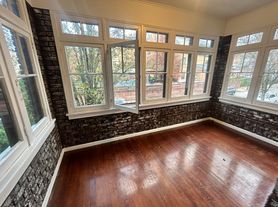
125 1/2 S Aiken Avenue is the second-floor unit of a two-unit 1910 building in Friendship, at the crossroads of Friendship, Shadyside, Bloomfield and East Liberty. Roughly 1,300 square feet of living space: a living room, a separate formal dining room, two bedrooms, a kitchen with its own laundry room, and a full bath with an enclosed front porch on top of that.
The sunporch runs the full width of the front, windows wrapping two walls with transom lights above. It's an unheated three-season space, but a real one, with hardwood floors and a brick wainscot. A glazed French door leads from it into the living room, which has a white-painted brick mantel and a glass-door built-in cabinet beside it.
The first bedroom opens off the living room through a wide doorway and closes off with original double French doors open for a larger living space, closed for privacy. Its closet runs the full wall behind mirrored doors. The second bedroom sits off the back hall, with a decorative mantel of its own, a double closet, and glass door knobs. The dining room is the standout: a five-arm chandelier and twin glass-front china cabinets with base drawers, flanking a third mantel. Hardwood runs throughout.
The kitchen has maple shaker cabinets, an L-shaped counter run, a gas range, an over-range microwave, and a refrigerator. A separate laundry room opens off the side of it, with washer and dryer hookups. The bathroom has beadboard wainscot, a tiled tub-and-shower, a pedestal sink, and a mirrored medicine cabinet.
Separate formal dining room with original built-in china cabinets
Original double French doors between the living room and first bedroom
Three decorative mantels; hardwood floors throughout
Both bedrooms have closets, one running the full wall
Enclosed front sunporch, unheated three-season space
Dedicated laundry room off the kitchen with washer and dryer hookups
Gas range, over-range microwave, and refrigerator included
The Fresh Market is 0.1 miles east on Centre Avenue; ALDI, Giant Eagle Market District and Whole Foods are each under half a mile, with Target and Trader Joe's about 0.6 miles. Walnut Street's shops and restaurants are roughly 0.7 miles, Baum Grove parklet 0.3, and Carnegie Library's East Liberty branch 0.4. Negley Station on the Martin Luther King Jr. East Busway is about 0.3 miles, with P1 and P3 service; the 71A, 71B, 71C and 71D run the Centre and Highland corridor. UPMC Shadyside is 0.7 miles, AHN West Penn Hospital and Chatham University each about a mile, and Pitt, Carnegie Mellon and UPMC Presbyterian roughly two to two and a half miles.
Lease and rent
Twelve-month lease beginning August 1, 2026 and ending July 31, 2027. Rent is $1,750 per month, due on the 1st. Security deposit is $1,750, equal to one month's rent.
Fees
Application fee is $35 per adult, non-refundable. Every occupant 18 or older must submit a separate application and be named on the lease. There are no monthly administrative or amenity fees. Renters insurance is not required but is strongly recommended.
Utilities
Water is included in the rent. The tenant is responsible for gas and electric, billed directly and set up in the tenant's name before move-in. Gas service is through Peoples Natural Gas; electric through Duquesne Light.
Heating and cooling
Heat is steam radiator, supplied by a boiler dedicated to this unit heating costs are the tenant's alone and are not shared with the downstairs unit. There is no central air conditioning. Window air conditioning units are permitted; they must be installed securely in a sash window, removed at the end of the cooling season, and may not be installed in the sunporch.
Laundry
The laundry room has hookups only. Washer and dryer are not supplied. Any machines the tenant installs are the tenant's own to maintain and remove at move-out.
Pets
No pets. Assistance animals are not pets and are considered in accordance with fair housing law; contact us to discuss a reasonable accommodation request.
Smoking
No smoking of any kind anywhere on the property, including inside the unit, the enclosed sunporch, and the shared entry.
Parking
On-street parking only. No off-street or assigned space is provided, and no residential parking permit is required for this block. Availability is not guaranteed.
Access and storage
Access is by one flight of interior stairs. There is no elevator. No basement storage is included with this unit.
Tenant maintenance responsibilities
The tenant is responsible for routine upkeep: replacing light bulbs and smoke and carbon monoxide detector batteries, keeping sinks and tub drains clear, keeping radiators unobstructed by furniture, and maintaining reasonable heat in winter to prevent frozen pipes. Tenants must report leaks, boiler issues, and other maintenance concerns promptly.
Landlord responsibilities
MBM Property Management maintains the boiler and heating system, plumbing, electrical, structure and roof, and the included appliances. Snow and ice removal from the walk and entry steps is handled by the landlord, as is grass cutting in the rear yard.
Application and screening
Screening includes a credit check with a 600 minimum score, verification of household income at three times the monthly rent from any lawful source, rental history, eviction history, and identity verification. All adult applicants are screened individually.
125 S Aiken Ave
Pittsburgh, PA 15206
Apartment building
2-4 beds
Available units
This building may have units for rent or for sale. Select a unit to contact.
What's special
Hardwood floors throughoutRefrigerator included
Facts, features & policies
Unit features
Appliances
- Microwave oven
Flooring
- Hardwood
Neighborhood: Bloomfield
Areas of interest
Use our interactive map to explore the neighborhood and see how it matches your interests.
Travel times
Walk, Transit & Bike Scores
Walk Score®
/ 100
Very WalkableTransit Score®
/ 100
Good TransitBike Score®
/ 100
Biker's ParadiseNearby schools in Pittsburgh
Pittsburgh Woolslair K-5
Grades K-5 • 1.1 miles4/10
GreatSchools® Rating
Test Score Rating
4/10Student Progress Rating
4/10Pittsburgh Dilworth K-5
Grades PK-5 • 1.1 miles6/10
GreatSchools® Rating
Test Score Rating
6/10Student Progress Rating
6/10Pittsburgh Obama 6-12
Grades 6-12 • 0.8 miles5/10
GreatSchools® Rating
Test Score Rating
3/10College Readiness Rating
7/10Student Progress Rating
4/10Nearby apartments for rent



Listing order may reflect relevance, quality, and paid promotion.
Frequently asked questions
What is the walk score of 125 S Aiken Ave?
125 S Aiken Ave has a walk score of 90, it's very walkable.
What is the transit score of 125 S Aiken Ave?
125 S Aiken Ave has a transit score of 62, it has good transit.
What schools are assigned to 125 S Aiken Ave?
The schools assigned to 125 S Aiken Ave include Pittsburgh Woolslair K-5, Pittsburgh Dilworth K-5, and Pittsburgh Obama 6-12.
What neighborhood is 125 S Aiken Ave in?
125 S Aiken Ave is in the Bloomfield neighborhood in Pittsburgh, PA.
