Shaniyah Sullivan
All-in Monthly Price After Concession: $2,410.98
Base Rent: $2,450.00
Monthly Admin Fee: $10.00
Resident Benefits Package: $34.99
Renters Insurance Option: $15.99
Monthly Concession Averaged Over 12 Months: $100.00
Utilities: Resident responsible for applicable utilities
Optional Internet: $65.00/month if selected; excluded from advertised pricing
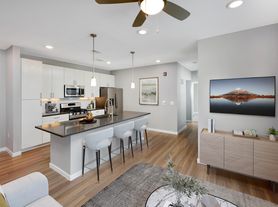
Welcome home to 13271 Holly Street, Unit B, a spacious three-bedroom, four-bathroom townhome in Thornton offering approximately 1,870 square feet of comfortable and flexible living space.
The generous layout provides plenty of room for relaxing, entertaining, and everyday living. With four bathrooms throughout the home, residents can enjoy added privacy and convenience without competing for space during busy mornings.
The finished basement adds valuable additional living space that can be used as a recreation room, home office, workout area, media room, or guest space. A washer and dryer are also included, making laundry day more convenient.
Located in Thornton's desirable 80241 area, this home provides convenient access to nearby parks, recreation, shopping, dining, and major commuter routes. With its spacious layout, finished basement, and included washer and dryer, 13271 Holly Street, Unit B offers excellent value compared with other three-bedroom rentals in the area.
Apply and sign your lease to receive a
200 Visa gift card upon lease signing
**Unit Amenities
Three bedrooms
Four bathrooms
Approximately 1,870 square feet
Finished basement
Washer and dryer included
Flexible additional living space
Spacious multi-level layout
High-speed internet option available
**Deposit
$2,450.00 for well-qualified applicants.
Atlas Real Estate has partnered with Greenlight to offer an affordable alternative to upfront cash security deposits. Residents approved through Greenlight can choose between purchasing a deposit replacement policy with Greenlight at a fraction of the upfront cost OR pay a security deposit as low as 1 month's rent, for well qualified applicants.
**Resident Benefits Package (RBP Required)
Starting at $29.99/month and designed to simplify your living experience. The package includes quarterly air-filter delivery (if applicable), one-time late-fee forgiveness, utility concierge service, identity protection, access to our 24/7 AHS maintenance coordination preferred vendor list*, a resident rewards program, and credit-building support. *Services are available at an additional cost.
**Pet Policy
We love pets! A $300.00 refundable pet deposit is due at move-in. Pet rent is $35.00 per month.
**PETSCREENING IS A REQUIRED PART OF THE APPLICATION PROCESS FOR ALL APPLICANTS APPLYING WITH EMOTIONAL SUPPORT OR SERVICE ANIMALS.**
**Application Fee
$50.00 per adult.
**Fee Breakdown
Background Check (AppFolio): $25.00
Labor Cost (Atlas Real Estate): $25.18
Overhead/Technology Cost (Atlas Real Estate): $3.43
Total Actual Cost: $53.61
Total Applicant Cost: $50.00
This unit comes with high speed internet up to 1 Gig at just $65/month, with premium support and setup powered by Second Nature to get you connected fast at move-in. The Internet Service delivers download speeds of up to 1 Gbps, the equivalent of 1,000 Mbps, and includes certain equipment, providing residents with a robust and reliable connection that enhances productivity, entertainment, and connectivity for both personal and professional use. If the property is eligible, then by applying the Applicant agrees to be enrolled in the Internet Service and to pay the applicable cost of up to $65/month, payable with rent. Internet Service shall be provided by a third-party Internet Service Provider selected by Atlas Real Estate. Additional terms may apply.
Renters insurance is required and can be added for $15.99/month, or you may provide your own policy.
Central A/C
Gas Fireplace
High Speed Internet
Washer/Dryer
13271 Holly St
Thornton, CO 80241
Apartment building
2-3 beds
Available units
To contact, request a tour, or apply, select a unit below. Each unit has its own contact details.
Price may not include required fees and charges.
 Unit B 3 bd, 4 ba | 1,870 | Now | Fees may apply $2,410 |
What's special
Four bathroomsGas fireplaceFinished basementWasher and dryer includedSpacious multi-level layoutHigh-speed internet option availableFlexible additional living space
Facts, features & policies
Unit features
Appliances
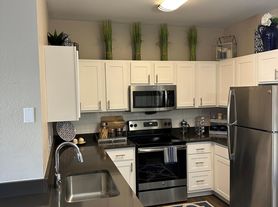
- Dishwasher
- Microwave oven
Neighborhood: 80241
Areas of interest
Use our interactive map to explore the neighborhood and see how it matches your interests.
Travel times
Getting around
Walk Score®
/ 100
Car-DependentTransit Score®
/ 100
Minimal TransitBike Score®
/ 100
BikeableNearby schools in Thornton
Eagleview Elementary School
Grades K-5 • 0.5 miles8/10
GreatSchools® Rating
Test Score Rating
6/10Student Progress Rating
10/10Rocky Top Middle School
Grades 6-8 • 2.1 miles8/10
GreatSchools® Rating
Test Score Rating
8/10Horizon High School
Grades 9-12 • 0.7 miles8/10
GreatSchools® Rating
College Readiness Rating
8/10Living in Thornton
Hunters Glen, Eastlake, Rolling Hills, Northaven and Parkridge Village sit in Thornton’s northern suburbs, on the broad, mostly level plains north of Denver, with a dry, sunny climate and seasonal snow. Eastlake is known for its historic train depot and access to the Eastlake–124th Station on the N Line; nearby trails and open space offer routes for walking and biking. The area’s outdoor options include Eastlake Reservoir and neighborhood parks with paths and play areas. Dining and coffee are found in local shopping centers, while larger retail clusters and everyday services are spread along major roads. The ZIP code’s rental market has a median rent of $2,640 per month and a typical range of $999 to $3,895. Getting around is easiest by car, with regional rail and bus connections providing alternatives for trips toward Denver.
Powered by Zillow data and AI technology.
Nearby apartments for rent






Listing order may reflect relevance, quality, and paid promotion.
Frequently asked questions
What is the walk score of 13271 Holly St?
13271 Holly St has a walk score of 19, it's car-dependent.
What is the transit score of 13271 Holly St?
13271 Holly St has a transit score of 19, it has minimal transit.
What schools are assigned to 13271 Holly St?
The schools assigned to 13271 Holly St include Eagleview Elementary School, Rocky Top Middle School, and Horizon High School.
What neighborhood is 13271 Holly St in?
13271 Holly St is in the 80241 neighborhood in Thornton, CO.
Can I submit a Portable Tenant Screening Report when I apply?
Applicant has the right to provide 13271 Holly St with a Portable Tenant Screening Report (PTSR), as defined in §38-12-902(2.5), Colorado Revised Statutes; and 2) if Applicant provides 13271 Holly St with a PTSR, 13271 Holly St is prohibited from: a) charging Applicant a rental application fee; or b) charging Applicant a fee for 13271 Holly St to access or use the PTSR. 13271 Holly St may limit acceptance of PTSRs to those that are not more than 30 days old. Confirm PTSR requirements directly with 13271 Holly St.
