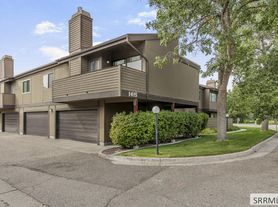
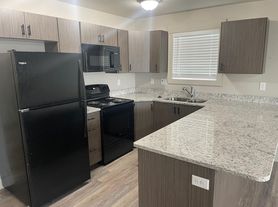
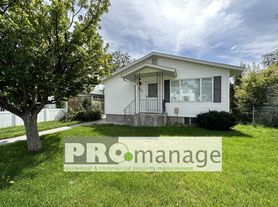
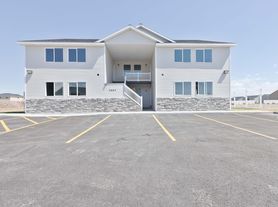
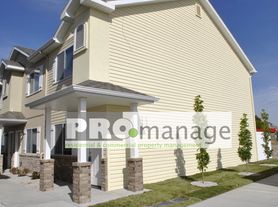
This beautifully designed 3-bedroom, 2.5-bath townhome offers a spacious layout perfect for relaxation and entertaining. The open-concept living area is filled with abundant natural light and features high ceilings, creating a warm and inviting atmosphere. The modern kitchen is equipped with sleek countertops, stainless steel appliances, and ample cabinetry for storage, while the cozy dining area is ideal for family meals or hosting guests.
The primary bedroom serves as a peaceful retreat with a walk-in closet and an en-suite bathroom that includes dual vanities and a full-sized bathtub with a shower combination. The two additional bedrooms are generously sized and are located in the basement, offering flexibility for family, guests, or a home office. The second full bathroom is also located in the basement, well-appointed to accommodate the additional bedrooms. A convenient half bath is located on the main floor for guests.
The home also features a double carport with covered parking and extra storage space. Located near the Idaho National Laboratory (INL) and Freeman Park, this townhome is in a prime location for both professionals and outdoor enthusiasts. The neighborhood offers a perfect balance of suburban tranquility and urban convenience, with easy access to shopping, dining, and top-rated schools.
Basement Features
The basement includes a large entertainment area, perfect for a home theater, game room, or family gatherings. It also contains the two additional bedrooms, a second full bathroom, and a laundry room for added convenience. Extra storage space is available to meet all your organization needs.
The lease term for this property is 12 months.
The tenant is responsible for all utilities, including those provided through the City of Idaho Falls and Intermountain Gas.
If the applicant is approved, the $1800 security deposit must be paid next. A move-in date can then be discussed and a lease can be sent. Upon move-in, the prorated rent amount for the first month is due, along with a $125 lease origination fee.
Application Requirements
Applicants must meet the following requirements: Income must be at least three times the amount of rent. A minimum 650 credit score is required, and applicants must have no collections with utility or phone companies. A background check will also be conducted as part of the application process. For more information on how to qualify, please visit our website.
1419 Fremont Ave
Idaho Falls, ID 83402
Apartment building
3 beds
Available units
This building may have units for rent. Select a unit to contact.
What's special
Facts, features & policies
Unit features
Appliances
- Dishwasher
- Freezer
- Garbage disposal
- Microwave oven
- Oven
- Refrigerator
Flooring
- Carpet
- Laminate
Neighborhood: 83402
Areas of interest
Use our interactive map to explore the neighborhood and see how it matches your interests.
Travel times
Getting around
Walk Score®
/ 100
Car-DependentBike Score®
/ 100
BikeableNearby schools in Idaho Falls
Temple View Elementary School
Grades PK-6 • 1 miles3/10
GreatSchools® Rating
Test Score Rating
6/10Student Progress Rating
6/10Eagle Rock Junior High School
Grades 7, 8 • 2 miles4/10
GreatSchools® Rating
Test Score Rating
3/10Student Progress Rating
5/10Skyline Senior High School
Grades 9-12 • 2.1 miles3/10
GreatSchools® Rating
Test Score Rating
6/10College Readiness Rating
4/10Nearby apartments for rent
Listing order may reflect relevance, quality, and paid promotion.
Similar apartments for rent
Frequently asked questions
What is the walk score of 1419 Fremont Ave?
1419 Fremont Ave has a walk score of 30, it's car-dependent.
What schools are assigned to 1419 Fremont Ave?
The schools assigned to 1419 Fremont Ave include Temple View Elementary School, Eagle Rock Junior High School, and Skyline Senior High School.
What neighborhood is 1419 Fremont Ave in?
1419 Fremont Ave is in the 83402 neighborhood in Idaho Falls, ID.