This nearly new Riverside Townhome is found in the desirable downtown Idaho Falls. Richly detailed and filled with light, these unique townhomes offer all of the gracious conveniences of modern living, perfectly situated near the Snake River, Freeman Park, Downtown Idaho Falls, the Idaho National Laboratory, the Department of Energy and much more! As you enter the home from your 2-car covered carport you will be greeted with beautiful luxury vinyl plank floors throughout the entire main floor and a convenient mud-room and bench. As you continue down the hall, you will find the master bedroom with a beautiful shiplap tray ceiling and an en-suite bathroom with a double-sink vanity, tiled shower and walk-in closet. In the bright and open-concept kitchen you will find stunning soft-close cabinetry and a built-in range hood perfectly accented with floating shelves and white quartz countertops. Down the stairs in the fully-finished basement you will find an additional 2 bedrooms, an additional bathroom, the large laundry room and an additional family room to entertain family and friends
For sale
Price cut: $5K (5/11)
$350,000
1457 Fremont Ave, Idaho Falls, ID 83402
3beds
1,800sqft
:
Get pre-qualified$2,274/mo
Townhouse
Built in 2022
2,178 Square Feet Lot
$-- Zestimate®
$194/sqft
$125/mo HOA
What's special
White quartz countertopsTiled showerFully-finished basementConvenient mud-room and benchBuilt-in range hoodBright and open-concept kitchenWalk-in closet
- 206 days |
- 170 |
- 5 |
Zillow last checked:
Listing updated:
Listed by:
Jason Yorgesen 208-360-5684,
Allstar Homes Realty Inc
Source: SRMLS,MLS#: 2181331
Facts & features
Interior
Bedrooms & bathrooms
- Bedrooms: 3
- Bathrooms: 3
- Full bathrooms: 2
- 1/2 bathrooms: 1
- Main level bathrooms: 2
- Main level bedrooms: 1
Family room
- Level: Basement
Kitchen
- Level: Main
Living room
- Level: Main
Basement
- Area: 900
Heating
- Natural Gas, Forced Air
Cooling
- Central Air
Appliances
- Included: Dishwasher, Microwave, Electric Range, Refrigerator
- Laundry: Main Level
Features
- Flooring: Luxury Vinyl
- Basement: Finished,Full
- Has fireplace: No
- Fireplace features: None
Interior area
- Total structure area: 1,800
- Total interior livable area: 1,800 sqft
- Finished area above ground: 900
- Finished area below ground: 900
Property
Parking
- Total spaces: 2
- Parking features: 2 Stalls, Carport
- Garage spaces: 2
- Has carport: Yes
Features
- Levels: One
- Stories: 1
Lot
- Size: 2,178 Square Feet
Details
- Parcel number: Rpa5851001017o
- Zoning description: Not Verified
Construction
Type & style
- Home type: Townhouse
- Property subtype: Townhouse
Materials
- Frame, Primary Exterior Material: Vinyl Siding
- Foundation: Concrete Perimeter
Condition
- Year built: 2022
Utilities & green energy
- Electric: Idaho Falls Power
- Sewer: Public Sewer
- Water: Public
Community & HOA
Community
- Subdivision: Fremont Avenue Subdivision-Bon
HOA
- Has HOA: Yes
- Services included: Common Area, Maintenance Grounds, Snow Removal
- HOA fee: $125 monthly
Location
- Region: Idaho Falls
Financial & listing details
- Price per square foot: $194/sqft
- Tax assessed value: $280,045
- Annual tax amount: $1,386
- Date on market: 1/8/2026
- Listing terms: Cash,Conventional,FHA,VA Loan
- Inclusions: Oven/Range, Dishwasher, Microwave, Ac
- Exclusions: Seller's Personal Propert
Estimated market value
Not available
Estimated sales range
Not available
Not available
Price history
| Date | Event | Price |
|---|---|---|
| 5/11/2026 | Price change | $350,000-1.4%$194/sqft |
Source:  SRMLS #2181331 Report a problem SRMLS #2181331 Report a problem | ||
| 1/8/2026 | Listed for sale | $355,000-1.4%$197/sqft |
Source: SRMLS #2181331 Report a problem | ||
| 12/11/2023 | Listing removed | -- |
Source:  PCTMLS #573825 Report a problem PCTMLS #573825 Report a problem | ||
| 11/3/2023 | Price change | $360,000+0.6%$200/sqft |
Source: SRMLS #2161474 Report a problem | ||
| 11/1/2023 | Price change | $358,000-0.3%$199/sqft |
Source: SRMLS #2161474 Report a problem | ||
| 10/31/2023 | Price change | $359,000-0.3%$199/sqft |
Source: PCTMLS #573825 Report a problem | ||
| 10/27/2023 | Price change | $360,000+0.6%$200/sqft |
Source: SRMLS #2161474 Report a problem | ||
| 10/25/2023 | Price change | $358,000-0.3%$199/sqft |
Source: SRMLS #2161474 Report a problem | ||
| 10/11/2023 | Price change | $359,000+1.1%$199/sqft |
Source: SRMLS #2161474 Report a problem | ||
| 6/28/2023 | Listed for sale | $355,000+1.4%$197/sqft |
Source: SRMLS #2155298 Report a problem | ||
| 6/5/2023 | Listing removed | -- |
Source:  IMLS #98868674 Report a problem IMLS #98868674 Report a problem | ||
| 2/2/2023 | Listed for sale | $350,000+2.9%$194/sqft |
Source: SRMLS #2152437 Report a problem | ||
| 7/31/2022 | Listing removed | -- |
Source: SRMLS #2144195 Report a problem | ||
| 7/11/2022 | Price change | $340,000-2.9%$189/sqft |
Source: SRMLS #2144195 Report a problem | ||
| 6/10/2022 | Listed for sale | $350,000$194/sqft |
Source: SRMLS #2144195 Report a problem | ||
| 5/26/2022 | Listing removed | -- |
Source: SRMLS #2144195 Report a problem | ||
| 5/26/2022 | Pending sale | $350,000$194/sqft |
Source: SRMLS #2144195 Report a problem | ||
| 5/17/2022 | Listed for sale | $350,000$194/sqft |
Source: SRMLS #2144195 Report a problem | ||
Public tax history
| Year | Property taxes | Tax assessment |
|---|---|---|
| 2025 | $1,344 +14.3% | $280,045 +1.3% |
| 2024 | $1,175 +170.5% | $276,380 -2.6% |
| 2023 | $434 +6251.5% | $283,850 +62977.8% |
| 2022 | $7 +12.5% | $450 |
| 2021 | $6 | $450 |
| 2020 | -- | $450 |
| 2019 | $6 | $450 |
Find assessor info on the county website
Monthly payment
Est. payment
Payment breakdown
Explore the cost of this home by adjusting the details. Changes won't be saved.Climate risks
Neighborhood: 83402
Nearby schools
GreatSchools rating
- 3/10Temple View Elementary SchoolGrades: PK-6Distance: 1 mi
- 4/10Eagle Rock Junior High SchoolGrades: 7-8Distance: 2 mi
- 3/10Skyline Senior High SchoolGrades: 9-12Distance: 2.1 mi
Schools provided by the listing agent
- Elementary: TEMPLE VIEW 91EL
- Middle: EAGLE ROCK 91JH
- High: SKYLINE 91HS
Source: SRMLS. This data may not be complete. We recommend contacting the local school district to confirm school assignments for this home.
- $345,5003 bd3 ba1.7k sqft1449 Fremont Ave, Idaho Falls, ID 83402Off Market

- $346,2003 bd3 ba1.7k sqft1453 Fremont Ave, Idaho Falls, ID 83402Off Market

- $346,7003 bd2 ba1.7k sqft1461 Fremont Ave, Idaho Falls, ID 83402Off Market
- $355,7003 bd2 ba1.7k sqft1445 Fremont Ave, Idaho Falls, ID 83402Off Market
- $326,6003 bd3 ba1.7k sqft1463 Fremont Ave, Idaho Falls, ID 83402Off Market
- $355,4003 bd2 ba1.7k sqft1441 Fremont Ave, Idaho Falls, ID 83402Off Market
- $355,4003 bd2 ba1.7k sqft1437 Fremont Ave, Idaho Falls, ID 83402Off Market
- $353,0003 bd2 ba1.7k sqft1469 Fremont Ave, Idaho Falls, ID 83402Off Market
A local agent can set up tours, give advice and negotiate with sellers.
A local lender can help you make sure your offer is ready when you are.
Similar homes
- $347,8502 bd2 ba1.3k sqft2858 Elmwood, Idaho Falls, ID 83402For Sale
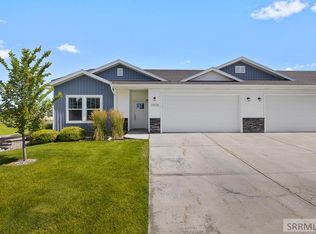 MLS ID #2187557, Brady Hastings, Real Broker LLC. SRMLS
 - $315,0003 bd2 ba1.7k sqft1291 Bear Ave, Idaho Falls, ID 83402For Sale
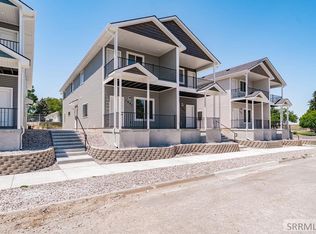 MLS ID #2187164, Connor Van Orden, Keller Williams Realty East Idaho. SRMLS
 - $315,0003 bd2 ba1.7k sqft1293 Bear Ave, Idaho Falls, ID 83402For Sale
 MLS ID #2187166, Connor Van Orden, Keller Williams Realty East Idaho. SRMLS
 - $315,0003 bd2 ba1.7k sqft1287 Bear Ave, Idaho Falls, ID 83402For Sale
 MLS ID #2187157, Connor Van Orden, Keller Williams Realty East Idaho. SRMLS
 - $315,0003 bd2 ba1.7k sqft1289 Bear Ave, Idaho Falls, ID 83402For SaleMLS ID #2187163, Connor Van Orden, Keller Williams Realty East Idaho. SRMLS
- $335,0004 bd2 ba1.7k sqft1540 Claire View Ln, Idaho Falls, ID 83402For SaleMLS ID #2187555, Jacob Marcovitz, Keller Williams Realty East Idaho. SRMLS
- $320,0004 bd2 ba1.8k sqft150 W 2nd St N, Idaho Falls, ID 83401For SaleMLS ID #2188154, Jody Holland, Keller Williams Realty East Idaho. SRMLS
- $296,0003 bd3 ba1.4k sqft766 Trails End, Idaho Falls, ID 83402For SaleMLS ID #2186323, Angela Buckland, Axen Realty. SRMLS
- from $359,2253 bd3 ba2.1k sqftHadleigh Plan, Build on Your Lot - Bonneville | OLO Builders, Idaho Falls, ID 83402New ConstructionOLO Builders
- from $344,2253 bd3 ba2k sqftBerrington Plan, Build on Your Lot - Bonneville | OLO Builders, Idaho Falls, ID 83402New ConstructionOLO Builders
- $430,0005 bd2 ba2.1k sqft1644 Shasta St, Idaho Falls, ID 83402For SaleMLS ID #2188000, Mandy Rockefeller, Teton Valley Real Estate, Inc.. SRMLS
- $337,0003 bd3 ba1.8k sqft1388 Remington Trl, Ammon, ID 83406For SaleMLS ID #2186310, The Biggs Group, LPT Realty LLC. SRMLS
- from $362,2253 bd3 ba2.2k sqftPembroke Plan, Build on Your Lot - Bonneville | OLO Builders, Idaho Falls, ID 83402New ConstructionOLO Builders
- from $369,2253 bd3 ba2.3k sqftNorthfield Plan, Build on Your Lot - Bonneville | OLO Builders, Idaho Falls, ID 83402New ConstructionOLO Builders
- $328,0003 bd3 ba1.8k sqft1389 Remington Trl, Ammon, ID 83406For SaleMLS ID #2187526, Jamie Braithwaite, Silvercreek Realty Group. SRMLS
- from $362,2253 bd3 ba2.2k sqftLeighton Plan, Build on Your Lot - Bonneville | OLO Builders, Idaho Falls, ID 83402New ConstructionOLO Builders
- $284,9003 bd3 ba1.3k sqft1339 Boston Ct, Idaho Falls, ID 83402For SaleMLS ID #2185378, Hannah Anderson, IDeal Estate. SRMLS
- $323,0003 bd3 ba1.5k sqft367 N Fanning Ave, Idaho Falls, ID 83401For SaleMLS ID #2180064, Justin Middleton, Silvercreek Realty Group. SRMLS
- from $314,2253 bd2 ba1.5k sqftAldin Plan, Build on Your Lot - Bonneville | OLO Builders, Idaho Falls, ID 83402New ConstructionOLO Builders
- from $385,9004 bd3 ba2.5k sqftOakfield Plan, Build on Your Lot - Bonneville | OLO Builders, Idaho Falls, ID 83402New ConstructionOLO Builders
