Welcome to this beautifully maintained 4-bedroom, 2-bathroom home located on the desirable west side of Idaho Falls. Filled with warmth and natural light, the inviting main-floor family room features gorgeous hardwood floors and expansive windows that create a bright, welcoming atmosphere. The kitchen is both stylish and functional, showcasing granite countertops and ample workspace for everyday living and entertaining. The main-floor bathroom offers a relaxing retreat with a luxurious jetted tub. Downstairs, you'll find a spacious second family room finished with durable luxury vinyl plank flooring and a stunning stone-surround wood-burning stove, creating the perfect space to gather on cooler evenings. Step outside to enjoy the fully fenced backyard, complete with mature trees that provide shade and privacy, along with a large covered patio that's ideal for outdoor dining, entertaining, or simply relaxing. Combining comfortable living spaces, quality finishes, and an excellent west-side location, this home is ready to welcome its next owners.
For sale
$335,000
1540 Claire View Ln, Idaho Falls, ID 83402
4beds
1,713sqft
:
Get pre-qualified$2,057/mo
Single Family Residence
Built in 1955
8,712 Square Feet Lot
$-- Zestimate®
$196/sqft
$-- HOA
What's special
Bright welcoming atmosphereExpansive windowsAmple workspaceGorgeous hardwood floorsStunning stone-surround wood-burning stoveInviting main-floor family roomFully fenced backyard
- 18 days |
- 980 |
- 99 |
Likely to sell faster than
Zillow last checked:
Listing updated:
Listed by:
Jacob Marcovitz 208-821-6217,
Keller Williams Realty East Idaho
Source: SRMLS,MLS#: 2187555
Facts & features
Interior
Bedrooms & bathrooms
- Bedrooms: 4
- Bathrooms: 2
- Full bathrooms: 2
- Main level bathrooms: 1
- Main level bedrooms: 2
Dining room
- Level: Main
Family room
- Level: Basement,Main
Kitchen
- Level: Main
Basement
- Area: 761
Heating
- Electric
Cooling
- None
Appliances
- Included: Dishwasher, Dryer, Disposal, Microwave, Electric Range, Refrigerator, Washer
- Laundry: In Basement
Features
- Formal Dining Room, Main Floor Family Room, Master Downstairs, Pantry
- Flooring: Hardwood, Laminate, Tile
- Basement: Finished,Full
- Number of fireplaces: 1
- Fireplace features: 1, Insert, Wood Burning
Interior area
- Total structure area: 1,713
- Total interior livable area: 1,713 sqft
- Finished area above ground: 952
- Finished area below ground: 761
Property
Parking
- Total spaces: 1
- Parking features: 1 Stall, Attached, Garage Door Opener, Concrete
- Attached garage spaces: 1
- Has uncovered spaces: Yes
Features
- Levels: One
- Stories: 1
- Patio & porch: Covered, Deck
- Exterior features: Lighting
- Has spa: Yes
- Spa features: Bath
- Fencing: Full
Lot
- Size: 8,712 Square Feet
- Features: Established Lawn, Many Trees, Garden
Details
- Additional structures: Shed(s)
- Parcel number: RPA2480003020O
- Zoning description: Idaho Falls-R1-Single Dwel Res
Construction
Type & style
- Home type: SingleFamily
- Property subtype: Single Family Residence
Materials
- Frame, Primary Exterior Material: Metal Siding
- Foundation: Concrete Perimeter
- Roof: Metal
Condition
- Year built: 1955
Utilities & green energy
- Electric: Idaho Falls Power
- Sewer: Public Sewer
- Water: Public
Community & HOA
Community
- Subdivision: Temple View-Bon
HOA
- Has HOA: No
Location
- Region: Idaho Falls
Financial & listing details
- Price per square foot: $196/sqft
- Tax assessed value: $310,546
- Annual tax amount: $2,025
- Date on market: 7/6/2026
- Listing terms: Cash,Conventional,FHA,VA Loan
- Inclusions: Washer, Dryer, Dishwasher, Disposal, Refrigerator, Microwave, Range/Oven
- Exclusions: Seller's Personal Property
Estimated market value
Not available
Estimated sales range
Not available
Not available
Price history
| Date | Event | Price |
|---|---|---|
| 7/6/2026 | Listed for sale | $335,000+6.4%$196/sqft |
Source:  SRMLS #2187555 Report a problem SRMLS #2187555 Report a problem | ||
| 1/12/2024 | Sold | -- |
Source: eXp Realty #207361722 Report a problem | ||
| 12/5/2023 | Price change | $314,900-1.3%$184/sqft |
Source: SRMLS #2161933 Report a problem | ||
| 11/4/2023 | Listed for sale | $318,900+129.4%$186/sqft |
Source: SRMLS #2161933 Report a problem | ||
| 2/12/2021 | Listing removed | -- |
Source: Owner Report a problem | ||
| 10/22/2016 | Listing removed | $139,000$81/sqft |
Source: Owner Report a problem | ||
| 8/31/2016 | Pending sale | $139,000$81/sqft |
Source: Owner Report a problem | ||
| 8/19/2016 | Listed for sale | $139,000+73.5%$81/sqft |
Source: Owner Report a problem | ||
| 9/11/2011 | Listing removed | $80,100$47/sqft |
Source: Win Realty LLLP dba Keller Williams Winstar Realty #175287 Report a problem | ||
| 8/12/2011 | Price change | $80,100-10%$47/sqft |
Source: Win Realty LLLP dba Keller Williams Winstar Realty #175287 Report a problem | ||
| 7/6/2011 | Listed for sale | $89,000-14.3%$52/sqft |
Source: isNowListed.com Report a problem | ||
| 8/3/2010 | Listing removed | $103,900$61/sqft |
Source: Systems Engineering, Inc. #161689 Report a problem | ||
| 7/10/2010 | Price change | $103,900+12.4%$61/sqft |
Source: Systems Engineering, Inc. #161689 Report a problem | ||
| 7/3/2010 | Price change | $92,400-15.9%$54/sqft |
Source: Systems Engineering, Inc. #161689 Report a problem | ||
| 4/12/2010 | Price change | $109,900-4.4%$64/sqft |
Source: Systems Engineering, Inc. #161689 Report a problem | ||
| 3/13/2010 | Listed for sale | $115,000$67/sqft |
Source: Systems Engineering, Inc. #161689 Report a problem | ||
| 2/8/2010 | Listing removed | $115,000$67/sqft |
Source: Systems Engineering, Inc. #161689 Report a problem | ||
| 1/23/2010 | Price change | $115,000-5.7%$67/sqft |
Source: Systems Engineering, Inc. #161689 Report a problem | ||
| 10/17/2009 | Price change | $121,900-4.4%$71/sqft |
Source: Systems Engineering, Inc. #161689 Report a problem | ||
| 10/1/2009 | Price change | $127,500-1.8%$74/sqft |
Source: Systems Engineering, Inc. #161689 Report a problem | ||
| 8/23/2009 | Price change | $129,900-2.7%$76/sqft |
Source: Systems Engineering, Inc. #161689 Report a problem | ||
| 8/15/2009 | Price change | $133,500-3.2%$78/sqft |
Source: Systems Engineering, Inc. #161689 Report a problem | ||
| 8/1/2009 | Listed for sale | $137,900$81/sqft |
Source: Systems Engineering, Inc. #161689 Report a problem | ||
Public tax history
| Year | Property taxes | Tax assessment |
|---|---|---|
| 2025 | $1,592 +24.9% | $310,546 +1.1% |
| 2024 | $1,275 -15.8% | $307,203 +2.8% |
| 2023 | $1,514 -3% | $298,823 +18.1% |
| 2022 | $1,560 +20.6% | $252,957 +24.5% |
| 2021 | $1,294 -11.6% | $203,257 +11.9% |
| 2020 | $1,463 +13.1% | $181,646 +8.9% |
| 2019 | $1,294 -11.6% | $166,726 +3% |
| 2018 | $1,463 +38.5% | $161,921 +35% |
| 2017 | $1,057 +99.7% | $119,923 +7.9% |
| 2016 | $529 | $111,169 +2.6% |
| 2015 | $529 -48.8% | $108,329 |
| 2014 | $1,034 | $108,329 +6.9% |
| 2013 | -- | $101,308 +0.9% |
| 2012 | -- | $100,448 +8.6% |
| 2011 | $1,875 -2.1% | $92,458 -9.4% |
| 2010 | $1,914 +92.7% | $102,055 -10.4% |
| 2009 | $993 | $113,935 |
| 2007 | -- | -- |
| 2005 | $1,122 +7.2% | -- |
| 2004 | $1,047 -1.1% | -- |
| 2003 | $1,059 -1.4% | -- |
| 2002 | $1,074 -1.4% | -- |
| 2000 | $1,090 | -- |
Find assessor info on the county website
Monthly payment
Est. payment
Payment breakdown
Explore the cost of this home by adjusting the details. Changes won't be saved.Climate risks
Neighborhood: 83402
Nearby schools
GreatSchools rating
- 3/10Temple View Elementary SchoolGrades: PK-6Distance: 0.3 mi
- 4/10Eagle Rock Junior High SchoolGrades: 7-8Distance: 1 mi
- 3/10Skyline Senior High SchoolGrades: 9-12Distance: 1.2 mi
Schools provided by the listing agent
- Elementary: TEMPLE VIEW 91EL
- Middle: EAGLE ROCK 91JH
- High: SKYLINE 91HS
Source: SRMLS. This data may not be complete. We recommend contacting the local school district to confirm school assignments for this home.
- $342,7004 bd2 ba2k sqft1544 Claire View Ln, Idaho Falls, ID 83402Off Market
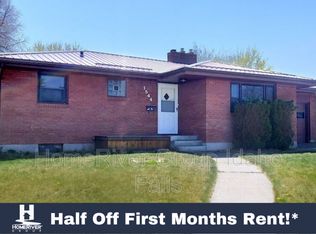
- $338,3004 bd1 ba2.6k sqft1536 Claire View Ln, Idaho Falls, ID 83402Off Market

- $412,3005 bd3 ba2.3k sqft864 Claire View Ln, Idaho Falls, ID 83402Off Market
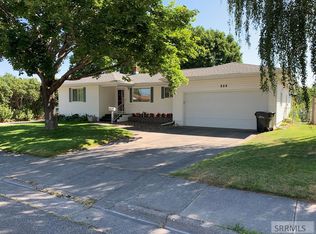
- $322,3004 bd2 ba2k sqft1532 Claire View Ln, Idaho Falls, ID 83402Off Market
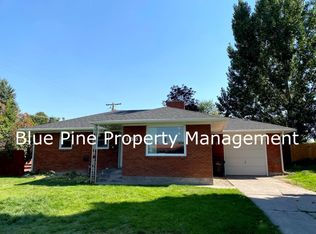
- $357,8004 bd2 ba1.9k sqft1541 Claire View Ln, Idaho Falls, ID 83402Off Market
- $336,9003 bd2 ba1.7k sqft1535 Claire View Ln, Idaho Falls, ID 83402Off Market
- $344,2004 bd2 ba2.2k sqft1524 Westland Ave, Idaho Falls, ID 83402Off Market
- $397,8004 bd2 ba2k sqft1545 Claire View Ln, Idaho Falls, ID 83402Off Market
A local agent can set up tours, give advice and negotiate with sellers.
A local lender can help you make sure your offer is ready when you are.
Similar homes
- $300,0003 bd2 ba1.4k sqft872 Dalmation Dr, Idaho Falls, ID 83402For Sale
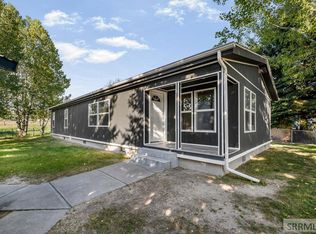 MLS ID #2187935, Shane Keele, Keller Williams Realty East Idaho. SRMLS
 - $350,0004 bd2 ba1.5k sqft847 Chantilly Ln, Idaho Falls, ID 83402For Sale
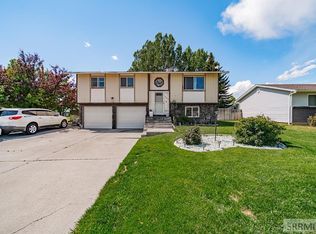 MLS ID #2186125, Martha Martin, Real Estate Pros LLC. SRMLS
 - $378,0004 bd2 ba2.1k sqft648 Buckboard Ln, Idaho Falls, ID 83402For Sale
 MLS ID #2187384, Tyler Price, The Foundation Idaho Real Estate LLC. SRMLS
 - $349,0003 bd1 ba1.6k sqft1401 W Albany St, Idaho Falls, ID 83402For Sale
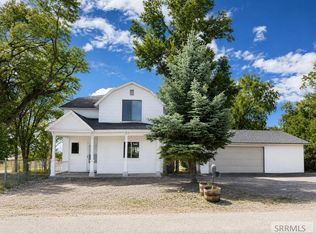 MLS ID #2187496, Kristi Carlquist, The Foundation Idaho Real Estate LLC. SRMLS
 - $360,0004 bd2 ba1.6k sqft1265 Wadsworth Dr, Idaho Falls, ID 83402For SaleMLS ID #2187076, Tim Pethtel, Silvercreek Realty Group. SRMLS
- $345,0004 bd2 ba2k sqft1472 Austin Ave, Idaho Falls, ID 83404For SaleMLS ID #2187796, Billie Stoddard, Assist 2 Sell The Realty Team. SRMLS
- $299,9004 bd2 ba1.9k sqft766 I St, Idaho Falls, ID 83402For SaleMLS ID #2185383, Bryan Davis, eXp Realty LLC. SRMLS
- $319,0003 bd2 ba1.7k sqft141 College St, Idaho Falls, ID 83402For SaleMLS ID #2185698, Anderson Hicks Group, Keller Williams Realty East Idaho. SRMLS
- $310,0003 bd1 ba1.1k sqft230 E Shelley St, Idaho Falls, ID 83402For SaleMLS ID #2186999, Joe Kohler, Real Broker LLC. SRMLS
- $370,0003 bd3 ba1.8k sqft2194 Pend Oreille Cir, Idaho Falls, ID 83404For SaleMLS ID #2187931, Beto Pimentel, Real Broker LLC. SRMLS
- $316,0004 bd2 ba2k sqft935 Stanger Ave, Idaho Falls, ID 83404For SaleMLS ID #2187141, Paul Griffin, Real Broker LLC. SRMLS
- $369,0005 bd2 ba1.7k sqft815 N Bergeson Dr, Idaho Falls, ID 83401For Sale By Owner
- $345,0003 bd2 ba1.8k sqft1265 10th St, Idaho Falls, ID 83404For SaleMLS ID #2186543, Anderson Hicks Group, Keller Williams Realty East Idaho. SRMLS
- $300,0003 bd1 ba1.8k sqft1940 S Curlew Dr, Ammon, ID 83406For SaleMLS ID #2187941, Mike Nelson, Keller Williams Realty East Idaho. SRMLS
- $269,9003 bd2 ba1.7k sqft1425 Jefferson Ave, Idaho Falls, ID 83402For SaleMLS ID #2185928, Julie Winn, Century 21 High Desert. SRMLS
- $275,0003 bd2 ba1.4k sqft157 Whittier St, Idaho Falls, ID 83402For SaleMLS ID #2185239, Bryan Davis, eXp Realty LLC. SRMLS
- $310,0003 bd1 ba1k sqft1139 Garfield St, Idaho Falls, ID 83401For SaleMLS ID #2187720, Maritza Nava-Robles, Real Broker LLC. SRMLS
- $389,9004 bd2 ba2k sqft1098 June Ave, Idaho Falls, ID 83404For SaleMLS ID #2187577, Jody Holland, Keller Williams Realty East Idaho. SRMLS
- $325,0005 bd2 ba2k sqft295 S Blvd, Idaho Falls, ID 83401For SaleMLS ID #2185577, Dan Thomas, Real Broker LLC. SRMLS
- $429,9004 bd3 ba2.4k sqft2525 Granite Way, Idaho Falls, ID 83402For SaleMLS ID #2187382, Sadi Richmond, Silvercreek Realty Group. SRMLS
