This welcoming single family home on the corner of 11th and June offers a bright, cheerful interior with a timeless farmhouse feel, featuring pure white walls, updated flooring, and a well-appointed kitchen with granite countertops, newer cabinets, and a bay window that fills the space with natural light. The layout includes two bedrooms on the main level and two additional bedrooms downstairs, along with a convenient laundry prep and folding room under the stairs. The basement now includes an in-law suite, providing flexible options for generational living or private guest accommodations. Outside, the property offers a two-car garage, RV parking, and a covered back patio, all in a fantastic Idaho Falls location close to everyday conveniences. Carpet in the upper bedroom will be replaced at closing, offering a fresh start for the next owner. With great entertaining spaces and room for all your needs, this home is ready to be enjoyed. Buyer to verify all info.
For sale
$389,900
1098 June Ave, Idaho Falls, ID 83404
4beds
2,054sqft
:
Get pre-qualified$2,393/mo
Single Family Residence
Built in 1951
8,145 Square Feet Lot
$381,700 Zestimate®
$190/sqft
$-- HOA
What's special
Rv parkingTwo-car garageGreat entertaining spacesBright cheerful interiorTimeless farmhouse feelUpdated flooringTwo additional bedrooms downstairs
- 21 days |
- 473 |
- 30 |
Zillow last checked:
Listing updated:
Listed by:
Jody Holland 208-716-9382,
Keller Williams Realty East Idaho
Source: SRMLS,MLS#: 2187577
Facts & features
Interior
Bedrooms & bathrooms
- Bedrooms: 4
- Bathrooms: 2
- Full bathrooms: 2
- Main level bathrooms: 1
- Main level bedrooms: 2
Family room
- Level: Basement
Kitchen
- Level: Basement,Main
Living room
- Level: Main
Basement
- Area: 1027
Heating
- Electric, Forced Air
Cooling
- None
Appliances
- Included: Dishwasher, Dryer, Electric Range, Refrigerator, Washer
- Laundry: In Basement, Main Level
Features
- 2nd Kitchen
- Flooring: Luxury Vinyl, Carpet
- Basement: Finished,Full
- Number of fireplaces: 1
- Fireplace features: 1, Wood Burning
Interior area
- Total structure area: 2,054
- Total interior livable area: 2,054 sqft
- Finished area above ground: 1,027
- Finished area below ground: 1,027
Property
Parking
- Total spaces: 2
- Parking features: 2 Stalls, Attached, Concrete, RV Access/Parking
- Attached garage spaces: 2
- Has uncovered spaces: Yes
Features
- Levels: Two
- Stories: 2
- Patio & porch: Covered, Deck, Patio
- Fencing: Chain Link,Wood
Lot
- Size: 8,145 Square Feet
- Features: Corner Lot, Low Traffic, Near Mall/Shop, Near Schools, Established Lawn
Details
- Parcel number: RPA2140008019B
- Zoning description: Ammon R1-Residence Zone
Construction
Type & style
- Home type: SingleFamily
- Property subtype: Single Family Residence
Materials
- Frame, Primary Exterior Material: Brick
- Foundation: Concrete Perimeter
Condition
- Year built: 1951
Utilities & green energy
- Electric: Idaho Falls Power
- Sewer: Public Sewer
- Water: Public
Community & HOA
Community
- Subdivision: Scotts Addition-Bon
HOA
- Has HOA: No
- Services included: None
Location
- Region: Idaho Falls
Financial & listing details
- Price per square foot: $190/sqft
- Tax assessed value: $370,345
- Annual tax amount: $2,359
- Date on market: 7/7/2026
- Listing terms: Cash,Conventional,FHA,VA Loan
- Inclusions: Refrigerator X 2, Oven/Stove X 2, Dishwasher, Stack Washer And Dryer
- Exclusions: Sellers Personal Property
Estimated market value
$381,700
$363,000 - $401,000
$2,202/mo
Price history
| Date | Event | Price |
|---|---|---|
| 7/16/2026 | Listing removed | $1,600$1/sqft |
Source: Zillow Rentals Report a problem | ||
| 7/7/2026 | Listed for sale | $389,900+10%$190/sqft |
Source:  SRMLS #2187577 Report a problem SRMLS #2187577 Report a problem | ||
| 5/20/2026 | Listed for rent | $1,600-5.9%$1/sqft |
Source: Zillow Rentals Report a problem | ||
| 10/14/2024 | Listing removed | $1,700$1/sqft |
Source: Zillow Rentals Report a problem | ||
| 5/28/2024 | Listing removed | -- |
Source: Zillow Rentals Report a problem | ||
| 5/2/2024 | Price change | $1,700-5.6%$1/sqft |
Source: Zillow Rentals Report a problem | ||
| 4/7/2024 | Listed for rent | $1,800$1/sqft |
Source: Zillow Rentals Report a problem | ||
| 2/17/2024 | Listing removed | -- |
Source: Zillow Rentals Report a problem | ||
| 2/10/2024 | Price change | $1,800+5.9%$1/sqft |
Source: Zillow Rentals Report a problem | ||
| 1/29/2024 | Price change | $1,700-5.6%$1/sqft |
Source: Zillow Rentals Report a problem | ||
| 1/12/2024 | Listed for rent | $1,800$1/sqft |
Source: Zillow Rentals Report a problem | ||
| 3/14/2023 | Listing removed | -- |
Source: SRMLS #2152706 Report a problem | ||
| 2/22/2023 | Listed for sale | $354,500$173/sqft |
Source: SRMLS #2152706 Report a problem | ||
| 2/20/2023 | Listing removed | $354,500$173/sqft |
Source: SRMLS #2150561 Report a problem | ||
| 1/21/2023 | Price change | $354,500-1.5%$173/sqft |
Source: SRMLS #2150561 Report a problem | ||
| 12/3/2022 | Price change | $359,900-2.7%$175/sqft |
Source: SRMLS #2150561 Report a problem | ||
| 10/25/2022 | Price change | $369,900-7.5%$180/sqft |
Source: SRMLS #2150561 Report a problem | ||
| 9/23/2022 | Listed for sale | $399,900+194%$195/sqft |
Source: SRMLS #2150561 Report a problem | ||
| 2/23/2017 | Listing removed | $136,000$66/sqft |
Source: RE/MAX Prestige #2006862 Report a problem | ||
| 1/14/2017 | Price change | $136,000-0.7%$66/sqft |
Source: RE/MAX Prestige #2006862 Report a problem | ||
| 9/29/2016 | Price change | $137,000-0.7%$67/sqft |
Source: RE/MAX Prestige #2006862 Report a problem | ||
| 9/28/2016 | Price change | $138,000-1.4%$67/sqft |
Source: RE/MAX Prestige #2006862 Report a problem | ||
| 8/9/2016 | Price change | $140,000-3.4%$68/sqft |
Source: RE/MAX Prestige #2006862 Report a problem | ||
| 5/31/2016 | Listed for sale | $145,000$71/sqft |
Source: RE/MAX Prestige #2006862 Report a problem | ||
| 1/14/2016 | Sold | -- |
Source: Agent Provided Report a problem | ||
Public tax history
| Year | Property taxes | Tax assessment |
|---|---|---|
| 2025 | $2,372 +80.9% | $370,345 +6.4% |
| 2024 | $1,311 -33.3% | $348,123 +14.4% |
| 2023 | $1,965 +21.3% | $304,343 +3.7% |
| 2022 | $1,619 +38.3% | $293,447 +38.8% |
| 2021 | $1,171 -10.5% | $211,377 +29.3% |
| 2020 | $1,308 +11.7% | $163,537 +9.1% |
| 2019 | $1,171 -10.5% | $149,947 +4% |
| 2018 | $1,308 -39.5% | $144,208 +15.5% |
| 2017 | $2,160 -1.2% | $124,844 +7.6% |
| 2016 | $2,186 | $116,024 +1.8% |
| 2015 | $2,186 +2.7% | $114,024 |
| 2014 | $2,129 | $114,024 +5.9% |
| 2013 | -- | $107,693 -4.1% |
| 2012 | -- | $112,263 +9.2% |
| 2011 | $1,039 +10.8% | $102,813 -6.8% |
| 2010 | $938 -5.4% | $110,342 -3% |
| 2009 | $992 | $113,762 |
| 2007 | -- | -- |
| 2005 | $1,082 +0.2% | -- |
| 2004 | $1,080 +0.8% | -- |
| 2003 | $1,071 -1.4% | -- |
| 2002 | $1,087 +0.2% | -- |
| 2000 | $1,085 | -- |
Find assessor info on the county website
Monthly payment
Est. payment
Payment breakdown
Explore the cost of this home by adjusting the details. Changes won't be saved.Climate risks
Neighborhood: 83404
Nearby schools
GreatSchools rating
- 3/10Linden Park Elementary SchoolGrades: PK-6Distance: 0.5 mi
- 5/10Taylorview Junior High SchoolGrades: 7-8Distance: 2.1 mi
- 6/10Idaho Falls Senior High SchoolGrades: 9-12Distance: 0.3 mi
Schools provided by the listing agent
- Elementary: LINDEN PARK 91EL
- Middle: TAYLOR VIEW 91JH
- High: IDAHO FALLS 91HS
Source: SRMLS. This data may not be complete. We recommend contacting the local school district to confirm school assignments for this home.
- $376,9004 bd2 ba2.8k sqft779 11th St, Idaho Falls, ID 83404Off Market

- $307,7003 bd2 ba1.8k sqft775 11th St, Idaho Falls, ID 83404Off Market
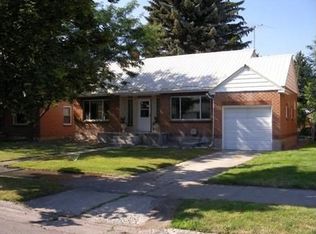
- $369,2005 bd2 ba2.3k sqft1004 June Ave, Idaho Falls, ID 83404Off Market

- $233,8003 bd1 ba1k sqft1053 June Ave, Idaho Falls, ID 83404Off Market
- $291,9004 bd2 ba1.5k sqft805 11th St, Idaho Falls, ID 83404Off Market
- $336,4004 bd2 ba2.1k sqft753 11th St, Idaho Falls, ID 83404Off Market
- $345,6005 bd2 ba2.3k sqft776 10th St, Idaho Falls, ID 83404Off Market
- $297,7004 bd2 ba1.5k sqft784 11th St, Idaho Falls, ID 83404Off Market
A local agent can set up tours, give advice and negotiate with sellers.
A local lender can help you make sure your offer is ready when you are.
Similar homes
- $365,0004 bd2 ba2.5k sqft1545 12th St, Idaho Falls, ID 83404For Sale
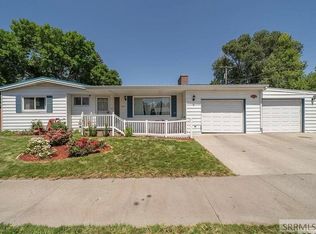 MLS ID #2187618, Rachael Morgan, Real Broker LLC. SRMLS
 - $345,0003 bd2 ba1.7k sqft1099 Spratt Ave, Idaho Falls, ID 83404For Sale
 MLS ID #2187541, Brittany Kinghorn, Legacy Premier Realty. SRMLS
 - $345,0004 bd2 ba2k sqft1472 Austin Ave, Idaho Falls, ID 83404For Sale
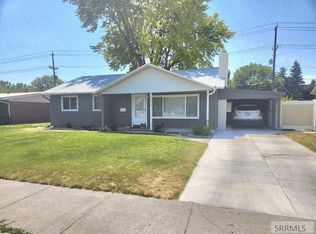 MLS ID #2187796, Billie Stoddard, Assist 2 Sell The Realty Team. SRMLS
 - $387,0004 bd2 ba2.7k sqft413 Logan Dr, Idaho Falls, ID 83401For Sale
 MLS ID #2187945, Triple Crown Team, Silvercreek Realty Group. SRMLS
 - $379,0005 bd2 ba2.2k sqft900 Stanger Ave, Idaho Falls, ID 83404ACTIVEMLS ID #581975, Dan Thomas, Real Broker, LLC. PCTMLS
- $425,0005 bd3 ba2.5k sqft805 K St, Idaho Falls, ID 83402For SaleMLS ID #2188034, Josh Mitchell, Real Broker LLC. SRMLS
- $385,0005 bd3 ba2.6k sqft1270 Elmore Ave, Idaho Falls, ID 83402For SaleMLS ID #2187698, Sean Boswell, The Foundation Idaho Real Estate LLC. SRMLS
- $360,0004 bd2 ba1.6k sqft1265 Wadsworth Dr, Idaho Falls, ID 83402For SaleMLS ID #2187076, Tim Pethtel, Silvercreek Realty Group. SRMLS
- $334,9005 bd2 ba2.7k sqft1688 Parley St, Idaho Falls, ID 83404For SaleMLS ID #2187177, Bryan Davis, eXp Realty LLC. SRMLS
- $315,0004 bd2 ba1.7k sqft244 E 24th St, Idaho Falls, ID 83404For SaleMLS ID #2187393, Mark Dance, Keller Williams Realty East Idaho. SRMLS
- $437,7005 bd3 ba2.6k sqft3075 Chaparral Dr, Idaho Falls, ID 83404For SaleMLS ID #2187617, Michele Robison, Keller Williams Realty East Idaho. SRMLS
- $355,0004 bd2 ba2.6k sqft245 6th St, Idaho Falls, ID 83401For SaleMLS ID #2187448, Tori Rainey, Hamlet Realty. SRMLS
- $425,0004 bd4 ba2.9k sqft1263 Londonderry Ave, Idaho Falls, ID 83404For SaleMLS ID #2185844, Abigail Martin, eXp Realty LLC. SRMLS
- $489,5003 bd2 ba1.5k sqft464 E 19th St, Idaho Falls, ID 83404For SaleMLS ID #2185875, Jody Holland, Keller Williams Realty East Idaho. SRMLS
- $310,0003 bd1 ba1.5k sqft1455 SE Bonneville Dr, Idaho Falls, ID 83404For SaleMLS ID #2185789, Cindi Homer, Real Broker LLC. SRMLS
- $365,0004 bd2 ba1.8k sqft981 Bluebird Pl, Idaho Falls, ID 83402For SaleMLS ID #2187392, Rusty Lish, Assist-2-Sell Southeast Idaho Realty. SRMLS
- $349,0003 bd3 ba2.3k sqft326 N Ridge Ave, Idaho Falls, ID 83402For SaleMLS ID #2187197, Kerry Howell, Century 21 High Desert. SRMLS
- $335,0004 bd2 ba1.7k sqft1540 Claire View Ln, Idaho Falls, ID 83402For SaleMLS ID #2187555, Jacob Marcovitz, Keller Williams Realty East Idaho. SRMLS
- $450,0004 bd3 ba2.6k sqft3434 Creek Side Dr, Idaho Falls, ID 83404For SaleMLS ID #2186653, Chris Carney, Homes of Idaho. SRMLS
- $354,0004 bd3 ba2.6k sqft670 Garfield St, Idaho Falls, ID 83401For SaleMLS ID #2181895, Kelly Allen, Summit View Realty. SRMLS
