BEAUTIFULLY RENOVATED! ALL NEW, NEW, NEW ON LARGE LOT! Enjoy peace of mind with all NEW electrical, NEW plumbing, NEW appliances, walls, hardware, fixtures, flooring, etc! NEWER natural gas furnace and Central AC. Wood beams and stone fireplace showcase the large living room that flows to the stunning NEW kitchen with walk-in pantry, new appliances, cabinets, countertops and spacious dining room. Offering four spacious bedrooms, updated bathrooms, this home provides comfort, style and functionality. PLUS an oversized garage with all new insulation, electrical and lighting with 220V plug for large projects. Property includes the driveway to the north for additional parking and leads to convenient carport in the back. Metal roof, fenced yard, back patio, large driveway, shed and much more! Completely fenced yard with great neighbors! Sellers wanted to make sure this home is ready to go, so HVAC has been serviced, sewer line scoped and chimney inspected with new cap put on. Come take a look!
For sale
$387,000
413 Logan Dr, Idaho Falls, ID 83401
4beds
2,775sqft
Single Family Residence
Built in 1960
0.29 Acres Lot
$-- Zestimate®
$139/sqft
$-- HOA
What's special
Stone fireplaceMetal roofWood beamsSpacious dining roomBeautifully renovatedFour spacious bedroomsUpdated bathrooms
- 23 days |
- 1,662 |
- 148 |
Zillow last checked:
Listing updated:
Listed by:
Triple Crown Team 208-317-3171,
Silvercreek Realty Group
Source: SRMLS,MLS#: 2187945
Facts & features
Interior
Bedrooms & bathrooms
- Bedrooms: 4
- Bathrooms: 2
- Full bathrooms: 2
Dining room
- Level: Main
Family room
- Level: Lower
Kitchen
- Level: Main
Living room
- Level: Main
Basement
- Area: 0
Heating
- Natural Gas, Forced Air
Cooling
- Central Air
Appliances
- Included: Dishwasher, Microwave, Vented Exhaust Fan, Electric Range, Refrigerator, Gas Water Heater, Plumbed For Water Softener
- Laundry: Lower Level, Laundry Room
Features
- New Paint-Full, Walk-In Closet(s), Main Floor Family Room, Pantry
- Flooring: Luxury Vinyl, Carpet, New Floor Coverings-Full
- Basement: Finished,Full
- Number of fireplaces: 1
- Fireplace features: 1, Wood Burning
Interior area
- Total structure area: 2,775
- Total interior livable area: 2,775 sqft
- Finished area above ground: 1,950
- Finished area below ground: 825
Video & virtual tour
Property
Parking
- Total spaces: 5
- Parking features: 2 Stalls, 3 Stalls, Attached, Tandem, Garage Door Opener, Asphalt, Concrete, RV Access/Parking
- Attached garage spaces: 5
- Has uncovered spaces: Yes
Features
- Levels: One and One Half
- Stories: 1
- Patio & porch: 2, Patio, Porch
- Fencing: Chain Link,Full
Lot
- Size: 0.29 Acres
- Features: Level, Low Traffic, Near Mall/Shop, Near Park, Near University/College, Established Lawn, Many Trees, Flower Beds
Details
- Additional structures: Shed(s)
- Parcel number: RPA1601006001A
- Zoning description: Idaho Falls-R2-Mixed Res
Construction
Type & style
- Home type: SingleFamily
- Property subtype: Single Family Residence
Materials
- Frame, Primary Exterior Material: Brick, Primary Exterior Material: Vinyl Siding
- Foundation: Concrete Perimeter
- Roof: Metal
Condition
- Year built: 1960
Utilities & green energy
- Electric: Idaho Falls Power, 220 Volts, Circuit Breakers
- Sewer: Public Sewer
- Water: Public
Community & HOA
Community
- Subdivision: Melbourne Park-Bon
HOA
- Has HOA: No
- Services included: None
Location
- Region: Idaho Falls
Financial & listing details
- Price per square foot: $139/sqft
- Tax assessed value: $357,342
- Annual tax amount: $2,273
- Date on market: 7/22/2026
- Listing terms: Cash,Conventional,FHA,VA Loan
- Inclusions: All New Appliances; Refrigerator, Stove/Oven, Microwave, Dishwasher.
- Exclusions: Sellers Personal Items
Estimated market value
Not available
Estimated sales range
Not available
Not available
Price history
| Date | Event | Price |
|---|---|---|
| 7/22/2026 | Listed for sale | $387,000$139/sqft |
Source:  SRMLS #2187945 Report a problem SRMLS #2187945 Report a problem | ||
| 4/1/2026 | Sold | -- |
Source: Agent Provided Report a problem | ||
Public tax history
| Year | Property taxes | Tax assessment |
|---|---|---|
| 2025 | $1,751 -16.6% | $357,342 +6.6% |
| 2024 | $2,100 +0.5% | $335,077 -9.6% |
| 2023 | $2,089 +22% | $370,837 +21.8% |
| 2022 | $1,712 +32.3% | $304,339 +46% |
| 2021 | $1,295 -16.3% | $208,419 +25.1% |
| 2020 | $1,547 +19.5% | $166,599 +14.9% |
| 2019 | $1,295 -16.3% | $144,959 -7.4% |
| 2018 | $1,547 +14.5% | $156,618 +11.8% |
| 2017 | $1,352 +4.7% | $140,059 +6.3% |
| 2016 | $1,291 | $131,765 +9.2% |
| 2015 | $1,291 +5.5% | $120,715 |
| 2014 | $1,224 | $120,715 +9.6% |
| 2013 | -- | $110,151 +13% |
| 2012 | -- | $97,511 |
Find assessor info on the county website
Monthly payment
Est. payment
Payment breakdown
Explore the cost of this home by adjusting the details. Changes won't be saved.Climate risks
Neighborhood: 83401
Nearby schools
GreatSchools rating
- 7/10Falls Valley Elementary SchoolGrades: PK-6Distance: 0.3 mi
- 4/10Sandcreek Middle SchoolGrades: 7-8Distance: 1.5 mi
- 9/10Hillcrest High SchoolGrades: 9-12Distance: 1.7 mi
Schools provided by the listing agent
- Elementary: FALLS VALLEY 93EL
- Middle: SANDCREEK 93JH
- High: HILLCREST 93HS
Source: SRMLS. This data may not be complete. We recommend contacting the local school district to confirm school assignments for this home.
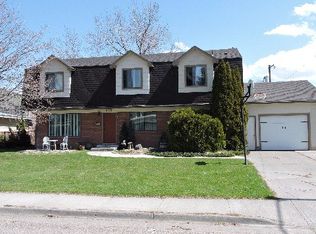
- $397,9005 bd3 ba2.6k sqft415 Logan Dr, Idaho Falls, ID 83401Off Market
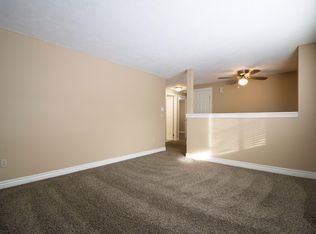
- $336,2004 bd2 ba2k sqft398 Tyra Dr, Idaho Falls, ID 83401Off Market
- $362,3734 bd2 ba2k sqft374 Tyra Dr, Idaho Falls, ID 83401Off Market
- $334,2005 bd2 ba2k sqft426 Tyra Dr, Idaho Falls, ID 83401Off Market

- $449,0005 bd4 ba2.8k sqft353 Logan Dr, Idaho Falls, ID 83401Off Market
- $63,711-- bd-- ba-- sqft353 Logan Dr, Idaho Falls, ID 83401Off Market
- $306,2003 bd2 ba1.1k sqft439 Logan Dr, Idaho Falls, ID 83401Off Market
- $300,6003 bd2 ba1.1k sqft384 Logan Dr, Idaho Falls, ID 83401Off Market
A local agent can set up tours, give advice and negotiate with sellers.
A local lender can help you make sure your offer is ready when you are.
Similar homes
- $405,0004 bd3 ba2.4k sqft254 S Ammon Rd, Idaho Falls, ID 83406For Sale
 MLS ID #2188298, Chris Schmalz Real Estate Group, Keller Williams Realty East Idaho. SRMLS
 - $365,0004 bd3 ba2.8k sqft1486 E 16th St, Idaho Falls, ID 83404For Sale
 MLS ID #2187622, Anderson Hicks Group, Keller Williams Realty East Idaho. SRMLS
 - $379,0005 bd2 ba2.2k sqft900 Stanger Ave, Idaho Falls, ID 83404ACTIVE
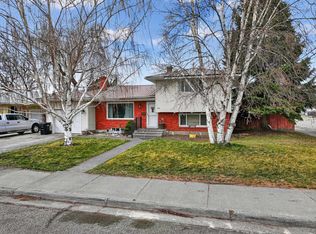 MLS ID #581975, Dan Thomas, Real Broker, LLC. PCTMLS
 - $319,0005 bd3 ba2.4k sqft240 Lincoln Dr, Idaho Falls, ID 83401For Sale
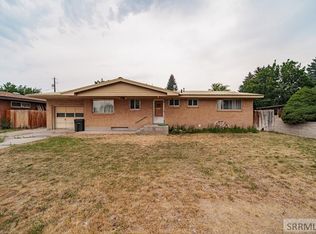 MLS ID #2188093, Grider Peterson Real Estate Team, eXp Realty LLC. SRMLS
 - $375,0005 bd2 ba3k sqft11260 N 15 E, Idaho Falls, ID 83401For SaleMLS ID #2182032, Adam Walz, Keller Williams Realty East Idaho. SRMLS
- $379,9004 bd2 ba1.9k sqft756 Grace Ave, Idaho Falls, ID 83402For SaleMLS ID #2188418, Hayden Mielke, Silvercreek Realty Group. SRMLS
- $370,0005 bd3 ba2.7k sqft6559 N Albert Ln, Idaho Falls, ID 83401For SaleMLS ID #2185695, Anderson Hicks Group, Keller Williams Realty East Idaho. SRMLS
- $415,0005 bd3 ba2.7k sqft2730 Plommon St, Idaho Falls, ID 83402For SaleMLS ID #2188462, Chris Pelkola Lee, simpLEE HOME. SRMLS
- $425,0005 bd3 ba2.4k sqft3625 E Hyrum Dr, Idaho Falls, ID 83401For SaleMLS ID #2187628, Anderson Hicks Group, Keller Williams Realty East Idaho. SRMLS
- $330,0004 bd2 ba1.7k sqft937 E 13th St, Idaho Falls, ID 83404For SaleMLS ID #2188458, Shon Denning, Keller Williams Realty East Idaho. SRMLS
- $365,0006 bd3 ba2.7k sqft1480 Mound Ave, Idaho Falls, ID 83402For SaleMLS ID #2188237, Zach Stimpson, Silvercreek Realty Group. SRMLS
- $435,0004 bd3 ba3.3k sqft2374 Belmont Ave, Idaho Falls, ID 83404For SaleMLS ID #2186305, Jill Thorne, Silvercreek Realty Group. SRMLS
- $485,0004 bd3 ba3.6k sqft369 S Adam Ln, Idaho Falls, ID 83401For SaleMLS ID #2185898, Anderson Hicks Group, Keller Williams Realty East Idaho. SRMLS
- $425,0004 bd4 ba2.9k sqft1263 Londonderry Ave, Idaho Falls, ID 83404For SaleMLS ID #2185844, Abigail Martin, eXp Realty LLC. SRMLS
- $399,9004 bd3 ba2.9k sqft160 W Oak St, Shelley, ID 83274For SaleMLS ID #2188527, Adam Perry, Local Realty. SRMLS
- $430,0005 bd2 ba2.1k sqft1644 Shasta St, Idaho Falls, ID 83402For SaleMLS ID #2188000, Mandy Rockefeller, Teton Valley Real Estate, Inc.. SRMLS
- $436,5006 bd3 ba2.8k sqft3779 N Yates Ave, Ammon, ID 83401For SaleMLS ID #2185207, Anderson Hicks Group, Keller Williams Realty East Idaho. SRMLS
- $434,0003 bd2 ba3.1k sqft3864 E John Adams Pkwy, Ammon, ID 83406For SaleMLS ID #2188214, Krista Nebeker, Keller Williams Realty East Idaho. SRMLS
- $450,0005 bd3 ba2.6k sqft2258 E Hailey Ave, Idaho Falls, ID 83401For SaleMLS ID #2188215, Russ Donahoo, eXp Realty LLC. SRMLS
- $437,7005 bd3 ba2.6k sqft3075 Chaparral Dr, Idaho Falls, ID 83404For SaleMLS ID #2187617, Michele Robison, Keller Williams Realty East Idaho. SRMLS
