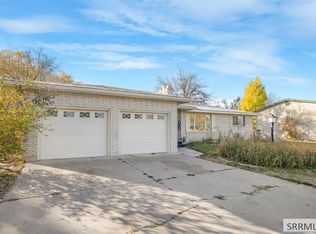
Welcome to 160 W Oak Street! Perfectly situated near Shelley's city park and schools, this inviting 4-bedroom, 3-bathroom home offers a thoughtfully designed layout with plenty of space for living, entertaining, and flexibility. The main level features both a formal living room and a spacious family room, creating comfortable spaces for everyday living and gatherings. The kitchen offers a generous pantry and flows seamlessly into the surrounding living areas. Also on the main level are two bedrooms and a large full bathroom. A standout feature of this home is the versatile apartment/mother-in-law suite, complete with a private entrance and separate power. Whether used as a secluded master retreat, guest quarters, or potential rental space, it provides exceptional flexibility. The basement offers an additional large family room, bedroom with attached bathroom, laundry and storage, providing even more room for family, guests, or everyday living. Abundant natural light, airy ceilings, and refined finishes add warmth and character throughout the home. Outside, you'll appreciate the 2-car garage, RV parking space, storage shed, and peaceful neighborhood atmosphere in a welcoming Shelley community. Don't miss your opportunity to make this versatile and spacious home your own!
For sale
$399,900
160 W Oak St, Shelley, ID 83274
4beds
2,994sqft
Single Family Residence
Built in 1956
0.3 Acres Lot
$-- Zestimate®
$134/sqft
$-- HOA
What's special
Storage shedRefined finishesThoughtfully designed layoutRv parking spaceAiry ceilingsAbundant natural lightSpacious family room
- 9 days
- 209
- 10
Zillow last checked:
Listing updated:
Listed by:
Adam Perry 208-948-3166,
Local Realty
Source: SRMLS,MLS#: 2188527
Facts & features
Interior
Bedrooms & bathrooms
- Bedrooms: 4
- Bathrooms: 3
- Full bathrooms: 3
- Main level bathrooms: 1
- Main level bedrooms: 2
Family room
- Level: Basement,Main,Upper
Kitchen
- Level: Main,Upper
Living room
- Level: Main
Basement
- Area: 727
Heating
- Electric, Natural Gas
Cooling
- None
Appliances
- Included: Dishwasher, Disposal, Microwave, Electric Range
- Laundry: In Basement
Features
- Ceiling Fan(s), 2nd Kitchen, Main Floor Family Room, Master Bath, Pantry
- Flooring: Luxury Vinyl, New Floor Coverings-Partial, Tile
- Basement: Finished
- Has fireplace: No
- Fireplace features: None
Interior area
- Total structure area: 2,994
- Total interior livable area: 2,994 sqft
- Finished area above ground: 2,267
- Finished area below ground: 727
Property
Parking
- Total spaces: 2
- Parking features: 2 Stalls, Attached, Garage Door Opener, Asphalt, RV Access/Parking
- Attached garage spaces: 2
- Has uncovered spaces: Yes
Features
- Levels: One and One Half
- Stories: 1
- Patio & porch: Covered, Porch
- Fencing: None
Lot
- Size: 0.3 Acres
- Features: Corner Lot, Level, Near Park, Near Schools, Established Lawn, Many Trees, Flower Beds, Garden
Details
- Additional structures: Shed(s)
- Parcel number: RP2009200
- Zoning description: Shelley-R1 Single Family Dwell
Construction
Type & style
- Home type: SingleFamily
- Architectural style: Other
- Property subtype: Single Family Residence
Materials
- Frame, Primary Exterior Material: Brick
- Foundation: Block
- Roof: Metal
Condition
- Year built: 1956
Utilities & green energy
- Electric: Rocky Mountain Power
- Sewer: Public Sewer
- Water: Public
Community & HOA
Community
- Subdivision: Shelley-Bing
HOA
- Has HOA: No
Location
- Region: Shelley
Financial & listing details
- Price per square foot: $134/sqft
- Tax assessed value: $422,698
- Annual tax amount: $2,683
- Date on market: 9/30/2026
- Listing terms: Cash,Conventional
- Inclusions: Microwave (2), Dishwasher, Range/Oven (2), Garbage Disposal, Upper Level Refrigerator
- Exclusions: Seller's Personal Property. Trampoline, Chicken Coop Shed W/ Chicken Run, Main Level Refrigerator, Washer, Dryer
Estimated market value
Not available
Estimated sales range
Not available
Not available
Price history
| Date | Event | Price |
|---|---|---|
| 9/30/2026 | Listed for sale | $399,900$134/sqft |
Source:  SRMLS #2188527 Report a problem SRMLS #2188527 Report a problem | ||
| 9/16/2026 | Listing removed | $399,900$134/sqft |
Source: SRMLS #2188527 Report a problem | ||
| 8/13/2026 | Listed for sale | $399,900-3.1%$134/sqft |
Source: SRMLS #2188527 Report a problem | ||
| 1/24/2026 | Listing removed | $412,500$138/sqft |
Source: SRMLS #2179745 Report a problem | ||
| 12/29/2025 | Price change | $412,500-0.6%$138/sqft |
Source: SRMLS #2179745 Report a problem | ||
| 10/27/2025 | Price change | $415,000-1.2%$139/sqft |
Source: SRMLS #2179745 Report a problem | ||
| 10/6/2025 | Price change | $420,000-2.3%$140/sqft |
Source: SRMLS #2179745 Report a problem | ||
| 9/23/2025 | Listed for sale | $430,000+19.4%$144/sqft |
Source: SRMLS #2179745 Report a problem | ||
| 11/10/2021 | Listing removed | $360,000$120/sqft |
Source: SRMLS #2140773 Report a problem | ||
| 11/5/2021 | Listed for sale | $360,000+103.9%$120/sqft |
Source: SRMLS #2140773 Report a problem | ||
| 8/9/2017 | Listing removed | $176,600$59/sqft |
Source: Silvercreek Realty Group #2107269 Report a problem | ||
| 8/5/2017 | Price change | $176,600-0.1%$59/sqft |
Source: Silvercreek Realty Group #2107269 Report a problem | ||
| 8/2/2017 | Price change | $176,700-0.1%$59/sqft |
Source: Silvercreek Realty Group #2107269 Report a problem | ||
| 7/27/2017 | Price change | $176,800-0.1%$59/sqft |
Source: Silvercreek Realty Group #2107269 Report a problem | ||
| 6/27/2017 | Price change | $176,900-0.1%$59/sqft |
Source: Silvercreek Realty Group #2107269 Report a problem | ||
| 6/3/2017 | Price change | $177,000-0.3%$59/sqft |
Source: Silvercreek Realty Group #2107269 Report a problem | ||
| 5/31/2017 | Price change | $177,500-0.6%$59/sqft |
Source: Silvercreek Realty Group #2107269 Report a problem | ||
| 5/25/2017 | Price change | $178,500-0.6%$60/sqft |
Source: Silvercreek Realty Group #2107269 Report a problem | ||
| 5/12/2017 | Price change | $179,500-0.2%$60/sqft |
Source: Silvercreek Realty Group #2107269 Report a problem | ||
| 5/4/2017 | Listed for sale | $179,800$60/sqft |
Source: Silvercreek Realty Group #2107269 Report a problem | ||
Public tax history
| Year | Property taxes | Tax assessment |
|---|---|---|
| 2025 | $2,340 +10.2% | $422,698 +24% |
| 2024 | $2,123 -4% | $340,815 |
| 2023 | $2,212 +12.8% | $340,815 +18.1% |
| 2022 | $1,962 +5.1% | $288,607 +25% |
| 2021 | $1,866 +16.8% | $230,886 +21.2% |
| 2020 | $1,597 -4.6% | $190,538 |
| 2019 | $1,675 +24.8% | $190,538 +38.1% |
| 2018 | $1,342 +0.8% | $137,932 |
| 2017 | $1,331 +3.3% | $137,932 |
| 2016 | $1,289 | $137,932 |
| 2015 | $1,289 | $137,932 |
| 2014 | $1,289 | $137,932 |
| 2012 | -- | -- |
| 2011 | -- | -- |
Find assessor info on the county website
Monthly payment
Est. payment
Payment breakdown
Explore the cost of this home by adjusting the details. Changes won't be saved.Climate risks
Neighborhood: 83274
Nearby schools
Schools provided by the listing agent
- Elementary: SUNRISE ELEMENTARY-1-2 60EL
- Middle: SHELLEY/HOBBS 60JH
- High: SHELLEY 60HS
Source: SRMLS. This data may not be complete. We recommend contacting the local school district to confirm school assignments for this home.
Similar homes
- $409,9004 bd3 ba3k sqft158 Birch St, Shelley, ID 83274For Sale
 MLS ID #2188098, Rosa Ruiz, Real Estate Pros LLC. SRMLS
 - $365,0004 bd3 ba1.9k sqft570 S Park Ave, Shelley, ID 83274For Sale
 MLS ID #2188053, Jace Wright, Real Broker LLC. SRMLS
 - $345,0004 bd2 ba2.5k sqft631 Holley St, Shelley, ID 83274For Sale
 MLS ID #2188415, Angela Palmer, AMP Realty. SRMLS
 - $364,9005 bd2 ba2.3k sqft235 Spruce St, Shelley, ID 83274For Sale
 MLS ID #2188326, Brayden Buxton, Real Broker LLC. SRMLS
