Discover this beautifully updated 4-bedroom, 3-bath, 3,240 sq. ft. home tucked away on a nearly half-acre lot in a quiet Idaho Falls cul-de-sac, where the gorgeous landscaping truly shines. Out front, a white pergola shades a large patio framed by colorful flower beds. Out back, mature evergreens, raised garden boxes, and a vine-covered deck create a setting that is perfect for entertaining, all wrapped in a wood privacy fence. Inside, enjoy new carpet, LVP flooring, a living room with a shiplap electric fireplace wall and custom built-ins, and a bright sitting room with vaulted ceilings and sliding glass doors to the backyard. The kitchen features thoughtfully curated cabinetry, stainless steel appliances, tile flooring, and a dining area with plantation shutters. Standout features include a tiled walk-in shower and a lower level with a second kitchenette along with extra living space. The real showstopper is the detached 20x30 fully lit and wired shop with windows, plus a separate hobby room with built-in cabinets and counter space. You will also love the greenhouse, RV parking, attached 2-car garage, and durable metal roof. This is a rare combination of space, updates, and a true workshop! Buyer to verify home's square footage.
For sale
Price cut: $5.1K (10/29)
$429,900
733 Hansen Ave, Idaho Falls, ID 83402
4beds
3,240sqft
Single Family Residence
Built in 1974
0.5 Acres Lot
$426,300 Zestimate®
$133/sqft
$-- HOA
What's special
Rv parkingGorgeous landscapingCustom built-insRaised garden boxesNearly half-acre lotColorful flower bedsMature evergreens
- 24 days
- 1,603
- 190
Likely to sell faster than
Zillow last checked:
Listing updated:
Listed by:
Chris Schmalz Real Estate Group,
Keller Williams Realty East Idaho (306),
Marley Sievers 303-532-9592,
Keller Williams Realty East Idaho (306)
Source: SRMLS,MLS#: 2189872
Facts & features
Interior
Bedrooms & bathrooms
- Bedrooms: 4
- Bathrooms: 3
- Full bathrooms: 2
- 1/2 bathrooms: 1
- Main level bathrooms: 2
- Main level bedrooms: 3
Family room
- Level: Basement,Main
Kitchen
- Level: Main
Living room
- Level: Main
Basement
- Area: 1620
Heating
- Electric
Cooling
- None
Appliances
- Included: Dryer, Microwave, Electric Range, Refrigerator
- Laundry: Main Level
Features
- Vaulted Ceiling(s), Breakfast Bar, Main Floor Family Room, Master Downstairs, Master Bath, Mud Room, Workshop
- Flooring: Luxury Vinyl, Linoleum, Carpet
- Basement: Finished,Full
- Number of fireplaces: 1
- Fireplace features: 1, Electric
Interior area
- Total structure area: 3,240
- Total interior livable area: 3,240 sqft
- Finished area above ground: 1,620
- Finished area below ground: 1,620
Property
Parking
- Total spaces: 2
- Parking features: 2 Stalls, Attached, Workshop in Garage, Garage Door Opener, Concrete, RV Carport
- Attached garage spaces: 2
- Has uncovered spaces: Yes
Features
- Levels: One
- Stories: 1
- Patio & porch: 2, Covered, Deck, Patio
- Fencing: Wood
Lot
- Size: 0.5 Acres
- Features: Near Site Bus Stop, Established Lawn, Many Trees, Flower Beds, Garden, Sprinkler-Auto, Sprinkler System Full
Details
- Additional structures: Gazebo
- Parcel number: RPA2580002011O
- Zoning description: Idaho Falls-R1 Residential
Construction
Type & style
- Home type: SingleFamily
- Property subtype: Single Family Residence
Materials
- Frame, Primary Exterior Material: Wood Siding
- Foundation: Concrete Perimeter
- Roof: Metal
Condition
- Year built: 1974
Utilities & green energy
- Electric: Idaho Falls Power
- Sewer: Public Sewer
- Water: Public
Community & HOA
Community
- Subdivision: Westgate-Bon
HOA
- Has HOA: No
Location
- Region: Idaho Falls
Financial & listing details
- Price per square foot: $133/sqft
- Tax assessed value: $375,108
- Annual tax amount: $2,068
- Date on market: 10/16/2026
- Listing terms: Cash,Conventional,FHA,VA Loan
- Inclusions: Oven/Range, Refrigerator, Microwave, Washer, And Dryer.
- Exclusions: Shelving In Shop And Sellers Personal Property
Estimated market value
$426,300
$405,000 - $448,000
$2,311/mo
Price history
| Date | Event | Price |
|---|---|---|
| 10/29/2026 | Price change | $429,900-1.2%$133/sqft |
Source:  SRMLS #2189872 Report a problem | ||
| 10/16/2026 | Listed for sale | $435,000$134/sqft |
Source: SRMLS #2189872 Report a problem | ||
Public tax history
| Year | Property taxes | Tax assessment |
|---|---|---|
| 2026 | $2,069 -2.1% | $375,108 +1.8% |
| 2025 | $2,114 +17.3% | $368,498 -1% |
| 2024 | $1,801 -39.8% | $372,221 -1.6% |
| 2023 | $2,993 +36.2% | $378,261 -2% |
| 2022 | $2,198 +11.8% | $385,881 +42.8% |
| 2021 | $1,966 -4.5% | $270,181 +12.3% |
| 2020 | $2,059 +4.7% | $240,627 +24.2% |
| 2019 | $1,966 -4.5% | $193,777 -9.9% |
| 2018 | $2,059 +26.4% | $215,022 +17.9% |
| 2017 | $1,630 +8.1% | $182,391 +4.8% |
| 2016 | $1,507 | $173,984 +11.6% |
| 2015 | $1,507 +2.7% | $155,854 |
| 2014 | $1,468 | $155,854 +4.7% |
| 2013 | -- | $148,854 +19.8% |
| 2012 | -- | $124,244 +10% |
| 2011 | $1,166 +2.4% | $112,984 -8.7% |
| 2010 | $1,139 -5.3% | $123,684 -11.1% |
| 2009 | $1,202 | $139,094 |
| 2007 | -- | -- |
| 2005 | $1,451 +27.2% | -- |
| 2004 | $1,141 -1% | -- |
| 2003 | $1,153 -1.5% | -- |
| 2002 | $1,170 -1.4% | -- |
| 2000 | $1,186 | -- |
Find assessor info on the county website
Monthly payment
Est. payment
Payment breakdown
Explore the cost of this home by adjusting the details. Changes won't be saved.Climate risks
Neighborhood: 83402
Nearby schools
Schools provided by the listing agent
- Elementary: ETHEL BOYES 91EL
- Middle: EAGLE ROCK 91JH
- High: SKYLINE 91HS
Source: SRMLS. This data may not be complete. We recommend contacting the local school district to confirm school assignments for this home.

Similar homes
- $415,0004 bd2 ba2.3k sqft1734 Rainier St, Idaho Falls, ID 83402For Sale
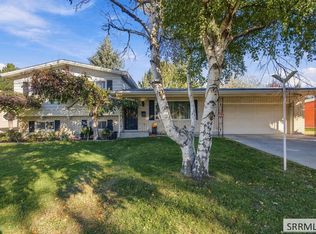 MLS ID #2189932, Jade Robinson, Silvercreek Realty Group. SRMLS
- $430,0005 bd2 ba2.1k sqft1644 Shasta St, Idaho Falls, ID 83402For Sale
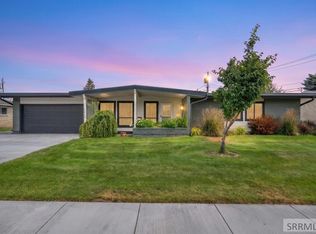 MLS ID #2188000, Mandy Rockefeller, Teton Valley Real Estate, Inc.. SRMLS
- $389,0005 bd2 ba2.3k sqft1806 Carmel Dr, Idaho Falls, ID 83402For Sale
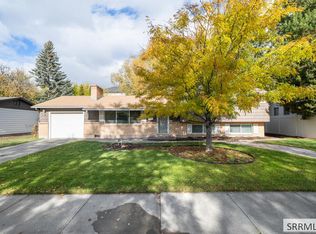 MLS ID #2190153, Laura Wiser, Real Broker LLC. SRMLS
- $379,9004 bd3 ba2.2k sqft707 Saturn Ave, Idaho Falls, ID 83402For Sale
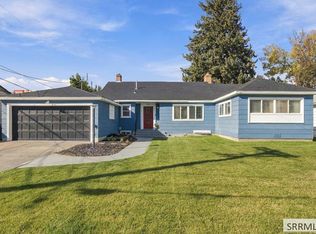 MLS ID #2189953, Sean Boswell, The Foundation Idaho Real Estate LLC. SRMLS
