Thoughtfully reimagined with a timeless mid-century modern aesthetic, this beautifully updated Westside home blends architectural character with today's comforts. Vaulted ceilings, warm hardwood floors, expansive windows, and a striking wood-burning fireplace create bright, inviting living spaces filled with natural light. The functional layout flows effortlessly from the living and dining areas to the private backyard, creating an ideal setting for both everyday living and entertaining. Designed to be enjoyed year-round, the backyard is a true retreat featuring mature landscaping, a stunning pergola, greenhouse, raised garden beds, a storage shed, and plenty of space to relax or gather with friends. Inside, the flexible five-bedroom floor plan offers beautifully updated bathrooms, spacious living and family rooms with two wood-burning fireplaces, and mini-split air conditioning for year-round comfort. Extensively improved and truly move-in ready, this exceptional home offers the perfect blend of mid-century style, warmth, and functionality in one of Idaho Falls' most established Westside neighborhoods, with convenient access to parks, shopping, downtown, I-15, and the airport.
For sale
$430,000
1644 Shasta St, Idaho Falls, ID 83402
5beds
2,130sqft
:
Get pre-qualified$2,639/mo
Single Family Residence
Built in 1965
9,147 Square Feet Lot
$-- Zestimate®
$202/sqft
$-- HOA
What's special
Two wood-burning fireplacesStriking wood-burning fireplaceStorage shedStunning pergolaFlexible five-bedroom floor planBeautifully updated bathroomsRaised garden beds
- 4 hours |
- 121 |
- 10 |
Zillow last checked:
Listing updated:
Listed by:
Mandy Rockefeller 208-313-3621,
Teton Valley Real Estate, Inc.
Source: SRMLS,MLS#: 2188000
Facts & features
Interior
Bedrooms & bathrooms
- Bedrooms: 5
- Bathrooms: 2
- Full bathrooms: 2
- Main level bathrooms: 1
- Main level bedrooms: 3
Family room
- Level: Basement
Kitchen
- Level: Main
Living room
- Level: Main
Basement
- Area: 1065
Heating
- Electric
Cooling
- Mini Split
Appliances
- Included: Dishwasher, Dryer, Exhaust Fan, Electric Range, Refrigerator, Washer
- Laundry: In Basement
Features
- Ceiling Fan(s), New Paint-Full, Master Downstairs, Storage
- Flooring: Carpet, Plank, Tile
- Basement: Finished,Full
- Number of fireplaces: 2
- Fireplace features: 2, Wood Burning
Interior area
- Total structure area: 2,130
- Total interior livable area: 2,130 sqft
- Finished area above ground: 1,065
- Finished area below ground: 1,065
Video & virtual tour
Property
Parking
- Total spaces: 2
- Parking features: 2 Stalls, Attached, Garage Door Opener, Concrete
- Attached garage spaces: 2
- Has uncovered spaces: Yes
Features
- Levels: Two
- Stories: 2
- Patio & porch: 1, Covered, Deck
- Fencing: Wood,Full
Lot
- Size: 9,147 Square Feet
- Features: Level, Near Park, Near Schools, Established Lawn, Many Trees, Flower Beds, Garden, Sprinkler-Auto, Sprinkler System Full
Details
- Additional structures: Greenhouse, Shed(s)
- Parcel number: RPA1244005020B
- Zoning description: Idaho Falls-R1 Residential
Construction
Type & style
- Home type: SingleFamily
- Property subtype: Single Family Residence
Materials
- Frame, Primary Exterior Material: Brick, Primary Exterior Material: Lap Siding
- Foundation: Slab
Condition
- Year built: 1965
Utilities & green energy
- Electric: Idaho Falls Power
- Sewer: Public Sewer
- Water: Public
Community & HOA
Community
- Subdivision: Johns Heights-Bon
HOA
- Has HOA: No
Location
- Region: Idaho Falls
Financial & listing details
- Price per square foot: $202/sqft
- Tax assessed value: $319,646
- Annual tax amount: $1,691
- Date on market: 7/24/2026
- Listing terms: Cash,Conventional,1031 Exchange
- Inclusions: All Major Appliances And Fixtures
- Exclusions: Seller's Personal Property
Estimated market value
Not available
Estimated sales range
Not available
Not available
Price history
| Date | Event | Price |
|---|---|---|
| 7/24/2026 | Listed for sale | $430,000+7.9%$202/sqft |
Source:  SRMLS #2188000 Report a problem SRMLS #2188000 Report a problem | ||
| 2/5/2022 | Listing removed | -- |
Source: SRMLS #2141405 Report a problem | ||
| 12/23/2021 | Price change | $398,500-0.3%$187/sqft |
Source: SRMLS #2141405 Report a problem | ||
| 12/16/2021 | Listed for sale | $399,500$188/sqft |
Source: SRMLS #2141405 Report a problem | ||
| 7/26/2021 | Sold | -- |
Source: Agent Provided Report a problem | ||
Public tax history
| Year | Property taxes | Tax assessment |
|---|---|---|
| 2025 | $1,567 +3.3% | $319,646 +5.1% |
| 2024 | $1,516 -16.1% | $304,114 -9.3% |
| 2023 | $1,807 +32.5% | $335,234 +20% |
| 2022 | $1,364 +24.9% | $279,274 +61.5% |
| 2021 | $1,092 -8.1% | $172,894 +13.9% |
| 2020 | $1,188 +8.8% | $151,834 +8.9% |
| 2019 | $1,092 -8.1% | $139,454 +6.9% |
| 2018 | $1,188 +24.6% | $130,478 +22.7% |
| 2017 | $953 +3.5% | $106,332 +6.5% |
| 2016 | $921 | $99,797 +4.7% |
| 2015 | $921 +0.7% | $95,357 |
| 2014 | $915 | $95,357 -6.4% |
| 2013 | -- | $101,887 +2.2% |
| 2012 | -- | $99,667 +7.8% |
| 2011 | $966 -3.1% | $92,437 -10.6% |
| 2010 | $998 -2.2% | $103,391 -11.8% |
| 2009 | $1,020 | $117,191 |
| 2007 | -- | -- |
| 2005 | $1,208 +6.8% | -- |
| 2004 | $1,131 +0.8% | -- |
| 2003 | $1,122 -1.5% | -- |
| 2002 | $1,138 +0.5% | -- |
| 2000 | $1,133 | -- |
Find assessor info on the county website
Monthly payment
Est. payment
Payment breakdown
Explore the cost of this home by adjusting the details. Changes won't be saved.Climate risks
Neighborhood: 83402
Nearby schools
GreatSchools rating
- 2/10Ethel Boyes Elementary SchoolGrades: PK-6Distance: 0.9 mi
- 4/10Eagle Rock Junior High SchoolGrades: 7-8Distance: 1 mi
- 3/10Skyline Senior High SchoolGrades: 9-12Distance: 1.1 mi
Schools provided by the listing agent
- Elementary: ETHEL BOYES 91EL
- Middle: EAGLE ROCK 91JH
- High: SKYLINE 91HS
Source: SRMLS. This data may not be complete. We recommend contacting the local school district to confirm school assignments for this home.
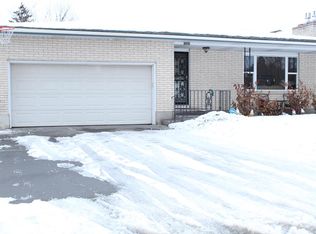
- $315,8003 bd2 ba2.2k sqft1660 Shasta St, Idaho Falls, ID 83402Off Market
- $322,1002 bd1 ba1.8k sqft1630 Shasta St, Idaho Falls, ID 83402Off Market
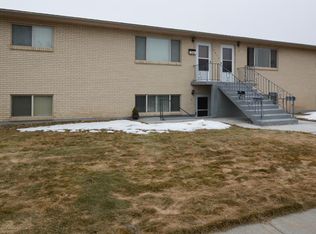
- $565,9008 bd4 ba3.7k sqft1655 Grandview Dr, Idaho Falls, ID 83402Off Market
- $388,4004 bd3 ba2.2k sqft870 Rainier St, Idaho Falls, ID 83402Off Market

- $405,0004 bd3 ba2.6k sqft1672 Shasta St, Idaho Falls, ID 83402Off Market
- $341,6004 bd3 ba2.5k sqft885 N Skyline Dr, Idaho Falls, ID 83402Off Market
- $476,400-- bd-- ba4.6k sqft1615 Grandview Dr, Idaho Falls, ID 83402Off Market
- $475,3008 bd4 ba3.7k sqft1673 Grandview Dr, Idaho Falls, ID 83402Off Market
A local agent can set up tours, give advice and negotiate with sellers.
A local lender can help you make sure your offer is ready when you are.
Similar homes
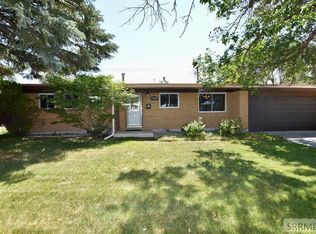
- $350,0003 bd3 ba2.2k sqft1725 Rainier St, Idaho Falls, ID 83402For Sale
 MLS ID #2187964, Nicole Beebe, Century 21 High Desert. SRMLS
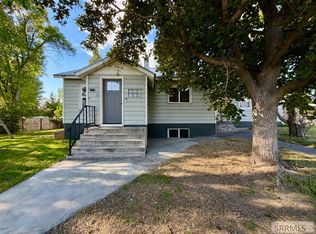
 - $385,0005 bd3 ba2.6k sqft1270 Elmore Ave, Idaho Falls, ID 83402For Sale
 MLS ID #2187698, Sean Boswell, The Foundation Idaho Real Estate LLC. SRMLS
 - $439,0005 bd3 ba2.8k sqft3010 Simon St, Idaho Falls, ID 83402For Sale
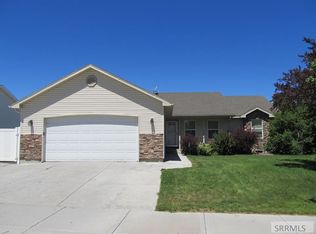 MLS ID #2187775, Jesse Thomas, Axis Idaho Realty. SRMLS
 - $335,0004 bd2 ba1.7k sqft1540 Claire View Ln, Idaho Falls, ID 83402For Sale
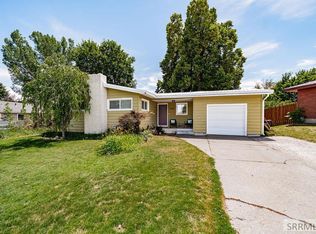 MLS ID #2187555, Jacob Marcovitz, Keller Williams Realty East Idaho. SRMLS
 - $295,0003 bd3 ba1.6k sqft1502 Claire View Ln, Idaho Falls, ID 83402For SaleMLS ID #2187929, Annalee Bauer, eXp Realty LLC. SRMLS
- $378,0004 bd2 ba2.1k sqft648 Buckboard Ln, Idaho Falls, ID 83402For SaleMLS ID #2187384, Tyler Price, The Foundation Idaho Real Estate LLC. SRMLS
- $--4 bd2 ba1.8k sqft610 H St, Idaho Falls, ID 83402AuctionAuction.com 2
- from $384,2254 bd3 ba2.4k sqftClearpoint Plan, Build on Your Lot - Bonneville | OLO Builders, Idaho Falls, ID 83402New ConstructionOLO Builders
- $334,0003 bd2 ba1.9k sqft782 Reed Ave, Idaho Falls, ID 83402For SaleMLS ID #2187453, Tori Rainey, Hamlet Realty. SRMLS
- $290,0003 bd2 ba1.6k sqft1254 Jefferson Ave, Idaho Falls, ID 83402For SaleMLS ID #2187983, The Nelson Group, Keller Williams Realty East Idaho. SRMLS
- $300,0003 bd2 ba1.4k sqft872 Dalmation Dr, Idaho Falls, ID 83402For SaleMLS ID #2187935, Shane Keele, Keller Williams Realty East Idaho. SRMLS
- $399,9006 bd3 ba2.7k sqft972 Bluebird Pl, Idaho Falls, ID 83402For SaleMLS ID #2185812, Katie Foote, Keller Williams Realty East Idaho. SRMLS
- $350,0004 bd2 ba1.5k sqft847 Chantilly Ln, Idaho Falls, ID 83402For SaleMLS ID #2186125, Martha Martin, Real Estate Pros LLC. SRMLS
- $350,0004 bd2 ba2k sqft556 Westhill Ave, Idaho Falls, ID 83402For SaleMLS ID #2185262, Daren Long, RE/MAX Prestige. SRMLS
- $380,0003 bd4 ba2.8k sqft946 S Bellin Rd, Idaho Falls, ID 83402For SaleMLS ID #2187602, Lana Johnston, LJ Real Estate. SRMLS
- $365,0004 bd2 ba1.8k sqft981 Bluebird Pl, Idaho Falls, ID 83402For SaleMLS ID #2187392, Rusty Lish, Assist-2-Sell Southeast Idaho Realty. SRMLS
- from $365,2254 bd3 ba2.2k sqftFoxhill Plan, Build on Your Lot - Bonneville | OLO Builders, Idaho Falls, ID 83402New ConstructionOLO Builders
- $525,0004 bd3 ba3k sqft492 G St, Idaho Falls, ID 83402For SaleMLS ID #2187808, The Perfect Home Team, Keller Williams Realty East Idaho. SRMLS
- $399,0005 bd3 ba2k sqft915 Ada Ave, Idaho Falls, ID 83402For SaleMLS ID #2185743, Austin Jacobs, Real Broker LLC. SRMLS
- from $339,7503 bd2 ba2.6k sqftKnighton Plan, Build on Your Lot - Bonneville | OLO Builders, Idaho Falls, ID 83402New ConstructionOLO Builders
