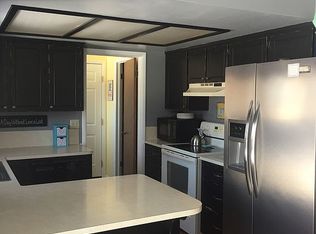
This custom built, one owner home has been meticulously maintained. You'll enjoy your privacy in the primary suite which is located on the main level. Each one of the bedrooms has its own bathroom allowing for convenience and ease. A spacious, two story A-frame formal living room greets you as you enter this welcoming, warm home. This room is great for entertaining and gatherings! Or maybe you'd rather curl up in front of the fireplace to relax from the day, you're in luck because this home boasts two! One is located on the main level in the open concept family and dining areas. The other is in the basement in the expansive family room. Also in the basement is another bedroom suite and an extra room that would make a great office, game room, or craft room. There is plenty of storage in this home with a large storage room, walk-in pantry, and also a walk-in closet in the primary bedroom. The second floor bedroom includes two closets and of course its own bathroom! You'll also enjoy the low maintenance, lush yard with evening lighting. The backyard is truly an escape from it all!
For sale
Price cut: $5.1K (8/3)
$374,900
946 S Bellin Rd, Idaho Falls, ID 83402
3beds
2,849sqft
Single Family Residence
Built in 1989
10,341 Square Feet Lot
$-- Zestimate®
$132/sqft
$-- HOA
What's special
Large storage roomWalk-in pantry
- 86 days
- 690
- 69
Zillow last checked:
Listing updated:
Listed by:
Lana Johnston 208-313-4094,
LJ Real Estate
Source: SRMLS,MLS#: 2187602
Facts & features
Interior
Bedrooms & bathrooms
- Bedrooms: 3
- Bathrooms: 4
- Full bathrooms: 3
- 1/2 bathrooms: 1
- Main level bathrooms: 2
- Main level bedrooms: 1
Dining room
- Level: Main
Family room
- Level: Basement,Main
Kitchen
- Level: Main
Living room
- Level: Main
Basement
- Area: 1229
Heating
- Natural Gas, Forced Air
Cooling
- Central Air
Appliances
- Included: Dishwasher, Dryer, Microwave, Built-In Range, Refrigerator, Washer, Water Softener Owned, Plumbed For Water Softener
- Laundry: Main Level, Laundry Room
Features
- Ceiling Fan(s), New Paint-Partial, Vaulted Ceiling(s), Walk-In Closet(s), Office
- Flooring: Carpet, Tile
- Basement: Daylight,Finished
- Number of fireplaces: 2
- Fireplace features: 2, Free Standing, Gas, Insert
Interior area
- Total structure area: 2,849
- Total interior livable area: 2,849 sqft
- Finished area above ground: 1,620
- Finished area below ground: 1,229
Property
Parking
- Total spaces: 2
- Parking features: 2 Stalls, Garage Door Opener, Concrete
- Garage spaces: 2
- Has uncovered spaces: Yes
Features
- Levels: One and One Half
- Stories: 1
- Patio & porch: 1, Deck
- Exterior features: Lighting
- Fencing: Wood,Full
Lot
- Size: 10,341 Square Feet
- Features: Corner Lot, Near Schools, Near Site Bus Stop, Established Lawn, Many Trees, Flower Beds, Sprinkler-Auto, Sprinkler System Full
Details
- Additional structures: Shed(s)
- Parcel number: RPA1700006004B
- Zoning description: Idaho Falls-R1 Residential
Construction
Type & style
- Home type: SingleFamily
- Property subtype: Single Family Residence
Materials
- Frame, Primary Exterior Material: Brick, Primary Exterior Material: Vinyl Siding
- Foundation: Concrete Perimeter
Condition
- Year built: 1989
Utilities & green energy
- Electric: Idaho Falls Power
- Sewer: Public Sewer
- Water: Public
Community & HOA
Community
- Security: Security System
- Subdivision: New Sweden Estates-Bon
HOA
- Has HOA: No
Location
- Region: Idaho Falls
Financial & listing details
- Price per square foot: $132/sqft
- Tax assessed value: $301,924
- Annual tax amount: $1,556
- Date on market: 7/7/2026
- Listing terms: Cash,Conventional
- Inclusions: Refrigerator, Range, Oven, Dishwasher, Microwave, Washer, Dryer, Water Softener, Ring Cameras, Safe
- Exclusions: Seller's Personal Property
Estimated market value
Not available
Estimated sales range
Not available
Not available
Price history
| Date | Event | Price |
|---|---|---|
| 9/26/2026 | Listed for sale | $374,900$132/sqft |
Source:  SRMLS #2187602 Report a problem SRMLS #2187602 Report a problem | ||
| 9/15/2026 | Pending sale | $374,900$132/sqft |
Source: SRMLS #2187602 Report a problem | ||
| 9/10/2026 | Listed for sale | $374,900$132/sqft |
Source: SRMLS #2187602 Report a problem | ||
| 8/17/2026 | Pending sale | $374,900$132/sqft |
Source: SRMLS #2187602 Report a problem | ||
| 8/3/2026 | Price change | $374,900-1.3%$132/sqft |
Source: SRMLS #2187602 Report a problem | ||
| 7/7/2026 | Listed for sale | $380,000$133/sqft |
Source: SRMLS #2187602 Report a problem | ||
Public tax history
| Year | Property taxes | Tax assessment |
|---|---|---|
| 2025 | $1,450 +7.4% | $301,924 +4.3% |
| 2024 | $1,350 -26% | $289,344 -6.6% |
| 2023 | $1,824 +17.2% | $309,924 +10.4% |
| 2022 | $1,557 +16.8% | $280,605 +38.5% |
| 2021 | $1,332 -12.4% | $202,566 +8.3% |
| 2020 | $1,521 +14.2% | $187,097 +15.1% |
| 2019 | $1,332 -12.4% | $162,617 -3.4% |
| 2018 | $1,521 +7.5% | $168,327 +9.9% |
| 2017 | $1,415 +111.3% | $153,227 +2% |
| 2016 | $670 | $150,227 +10.5% |
| 2015 | $670 +4% | $135,971 |
| 2014 | $644 | $135,971 +0.4% |
| 2013 | -- | $135,471 -3% |
| 2012 | -- | $139,631 |
Find assessor info on the county website
Monthly payment
Est. payment
Payment breakdown
Explore the cost of this home by adjusting the details. Changes won't be saved.Climate risks
Neighborhood: 83402
Nearby schools
Schools provided by the listing agent
- Elementary: WESTSIDE 91EL
- Middle: EAGLE ROCK 91JH
- High: SKYLINE 91HS
Source: SRMLS. This data may not be complete. We recommend contacting the local school district to confirm school assignments for this home.
Similar homes
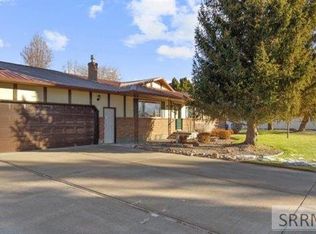
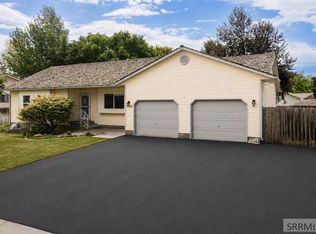
- $397,5004 bd3 ba2.4k sqft2525 Granite Way, Idaho Falls, ID 83402For Sale
 MLS ID #2187382, Sadi Richmond, Silvercreek Realty Group. SRMLS
 - $355,0005 bd3 ba2.1k sqft2022 Westbrook St, Idaho Falls, ID 83402For Sale
 MLS ID #2188680, Nikki Marcovitz, Keller Williams Realty East Idaho. SRMLS
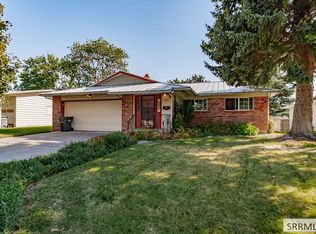
 - $319,9003 bd2 ba2.5k sqft1711 Whitney St, Idaho Falls, ID 83402For Sale
 MLS ID #2189548, The Nelson Group, Keller Williams Realty East Idaho. SRMLS
 - $354,0003 bd2 ba2.3k sqft822 Crestmont Ave, Idaho Falls, ID 83402For Sale
 MLS ID #2189194, Sherri Biorn, Century 21 High Desert. SRMLS
