Welcome to a home that truly checks the boxes! This beautifully maintained 4-bedroom, 3-bathroom home offers a spacious and functional layout, an impressive backyard, and a highly convenient Idaho Falls location close to shopping, schools, parks, and everyday amenities. Inside, you'll find multiple living spaces, generously sized bedrooms, and a bright, functional kitchen with abundant counter space that makes both everyday living and entertaining a breeze. The private primary suite offers a comfortable retreat with its own en-suite bathroom, while the additional bedrooms provide plenty of room for family, guests, hobbies, or a home office. The 0.24-acre lot is where this property really shines. Step outside to a beautifully landscaped backyard featuring mature landscaping, a garden area, a dedicated dog run, and plenty of room for RV parking and recreational toys. Whether you're enjoying summer evenings on the patio, growing your own vegetables, letting the dogs run, or entertaining friends and family, this yard offers the space and flexibility to make the most of every season. A double-car garage, numerous updates, excellent curb appeal, and a move-in-ready interior round out this wonderful property! Call today for your showing!
For sale
Price cut: $32.4K (9/1)
$397,500
2525 Granite Way, Idaho Falls, ID 83402
4beds
2,488sqft
Single Family Residence
Built in 1994
10,454 Square Feet Lot
$395,300 Zestimate®
$160/sqft
$-- HOA
What's special
Double-car garageMultiple living spacesThoughtfully designed layoutGarden areaExceptional curb appealMature landscapingDog run
- 72 days
- 466
- 18
Zillow last checked:
Listing updated:
Listed by:
Sadi Richmond 208-241-7536,
Silvercreek Realty Group
Source: SRMLS,MLS#: 2187382
Facts & features
Interior
Bedrooms & bathrooms
- Bedrooms: 4
- Bathrooms: 3
- Full bathrooms: 3
- Main level bathrooms: 2
- Main level bedrooms: 2
Family room
- Level: Basement
Kitchen
- Level: Main
Living room
- Level: Main
Basement
- Area: 1244
Heating
- Electric
Cooling
- Wall/Window Unit(s)
Appliances
- Included: Dishwasher, Dryer, Freezer, Microwave, Electric Range, Refrigerator, Washer
- Laundry: In Basement
Features
- Walk-In Closet(s), Master Downstairs, Master Bath, Storage
- Flooring: Luxury Vinyl, Carpet
- Basement: Egress Windows,Finished,Full
- Has fireplace: No
- Fireplace features: None
Interior area
- Total structure area: 2,488
- Total interior livable area: 2,488 sqft
- Finished area above ground: 1,244
- Finished area below ground: 1,244
Property
Parking
- Total spaces: 2
- Parking features: 2 Stalls, Attached, Concrete, RV Carport, RV Access/Parking
- Attached garage spaces: 2
- Has uncovered spaces: Yes
Features
- Levels: Two
- Stories: 2
- Patio & porch: Covered, Patio, Porch
- Exterior features: Dog Run
- Has spa: Yes
- Spa features: Bath
- Fencing: Full
Lot
- Size: 10,454 Square Feet
- Features: Level, Interstate Exit/Access, Near Mall/Shop, Concrete Curbing, Established Lawn, Many Trees, Flower Beds, Garden, Sprinkler-Auto
Details
- Parcel number: RPA0370003004O
- Zoning description: Not Verified
Construction
Type & style
- Home type: SingleFamily
- Property subtype: Single Family Residence
Materials
- Frame, Primary Exterior Material: Vinyl Siding
- Foundation: Concrete Perimeter
- Roof: Shake
Condition
- Year built: 1994
Utilities & green energy
- Electric: Idaho Power
- Sewer: Public Sewer
- Water: Public
Community & HOA
Community
- Subdivision: Burlwood-Bon
HOA
- Has HOA: No
- Services included: None
Location
- Region: Idaho Falls
Financial & listing details
- Price per square foot: $160/sqft
- Tax assessed value: $374,895
- Annual tax amount: $2,118
- Date on market: 6/26/2026
- Listing terms: Cash,Conventional,FHA,VA Loan
- Inclusions: Refridferator, Oven/Range, Microwave, Dishwasher, W/D, Separate Fridge And Deep Freezer In Basement
- Exclusions: Sellers Personal Property
Estimated market value
$395,300
$376,000 - $415,000
$2,356/mo
Price history
| Date | Event | Price |
|---|---|---|
| 9/1/2026 | Price change | $397,500-7.5%$160/sqft |
Source:  SRMLS #2187382 Report a problem SRMLS #2187382 Report a problem | ||
| 7/13/2026 | Price change | $429,900-2.3%$173/sqft |
Source:  PCTMLS #582933 Report a problem PCTMLS #582933 Report a problem | ||
| 6/26/2026 | Listed for sale | $439,900+17.3%$177/sqft |
Source: SRMLS #2187382 Report a problem | ||
| 2/27/2022 | Listing removed | -- |
Source: SRMLS #2142380 Report a problem | ||
| 2/25/2022 | Listed for sale | $375,000$151/sqft |
Source: SRMLS #2142380 Report a problem | ||
Public tax history
| Year | Property taxes | Tax assessment |
|---|---|---|
| 2025 | $1,971 +18.4% | $374,895 +5.8% |
| 2024 | $1,665 -15.4% | $354,478 -0.9% |
| 2023 | $1,967 +9.9% | $357,738 +21.8% |
| 2022 | $1,790 +18.8% | $293,771 +25.2% |
| 2021 | $1,506 -12.3% | $234,716 +13.6% |
| 2020 | $1,718 +14.1% | $206,590 +13.7% |
| 2019 | $1,506 -12.3% | $181,640 -4.9% |
| 2018 | $1,718 +14% | $191,062 +9.7% |
| 2017 | $1,507 +102.1% | $174,122 +8.4% |
| 2016 | $746 | $160,590 +9.3% |
| 2015 | $746 +7.6% | $146,965 |
| 2014 | $693 | $146,965 +11.8% |
| 2013 | -- | $131,464 -1.6% |
| 2012 | -- | $133,634 +13.6% |
| 2011 | $1,212 -0.2% | $117,654 -7.2% |
| 2010 | $1,215 -7.6% | $126,790 -16.9% |
| 2009 | $1,315 | $152,663 |
| 2007 | -- | -- |
| 2005 | $1,701 +8% | -- |
| 2004 | $1,575 +1% | -- |
| 2003 | $1,559 +0.6% | -- |
| 2002 | $1,550 -1.3% | -- |
| 2000 | $1,570 | -- |
Find assessor info on the county website
Monthly payment
Est. payment
Payment breakdown
Explore the cost of this home by adjusting the details. Changes won't be saved.Climate risks
Neighborhood: 83402
Nearby schools
Schools provided by the listing agent
- Elementary: FOX HOLLOW 91EL
- Middle: EAGLE ROCK 91JH
- High: SKYLINE 91HS
Source: SRMLS. This data may not be complete. We recommend contacting the local school district to confirm school assignments for this home.

Similar homes
- $409,0004 bd3 ba3k sqft290 Colonial Way, Idaho Falls, ID 83404For Sale
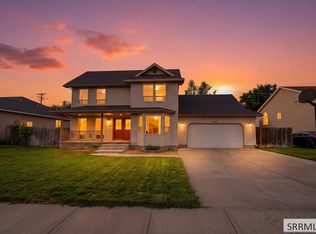 MLS ID #2189050, Carlos Villagomez, Silvercreek Realty Group. SRMLS
 - $355,0003 bd3 ba2k sqft2323 Westcliff Dr, Idaho Falls, ID 83402For Sale
 MLS ID #2188550, Sondra Ward, Keller Williams Realty East Idaho. SRMLS
 - $379,9004 bd2 ba1.9k sqft756 Grace Ave, Idaho Falls, ID 83402For Sale
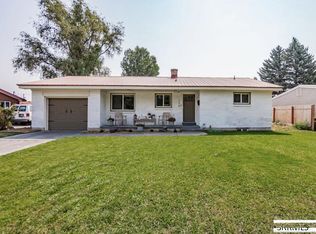 MLS ID #2188418, Hayden Mielke, Silvercreek Realty Group. SRMLS
 - $425,0004 bd3 ba2.4k sqft3401 Shady Gln, Idaho Falls, ID 83404For Sale
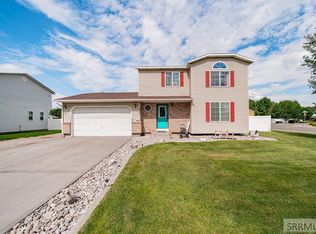 MLS ID #2187604, Jacob Marcovitz, Keller Williams Realty East Idaho. SRMLS
