Welcome to this beautifully updated, move-in-ready home in the heart of Ammon! From the moment you step inside, you'll appreciate the fresh, modern finishes that make this home shine. Recent updates include brand-new carpet, fresh interior paint, gorgeous new countertops, and beautifully updated bathrooms, creating a clean and inviting space throughout. The functional floor plan offers comfortable living areas perfect for everyday living and entertaining, while the abundance of natural light adds warmth and charm to every room. Whether you're a first-time homebuyer, looking to upsize, or simply searching for a home that's ready to enjoy from day one, this property checks all the boxes. Conveniently located near schools, parks, shopping, restaurants, and other everyday amenities, this home offers the perfect combination of comfort, style, and convenience. Don't miss your chance to make this beautifully refreshed home yours—schedule your showing today!
For sale
Price cut: $10K (8/24)
$415,000
1109 S Diamond Cir, Ammon, ID 83406
5beds
2,586sqft
Single Family Residence
Built in 2004
0.26 Acres Lot
$-- Zestimate®
$160/sqft
$-- HOA
What's special
Functional floor planFresh modern finishesBeautifully updated bathroomsBeautifully updatedAbundance of natural lightFresh interior paintBrand-new carpet
- 51 days
- 408
- 34
Zillow last checked:
Listing updated:
Listed by:
Tony Moon 208-757-3524,
eXp Realty LLC,
Nicholle Moon 208-709-8239,
eXp Realty LLC
Source: SRMLS,MLS#: 2188495
Facts & features
Interior
Bedrooms & bathrooms
- Bedrooms: 5
- Bathrooms: 3
- Full bathrooms: 3
- Main level bathrooms: 2
- Main level bedrooms: 3
Dining room
- Level: Main
Family room
- Level: Basement,Main
Kitchen
- Level: Main
Basement
- Area: 1293
Heating
- Natural Gas
Cooling
- Central Air
Appliances
- Included: Dishwasher, Disposal, Microwave, Exhaust Fan, Electric Range, Refrigerator, Gas Water Heater, Plumbed For Water Softener
- Laundry: In Basement
Features
- Ceiling Fan(s), New Paint-Partial, Vaulted Ceiling(s), Breakfast Bar, Main Floor Family Room, Master Downstairs, Master Bath
- Flooring: Carpet, Laminate, New Floor Coverings-Partial
- Basement: Finished
- Number of fireplaces: 1
- Fireplace features: 1
Interior area
- Total structure area: 2,586
- Total interior livable area: 2,586 sqft
- Finished area above ground: 1,293
- Finished area below ground: 1,293
Property
Parking
- Total spaces: 2
- Parking features: 2 Stalls, Garage Door Opener, Concrete
- Garage spaces: 2
- Has uncovered spaces: Yes
Features
- Levels: One
- Stories: 1
- Patio & porch: Deck
- Exterior features: Playground
- Fencing: Vinyl,Partial
Lot
- Size: 0.26 Acres
- Features: Near Mall/Shop, Established Lawn, Sprinkler-Auto
Details
- Parcel number: RPB2990002016O
- Zoning description: Ammon R1-Residence Zone
Construction
Type & style
- Home type: SingleFamily
- Property subtype: Single Family Residence
Materials
- Frame, Primary Exterior Material: Brick, Primary Exterior Material: Vinyl Siding
- Foundation: Concrete Perimeter
Condition
- Year built: 2004
Utilities & green energy
- Electric: Rocky Mountain Power
- Sewer: Public Sewer
- Water: Public
Community & HOA
Community
- Subdivision: Oak Ridge Addition-Bon
HOA
- Has HOA: No
- Services included: None
Location
- Region: Ammon
Financial & listing details
- Price per square foot: $160/sqft
- Tax assessed value: $379,464
- Annual tax amount: $2,738
- Date on market: 8/12/2026
- Listing terms: Cash,Conventional,1031 Exchange,FHA,VA Loan
- Inclusions: Dishwasher, Disposal, Microwave, Fridge, Electric Range, Gas Water Heater
- Exclusions: Sellers Personal Property
Estimated market value
Not available
Estimated sales range
Not available
Not available
Price history
| Date | Event | Price |
|---|---|---|
| 8/24/2026 | Price change | $415,000-2.4%$160/sqft |
Source:  SRMLS #2188495 Report a problem SRMLS #2188495 Report a problem | ||
| 8/12/2026 | Listed for sale | $425,000$164/sqft |
Source: SRMLS #2188495 Report a problem | ||
| 11/19/2020 | Listing removed | $1,600$1/sqft |
Source: Home River Group Report a problem | ||
| 11/11/2020 | Price change | $1,600-3%$1/sqft |
Source: Home River Group Report a problem | ||
| 10/27/2020 | Listed for rent | $1,650+17.9%$1/sqft |
Source: Home River Group Report a problem | ||
| 11/8/2019 | Listing removed | $1,399$1/sqft |
Source: Home River Group Report a problem | ||
| 10/1/2019 | Listed for rent | $1,399+3.6%$1/sqft |
Source: Home River Group Report a problem | ||
| 10/24/2018 | Listing removed | $1,350$1/sqft |
Source: HomeRiver Group - Idaho Falls Report a problem | ||
| 10/10/2018 | Price change | $1,350-3.6%$1/sqft |
Source: Zillow Rental Network Premium Report a problem | ||
| 9/19/2018 | Price change | $1,400+3.7%$1/sqft |
Source: Zillow Rental Network Premium Report a problem | ||
| 9/8/2018 | Listed for rent | $1,350+8%$1/sqft |
Source: Home River Group Report a problem | ||
| 10/12/2017 | Listing removed | $1,250 |
Source: BMG Rentals Idaho Falls Report a problem | ||
| 9/27/2017 | Price change | $1,250-3.8% |
Source: BMG Rentals Report a problem | ||
| 8/23/2017 | Price change | $1,299+3.9%$1/sqft |
Source: Idaho Falls Rentals Report a problem | ||
| 8/18/2017 | Price change | $1,250+5.5% |
Source: Idaho Falls Rentals Report a problem | ||
| 12/16/2011 | Price change | $1,185-3.3% |
Source: Rentbits Report a problem | ||
| 12/9/2011 | Listed for rent | $1,225 |
Source: Rentbits Report a problem | ||
Public tax history
| Year | Property taxes | Tax assessment |
|---|---|---|
| 2025 | $2,762 +8% | $379,464 -2.7% |
| 2024 | $2,556 -2.3% | $390,050 -1.9% |
| 2023 | $2,616 -13.7% | $397,656 +13% |
| 2022 | $3,030 +13.7% | $351,765 +29.1% |
| 2021 | $2,664 -6.2% | $272,468 +14.3% |
| 2020 | $2,840 +6.6% | $238,412 +11.2% |
| 2019 | $2,664 -6.2% | $214,392 +3.1% |
| 2018 | $2,840 +21.7% | $207,905 +16.2% |
| 2017 | $2,333 +2.6% | $178,996 +7.7% |
| 2016 | $2,273 | $166,144 +9.5% |
| 2015 | $2,273 +8.3% | $151,794 |
| 2014 | $2,098 +1.9% | $151,794 +0.1% |
| 2013 | $2,060 -92.3% | $151,603 -1.4% |
| 2012 | $26,807 +1171.8% | $153,833 +11.8% |
| 2011 | $2,108 -1.5% | $137,653 -6.3% |
| 2010 | $2,141 -3.9% | $146,926 -15.6% |
| 2009 | $2,227 | $174,106 |
| 2007 | -- | -- |
| 2005 | $244 | -- |
Find assessor info on the county website
Monthly payment
Est. payment
Payment breakdown
Explore the cost of this home by adjusting the details. Changes won't be saved.Climate risks
Neighborhood: 83406
Nearby schools
Schools provided by the listing agent
- Elementary: TIE BREAKER 93EL
- Middle: SANDCREEK 93JH
- High: HILLCREST 93HS
Source: SRMLS. This data may not be complete. We recommend contacting the local school district to confirm school assignments for this home.
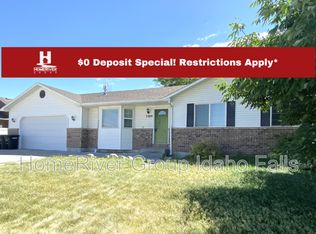

Similar homes
- $435,0005 bd3 ba2.9k sqft619 S Holladay Cir, Ammon, ID 83406For Sale
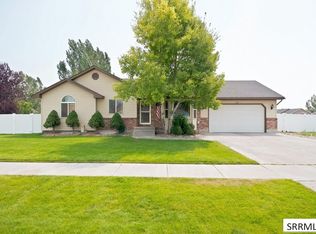 MLS ID #2188542, Austin Jacobs, Real Broker LLC. SRMLS
 - $415,0004 bd3 ba2.4k sqft4146 Forest Glen Dr, Idaho Falls, ID 83406For Sale
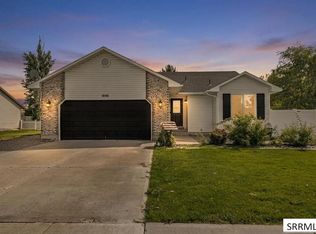 MLS ID #2188707, Dustin Hawkins, Axen Realty. SRMLS
 - $389,9005 bd2 ba2.5k sqft310 Tie Breaker Dr, Idaho Falls, ID 83406For Sale
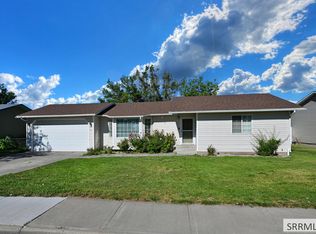 MLS ID #2189222, Bryan Atkins, Silvercreek Realty Group. SRMLS
 - $460,0005 bd3 ba2.7k sqft4225 E Birchwood Cir, Ammon, ID 83406For Sale
 MLS ID #2188752, Nicholas Burke, Century 21 High Desert. SRMLS
