JUST LISTED! With over 2,700 square feet finished, this updated, well kept, lightly lived in, main floor living ranch style Twinhome has 4 bedrooms, 3 baths, 2 car oversized garage and 1 awesome low traffic cul-de-sac location! You'll immediatley recognize the pride in ownership by the curb appeal of the manicured yard with mature landscaping! Oh, did I mention it's fully vinyl fenced has a back patio with concrete curbing that really shows off the perennials as they change thoughout the three seasons. The open floorplan invites you into the Great room concept, accented by vaulted ceilings, gas fireplace and breakfast bar, plus all the appliances too... The primary suite has a separate bath with walk-in closet. The basement has a huge family room, the 3rd & 4th bedrooms with egress windows and a 3rd bath.
For sale
$387,000
2955 E Courtyard Cir, Ammon, ID 83406
4beds
2,740sqft
Townhouse
Built in 1998
-- sqft lot
$383,900 Zestimate®
$141/sqft
$-- HOA
What's special
Gas fireplaceOpen floorplanGreat room conceptFully vinyl fencedMature landscapingBreakfast barSeparate bath
- 7 days
- 281
- 14
Likely to sell faster than
Zillow last checked:
Listing updated:
Listed by:
Gail Marie Bishard 208-241-4245,
Silvercreek Realty Group
Source: SRMLS,MLS#: 2189375
Facts & features
Interior
Bedrooms & bathrooms
- Bedrooms: 4
- Bathrooms: 3
- Full bathrooms: 3
- Main level bathrooms: 2
- Main level bedrooms: 2
Family room
- Level: Basement
Kitchen
- Level: Main
Living room
- Level: Main
Basement
- Area: 1296
Heating
- Natural Gas, Forced Air
Cooling
- Central Air
Appliances
- Included: Microwave, Electric Range, Refrigerator, Gas Water Heater, Water Softener Owned
- Laundry: Main Level
Features
- Master Downstairs, Master Bath
- Flooring: Carpet, Hardwood
- Basement: Finished,Full
- Number of fireplaces: 1
- Fireplace features: 1, Gas
Interior area
- Total structure area: 2,740
- Total interior livable area: 2,740 sqft
- Finished area above ground: 1,444
- Finished area below ground: 1,296
Property
Parking
- Total spaces: 2
- Parking features: 2 Stalls, Attached, Concrete
- Attached garage spaces: 2
- Has uncovered spaces: Yes
Features
- Levels: Two
- Stories: 2
- Patio & porch: 1, Patio
- Fencing: Vinyl
Lot
- Features: Cul-De-Sac, Low Traffic, Near Mall/Shop, Concrete Curbing, Established Lawn, Many Trees, Flower Beds, Sprinkler System Full
Details
- Parcel number: RPB3011002012B
- Zoning description: Ammon R1-Residence Zone
Construction
Type & style
- Home type: Townhouse
- Architectural style: Other
- Property subtype: Townhouse
Materials
- Frame, Primary Exterior Material: Brick, Primary Exterior Material: Vinyl Siding
- Foundation: Concrete Perimeter
Condition
- Year built: 1998
Utilities & green energy
- Electric: Idaho Power
- Sewer: Public Sewer
- Water: Public
Community & HOA
Community
- Subdivision: Stonehaven-Bon
HOA
- Has HOA: No
Location
- Region: Ammon
Financial & listing details
- Price per square foot: $141/sqft
- Tax assessed value: $360,133
- Annual tax amount: $1,653
- Date on market: 9/21/2026
- Listing terms: Cash,Conventional,FHA
- Inclusions: Range/Oven, Refrigerator, Dishwasher, Microwave, Water Heater-Gas, Water Softener-Owned
Estimated market value
$383,900
$365,000 - $403,000
$2,298/mo
Price history
| Date | Event | Price |
|---|---|---|
| 9/21/2026 | Listed for sale | $387,000+146.5%$141/sqft |
Source:  PCTMLS #583682 Report a problem PCTMLS #583682 Report a problem | ||
| 1/21/2014 | Listing removed | $157,000$57/sqft |
Source: CENTURY 21 High Desert #190287 Report a problem | ||
| 1/13/2014 | Listed for sale | $157,000$57/sqft |
Source: Century21 High Desert #190287 Report a problem | ||
Public tax history
| Year | Property taxes | Tax assessment |
|---|---|---|
| 2025 | $1,693 +3.9% | $360,133 -1.3% |
| 2024 | $1,630 -14.1% | $365,025 -13.1% |
| 2023 | $1,898 +307.4% | $419,925 +12.2% |
| 2022 | $466 -67.1% | $374,320 +43% |
| 2021 | $1,414 0% | $261,820 +18.4% |
| 2020 | $1,415 +0% | $221,043 +10.7% |
| 2019 | $1,414 0% | $199,713 +0.2% |
| 2018 | $1,415 +15.8% | $199,219 +6.9% |
| 2017 | $1,222 +105.2% | $186,339 +11.6% |
| 2016 | $596 | $166,939 +5.6% |
| 2015 | $596 +4.6% | $158,048 |
| 2014 | $569 -16.5% | $158,048 +4.8% |
| 2013 | $682 -96.6% | $150,867 -2.7% |
| 2012 | $19,902 +4313.2% | $154,997 +10.1% |
| 2011 | $451 +56.5% | $140,817 -0.8% |
| 2010 | $288 -73% | $141,961 -10.5% |
| 2009 | $1,066 | $158,631 |
| 2007 | -- | -- |
| 2005 | $1,098 +0.7% | -- |
| 2004 | $1,090 +2.3% | -- |
| 2003 | $1,066 +17.9% | -- |
| 2002 | $904 -0.5% | -- |
| 2000 | $909 | -- |
Find assessor info on the county website
Monthly payment
Est. payment
Payment breakdown
Explore the cost of this home by adjusting the details. Changes won't be saved.Climate risks
Neighborhood: 83406
Nearby schools
Schools provided by the listing agent
- Elementary: AMMON 93EL
- Middle: SANDCREEK 93JH
- High: HILLCREST 93HS
Source: SRMLS. This data may not be complete. We recommend contacting the local school district to confirm school assignments for this home.

Similar homes
- $390,0004 bd3 ba2.9k sqft3557 S Stonegate Dr, Ammon, ID 83406For Sale
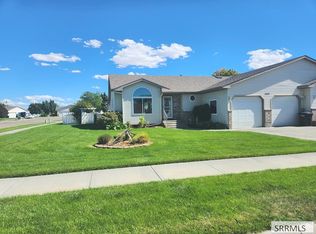 MLS ID #2189076, Billie Stoddard, Assist 2 Sell The Realty Team. SRMLS
 - $390,0003 bd3 ba2.8k sqft3049 E Brookstone Cir, Ammon, ID 83406For Sale
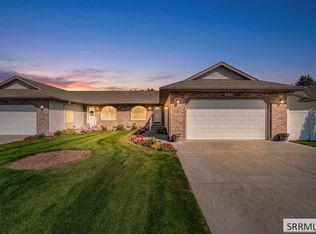 MLS ID #2189115, Renee Spurgeon, Silvercreek Realty Group. SRMLS
 - $315,0004 bd3 ba1.7k sqft3290 S Carolyn Ln, Ammon, ID 83406For Sale
 MLS ID #2189530, Launie Shelman, Keller Williams Realty East Idaho. SRMLS
 - $425,0004 bd3 ba3k sqft2975 E Courtyard Cir, Ammon, ID 83406For Sale
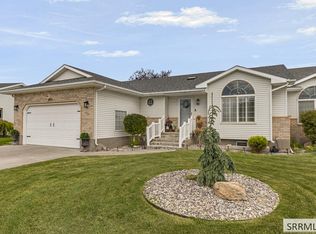 MLS ID #2188859, Anderson Hicks Group, Keller Williams Realty East Idaho. SRMLS
