With 5 bedrooms, 3 bathrooms, and room to spread out, this townhome offers the space and flexibility you've been looking for. The light-filled interior feels welcoming from the moment you walk in, while wood-look plank tile throughout the main living areas makes everyday cleanup simple and low maintenance. The spacious back deck features a built-in pergola, creating the perfect spot to enjoy your morning coffee, host summer barbecues, or unwind after a long day. The garage offers generous storage along with a built-in workbench, making it ideal for projects, hobbies, and keeping everything organized. Downstairs, you'll find three bedrooms, a lively family room with bold pops of color that bring plenty of personality, and a convenient wet bar- perfect for movie nights, game days, entertaining, or creating a fun hangout space. Whether you need extra bedrooms, room to entertain, or space for hobbies and guests, this home offers versatility, comfort, and easy living in one inviting package.
For sale
Price cut: $10K (8/11)
$380,000
970 Silkwood Cir, Idaho Falls, ID 83406
5beds
2,770sqft
Townhouse
Built in 2004
6,098 Square Feet Lot
$378,800 Zestimate®
$137/sqft
$1/mo HOA
What's special
Convenient wet barBuilt-in pergolaLight-filled interiorSpacious back deck
- 52 days |
- 249 |
- 17 |
Zillow last checked:
Listing updated:
Listed by:
Lynette Neibaur 208-358-6084,
Coldwell Banker Tomlinson
Source: SRMLS,MLS#: 2187411
Facts & features
Interior
Bedrooms & bathrooms
- Bedrooms: 5
- Bathrooms: 3
- Full bathrooms: 3
- Main level bathrooms: 2
- Main level bedrooms: 2
Family room
- Level: Basement
Kitchen
- Level: Main
Living room
- Level: Main
Basement
- Area: 1385
Heating
- Natural Gas, Forced Air
Cooling
- Central Air
Appliances
- Included: Dishwasher, Disposal, Microwave, Electric Range, Refrigerator, Water Softener Owned
- Laundry: Main Level
Features
- Vaulted Ceiling(s), Walk-In Closet(s), Wet Bar, Master Downstairs
- Flooring: Carpet, Tile
- Basement: Egress Windows,Finished,Full
- Has fireplace: No
- Fireplace features: None
Interior area
- Total structure area: 2,770
- Total interior livable area: 2,770 sqft
- Finished area above ground: 1,385
- Finished area below ground: 1,385
Property
Parking
- Total spaces: 2
- Parking features: 2 Stalls, Attached
- Attached garage spaces: 2
Features
- Levels: One
- Stories: 1
- Patio & porch: Deck
- Fencing: Vinyl,Full
Lot
- Size: 6,098 Square Feet
- Features: Cul-De-Sac, Established Lawn, Garden, Sprinkler-Auto, Sprinkler System Full
Details
- Additional structures: Shed(s)
- Parcel number: Rpb3036005001a
- Zoning description: Ammon R2 Residence Zone
Construction
Type & style
- Home type: Townhouse
- Property subtype: Townhouse
Materials
- Frame, Primary Exterior Material: Vinyl Siding
- Foundation: Concrete Perimeter
Condition
- Year built: 2004
Utilities & green energy
- Electric: Rocky Mountain Power
- Sewer: Public Sewer
- Water: Public
Community & HOA
Community
- Subdivision: Briarwood Estates-Bon
HOA
- Has HOA: Yes
- HOA fee: $14 annually
Location
- Region: Idaho Falls
Financial & listing details
- Price per square foot: $137/sqft
- Annual tax amount: $1,778
- Date on market: 6/29/2026
- Listing terms: Cash,Conventional,1031 Exchange,FHA,VA Loan
- Inclusions: Oven/Range, Refrigerator, Microwave, Dishwasher, Pergola, Shed, Workbench
- Exclusions: Seller's Personal Property
Estimated market value
$378,800
$360,000 - $398,000
$2,126/mo
Price history
| Date | Event | Price |
|---|---|---|
| 8/11/2026 | Price change | $380,000-2.6%$137/sqft |
Source:  SRMLS #2187411 Report a problem SRMLS #2187411 Report a problem | ||
| 7/21/2026 | Price change | $390,000-2.5%$141/sqft |
Source: SRMLS #2187411 Report a problem | ||
| 6/29/2026 | Listed for sale | $400,000$144/sqft |
Source: SRMLS #2187411 Report a problem | ||
Public tax history
Tax history is unavailable.
Monthly payment
Est. payment
Payment breakdown
Explore the cost of this home by adjusting the details. Changes won't be saved.Climate risks
Neighborhood: 83406
Nearby schools
GreatSchools rating
- 4/10Tiebreaker Elementary SchoolGrades: PK-6Distance: 0.7 mi
- 3/10Black Canyon Middle SchoolGrades: 7-8Distance: 1.7 mi
- 9/10Thunder Ridge High SchoolGrades: 9-12Distance: 1.5 mi
Schools provided by the listing agent
- Elementary: TIE BREAKER 93EL
- Middle: Black Canyon M.S.
- High: THUNDER RIDGE-D93
Source: SRMLS. This data may not be complete. We recommend contacting the local school district to confirm school assignments for this home.
- $393,7005 bd3 ba2.8k sqft970 S Silkwood Cir, Ammon, ID 83406Off Market
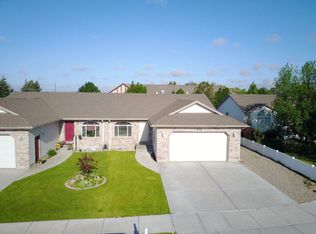
- $405,5003 bd3 ba2.5k sqft980 Silkwood Cir, Idaho Falls, ID 83406Off Market
- $350,9002 bd3 ba3k sqft944 S Silkwood Cir, Ammon, ID 83406Off Market

- $442,6004 bd3 ba2.8k sqft930 S Silkwood Cir, Ammon, ID 83406Off Market
- $355,1002 bd3 ba1.4k sqft969 S Silkwood Cir, Ammon, ID 83406Off Market
- $1,676-- bd-- ba-- sqft916 S Silkwood Cir, Ammon, ID 83406Off Market
- $--4 bd3 ba3k sqft916 Silkwood Cir, Idaho Falls, ID 83406Sold
- $337,4003 bd2 ba1.4k sqft997 S Silkwood Cir, Ammon, ID 83406Off Market
A local agent can set up tours, give advice and negotiate with sellers.
Similar homes
- $390,0004 bd3 ba2.8k sqft3557 S Stonegate Dr, Ammon, ID 83406For Sale
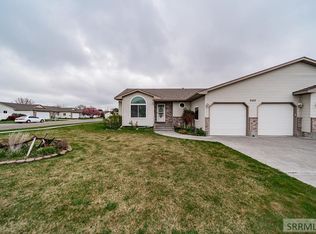 MLS ID #2185552, Chris Carney, Homes of Idaho. SRMLS
 - $435,0005 bd3 ba2.9k sqft619 S Holladay Cir, Ammon, ID 83406For Sale
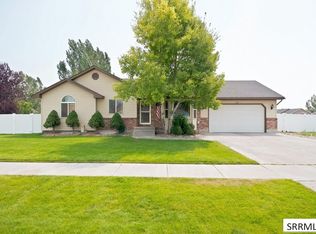 MLS ID #2188542, Austin Jacobs, Real Broker LLC. SRMLS
 - $440,0005 bd3 ba2.5k sqft4016 E Journee Cir, Ammon, ID 83406For Sale
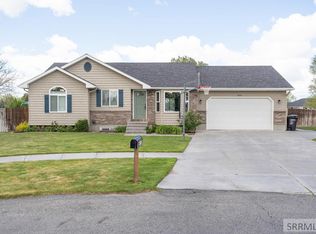 MLS ID #2186538, Brittonie King, Century 21 High Desert. SRMLS
 - $434,0003 bd2 ba3.1k sqft3864 E John Adams Pkwy, Ammon, ID 83406For Sale
 MLS ID #2188214, Krista Nebeker, Keller Williams Realty East Idaho. SRMLS
 - $394,9005 bd3 ba2.2k sqft262 S Adam Ln, Idaho Falls, ID 83401For SaleMLS ID #2188379, Claire Brown, Silvercreek Realty Group. SRMLS
- $420,0004 bd4 ba2.6k sqft3050 S Carolyn Ln, Ammon, ID 83406For SaleMLS ID #2188320, Elizabeth Mayberry, Silvercreek Realty Group. SRMLS
- $430,0004 bd3 ba2.4k sqft2090 S Heather Ln, Ammon, ID 83406For SaleMLS ID #2187918, Renee Spurgeon, Silvercreek Realty Group. SRMLS
- $449,9006 bd3 ba3k sqft2755 S Ross Ave, Ammon, ID 83406For SaleMLS ID #2188281, Bryan Davis, eXp Realty LLC. SRMLS
- $460,0005 bd3 ba2.2k sqft4465 E Cochise Dr, Idaho Falls, ID 83406For SaleMLS ID #2188134, Amber Matlock, Silvercreek Realty Group. SRMLS
- $436,9004 bd3 ba2.1k sqft4130 E Forest Glen Dr, Ammon, ID 83406For SaleMLS ID #2187429, Corey Cook, NextHome Advantage Realty. SRMLS
- $539,0005 bd3 ba3k sqft4184 E Aschli Ln, Idaho Falls, ID 83406For SaleMLS ID #2188454, Krista Nebeker, Keller Williams Realty East Idaho. SRMLS
- $410,0004 bd3 ba2.8k sqft960 Escalante Ave, Idaho Falls, ID 83404For SaleMLS ID #2187920, Renee Spurgeon, Silvercreek Realty Group. SRMLS
- $370,0003 bd3 ba1.8k sqft2194 Pend Oreille Cir, Idaho Falls, ID 83404For SaleMLS ID #2187931, Beto Pimentel, Real Broker LLC. SRMLS
- $387,0004 bd2 ba2.7k sqft413 Logan Dr, Idaho Falls, ID 83401For SaleMLS ID #2187945, Triple Crown Team, Silvercreek Realty Group. SRMLS
- $425,0005 bd4 ba3.2k sqft2899 Glenwood Dr, Idaho Falls, ID 83404For SaleMLS ID #2188520, Anthony Elizondo, Real Broker LLC. SRMLS
- $345,0004 bd1 ba1.5k sqft3715 E Vaughn St, Ammon, ID 83406For SaleMLS ID #2186828, Whitney Peterson, Legacy Premier Realty. SRMLS
- $440,0005 bd3 ba2.2k sqft1291 N Hammerstone Dr, Idaho Falls, ID 83401For SaleMLS ID #2188461, Jacob Marcovitz, Keller Williams Realty East Idaho. SRMLS
- $405,0005 bd3 ba2.5k sqft3885 E Deer Mdw, Idaho Falls, ID 83401ActiveMLS ID #98985190, Clinton Peterson, Silvercreek Realty Group. IMLS
- $524,9006 bd3 ba3.2k sqft4428 High Desert Dr, Ammon, ID 83406For SaleMLS ID #2186675, Karla Bates, Real Estate Pros LLC. SRMLS
- $379,0005 bd2 ba2.2k sqft900 Stanger Ave, Idaho Falls, ID 83404ACTIVEMLS ID #581975, Dan Thomas, Real Broker, LLC. PCTMLS
