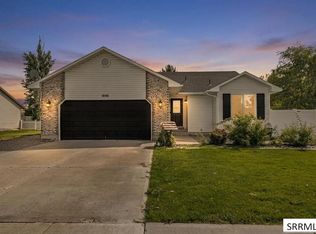
Tucked away on just over 1/2 acre and backing up to McCowin Park and pool, this spacious home has room to spread out. The fully fenced yard is framed by large established trees, newly refinished decks and plenty of space for outdoor fun. There is a massive RV pad ready for RVs and all the toys your heart desires. There is a large stick built shed for all your gardening needs. The main level hosts a large kitchen with granite countertops and newer appliances, dining area and large living room. There is LVP flooring throughout the main level. Upstairs you will find 3 bedrooms with the primary housing its own bathroom. The lower level is equipped with a large family room, storage, built in shelving and a laundry bath combo. A gas fireplace off sets heating costs during the winter months. The lower level has its very own entrance with another family room and additional bedroom style area and large storage.
For sale
Price cut: $10K (8/19)
$430,000
2090 S Heather Ln, Ammon, ID 83406
4beds
2,408sqft
Single Family Residence
Built in 1977
0.53 Acres Lot
$-- Zestimate®
$179/sqft
$-- HOA
What's special
Gas fireplaceMassive rv padBuilt in shelvingDining areaLarge storageLarge stick built shedNewer appliances
- 79 days
- 408
- 37
Zillow last checked:
Listing updated:
Listed by:
Renee Spurgeon 208-406-6148,
Silvercreek Realty Group
Source: SRMLS,MLS#: 2187918
Facts & features
Interior
Bedrooms & bathrooms
- Bedrooms: 4
- Bathrooms: 3
- Full bathrooms: 3
Family room
- Level: Lower
Kitchen
- Level: Main
Living room
- Level: Main
Basement
- Area: 528
Office
- Level: Basement
Heating
- Electric, Natural Gas, Cadet Style
Cooling
- None
Appliances
- Included: Dishwasher, Disposal, Microwave, Electric Range, Refrigerator
- Laundry: Lower Level
Features
- Master Bath
- Flooring: Luxury Vinyl, Carpet
- Basement: Finished,Partial
- Number of fireplaces: 1
- Fireplace features: 1, Gas
Interior area
- Total structure area: 2,408
- Total interior livable area: 2,408 sqft
- Finished area above ground: 1,256
- Finished area below ground: 1,152
Property
Parking
- Total spaces: 2
- Parking features: 2 Stalls, Attached, Garage Door Opener, Concrete
- Attached garage spaces: 2
- Has uncovered spaces: Yes
Features
- Levels: Three Or More
- Stories: 3
- Patio & porch: 2, Deck, Porch
- Fencing: Wood,Full
Lot
- Size: 0.53 Acres
- Features: Level, Low Traffic, Near Mall/Shop, Near Park, Near Schools, Established Lawn, Many Trees, Flower Beds, Garden, Sprinkler-Auto, Sprinkler System Full
Details
- Parcel number: RPO2980001003O
- Zoning description: Ammon-R-1a Residence Zone
Construction
Type & style
- Home type: SingleFamily
- Property subtype: Single Family Residence
Materials
- Frame, Primary Exterior Material: Brick, Primary Exterior Material: Vinyl Siding
- Foundation: Concrete Perimeter
Condition
- Year built: 1977
Utilities & green energy
- Electric: Rocky Mountain Power
- Sewer: Public Sewer
- Water: Public
Community & HOA
Community
- Subdivision: Meadowlark-Bon
HOA
- Has HOA: No
Location
- Region: Ammon
Financial & listing details
- Price per square foot: $179/sqft
- Tax assessed value: $428,765
- Annual tax amount: $2,295
- Date on market: 7/21/2026
- Listing terms: Cash,Conventional,1031 Exchange,FHA,VA Loan
- Inclusions: Oven/Range, Dishwasher, Microwave, Fridge, Shed, Play Sets, Trampoline
Estimated market value
Not available
Estimated sales range
Not available
Not available
Price history
| Date | Event | Price |
|---|---|---|
| 8/19/2026 | Price change | $430,000-2.3%$179/sqft |
Source:  SRMLS #2187918 Report a problem SRMLS #2187918 Report a problem | ||
| 7/21/2026 | Listed for sale | $440,000$183/sqft |
Source: SRMLS #2187918 Report a problem | ||
| 7/21/2026 | Listing removed | $440,000$183/sqft |
Source: SRMLS #2186301 Report a problem | ||
| 6/30/2026 | Price change | $440,000-2.2%$183/sqft |
Source: SRMLS #2186301 Report a problem | ||
| 5/14/2026 | Listed for sale | $450,000+12.5%$187/sqft |
Source: SRMLS #2186301 Report a problem | ||
| 8/12/2024 | Listing removed | $400,000$166/sqft |
Source: SRMLS #2166275 Report a problem | ||
| 7/22/2024 | Pending sale | $400,000$166/sqft |
Source: SRMLS #2166275 Report a problem | ||
| 7/10/2024 | Price change | $400,000-2.4%$166/sqft |
Source: SRMLS #2166275 Report a problem | ||
| 6/27/2024 | Listed for sale | $410,000+64%$170/sqft |
Source: SRMLS #2166275 Report a problem | ||
| 2/23/2020 | Listing removed | $250,000$104/sqft |
Source: RE/MAX Prestige #2126599 Report a problem | ||
| 2/21/2020 | Listed for sale | $250,000$104/sqft |
Source: RE/MAX Prestige #2126599 Report a problem | ||
| 1/8/2020 | Listing removed | $250,000$104/sqft |
Source: RE/MAX Prestige #2126599 Report a problem | ||
| 12/28/2019 | Listed for sale | $250,000$104/sqft |
Source: RE/MAX Prestige #2126599 Report a problem | ||
Public tax history
| Year | Property taxes | Tax assessment |
|---|---|---|
| 2025 | $2,027 +13.7% | $428,765 -0.9% |
| 2024 | $1,784 -4.2% | $432,535 -4.1% |
| 2023 | $1,861 +14.3% | $451,205 +22.3% |
| 2022 | $1,628 -10.9% | $369,015 +38.9% |
| 2021 | $1,826 +6.2% | $265,740 +2.3% |
| 2020 | $1,720 -5.8% | $259,696 +12.9% |
| 2019 | $1,826 +6.2% | $230,016 +3.2% |
| 2018 | $1,720 +28.5% | $222,778 +11% |
| 2017 | $1,339 +112.2% | $200,628 +8.9% |
| 2016 | $631 | $184,313 +8.8% |
| 2015 | $631 +3.9% | $169,463 |
| 2014 | $607 -45.7% | $169,463 +7.3% |
| 2013 | $1,118 -94.9% | $157,993 +0.7% |
| 2012 | $21,773 +1953% | $156,863 +8.1% |
| 2011 | $1,061 +0.1% | $145,153 -1.4% |
| 2010 | $1,059 | $147,271 |
Find assessor info on the county website
Monthly payment
Est. payment
Payment breakdown
Explore the cost of this home by adjusting the details. Changes won't be saved.Climate risks
Neighborhood: 83406
Nearby schools
Schools provided by the listing agent
- Elementary: HILLVIEW 93EL
- Middle: SANDCREEK 93JH
- High: HILLCREST 93HS
Source: SRMLS. This data may not be complete. We recommend contacting the local school district to confirm school assignments for this home.
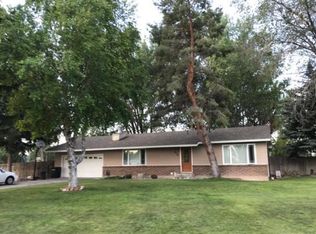
Similar homes
- $439,9006 bd3 ba3k sqft2755 S Ross Ave, Ammon, ID 83406For Sale
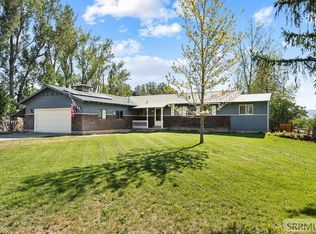 MLS ID #2188281, Bryan Davis, eXp Realty LLC. SRMLS
 - $425,0004 bd3 ba2.1k sqft4130 E Forest Glen Dr, Ammon, ID 83406For Sale
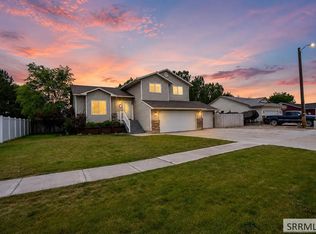 MLS ID #2187429, Corey Cook, NextHome Advantage Realty. SRMLS
 - $355,0004 bd2 ba1.8k sqft3360 E Circle South Dr, Ammon, ID 83406For Sale
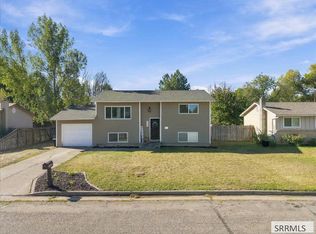 MLS ID #2189206, Craig Bakker, Real Broker LLC. SRMLS
 - $415,0004 bd3 ba2.4k sqft4146 Forest Glen Dr, Idaho Falls, ID 83406For Sale
 MLS ID #2188707, Dustin Hawkins, Axen Realty. SRMLS
