Welcome to your dream home in the highly sought-after Ammon foothills! This stunning 4-bedroom, 3.5-bath custom home offers the perfect combination of luxury, comfort, and breathtaking panoramic views of the Snake River Valley. The open-concept design is filled with natural light and features a beautifully appointed kitchen with high-end finishes, abundant cabinetry, a large center island, and plenty of space for entertaining. The spacious living area flows seamlessly to the outdoor living space, where you can relax and enjoy spectacular sunsets and sweeping valley views. The private primary suite provides a peaceful retreat with a spa-inspired ensuite bath and generous walk-in closet. Additional bedrooms offer flexibility for family, guests, or a home office. The fully finished lower level provides additional living and entertaining space, while the beautifully landscaped yard offers room to enjoy Idaho's outdoor lifestyle. Nestled in one of Ammon's premier hillside neighborhoods, this exceptional property delivers privacy, luxury, and unforgettable views—all just minutes from shopping, dining, schools, and recreation. Don't miss this rare opportunity to own a home where every day feels like a retreat!
For sale
Price cut: $10K (8/31)
$439,000
3060 S Chartwell Gdn, Ammon, ID 83406
4beds
2,505sqft
Single Family Residence
Built in 2009
5,662 Square Feet Lot
$-- Zestimate®
$175/sqft
$50/mo HOA
What's special
Unforgettable viewsLarge center islandBeautifully landscaped yardPrivate primary suiteSpa-inspired ensuite bathGenerous walk-in closetAbundant cabinetry
- 74 days
- 398
- 15
Zillow last checked:
Listing updated:
Listed by:
Nikki Marcovitz 208-521-6069,
Keller Williams Realty East Idaho
Source: SRMLS,MLS#: 2187970
Facts & features
Interior
Bedrooms & bathrooms
- Bedrooms: 4
- Bathrooms: 4
- Full bathrooms: 3
- 1/2 bathrooms: 1
- Main level bathrooms: 1
Dining room
- Level: Main
Family room
- Level: Basement
Kitchen
- Level: Main
Living room
- Level: Main
Basement
- Area: 794
Heating
- Natural Gas, Forced Air
Cooling
- Central Air
Appliances
- Included: Dishwasher, Disposal, Microwave, Refrigerator
- Laundry: Main Level
Features
- Ceiling Fan(s), Walk-In Closet(s), Breakfast Bar, Main Floor Family Room, Master Bath, Pantry
- Flooring: Carpet
- Basement: Egress Windows,Finished,Full
- Has fireplace: No
- Fireplace features: None
Interior area
- Total structure area: 2,505
- Total interior livable area: 2,505 sqft
- Finished area above ground: 1,711
- Finished area below ground: 794
Property
Parking
- Total spaces: 2
- Parking features: 2 Stalls, Attached, Garage Door Opener, Concrete
- Attached garage spaces: 2
- Has uncovered spaces: Yes
Features
- Levels: Two
- Stories: 2
- Patio & porch: 2, Deck, Porch
- Fencing: None
- Has view: Yes
- View description: Valley
Lot
- Size: 5,662 Square Feet
- Features: Level, Rolling Slope, Low Traffic, Established Lawn, Many Trees, Flower Beds, Sprinkler-Auto, Sprinkler System Full
Details
- Parcel number: RPB3220003018O
- Zoning description: Bonneville-R1-Residential
Construction
Type & style
- Home type: SingleFamily
- Property subtype: Single Family Residence
Materials
- Frame, Primary Exterior Material: Stone, Primary Exterior Material: Stucco
- Foundation: Concrete Perimeter
Condition
- Year built: 2009
Utilities & green energy
- Electric: Rocky Mountain Power
- Sewer: Public Sewer
- Water: Public
Community & HOA
Community
- Subdivision: Hawks Landing-Bon
HOA
- Has HOA: Yes
- Services included: Common Area, Walking Path
- HOA fee: $50 monthly
Location
- Region: Ammon
Financial & listing details
- Price per square foot: $175/sqft
- Tax assessed value: $412,604
- Annual tax amount: $2,016
- Date on market: 7/23/2026
- Listing terms: Cash,Conventional
- Inclusions: Oven/Range, Dishwasher, Microwave Refrigerator
- Exclusions: Seller's Personal Property
Estimated market value
Not available
Estimated sales range
Not available
Not available
Price history
| Date | Event | Price |
|---|---|---|
| 8/31/2026 | Price change | $439,000-2.2%$175/sqft |
Source:  SRMLS #2187970 Report a problem SRMLS #2187970 Report a problem | ||
| 8/12/2026 | Price change | $449,000-2.2%$179/sqft |
Source: SRMLS #2187970 Report a problem | ||
| 8/5/2026 | Price change | $459,000-1.3%$183/sqft |
Source: SRMLS #2187970 Report a problem | ||
| 7/23/2026 | Listed for sale | $465,000+16.3%$186/sqft |
Source: SRMLS #2187970 Report a problem | ||
| 8/16/2024 | Sold | -- |
Source: Agent Provided Report a problem | ||
| 7/25/2024 | Pending sale | $400,000$160/sqft |
Source: SRMLS #2166045 Report a problem | ||
| 6/25/2024 | Listed for sale | $400,000$160/sqft |
Source: SRMLS #2166045 Report a problem | ||
| 6/20/2024 | Pending sale | $400,000$160/sqft |
Source: SRMLS #2166045 Report a problem | ||
| 6/18/2024 | Listed for sale | $400,000+0.3%$160/sqft |
Source: SRMLS #2166045 Report a problem | ||
| 5/10/2024 | Listing removed | $399,000$159/sqft |
Source: SRMLS #2154023 Report a problem | ||
| 1/23/2024 | Listing removed | -- |
Source: SRMLS #2154023 Report a problem | ||
| 1/18/2024 | Price change | $399,000-0.2%$159/sqft |
Source: SRMLS #2154023 Report a problem | ||
| 12/19/2023 | Listed for sale | $399,900$160/sqft |
Source: SRMLS #2154023 Report a problem | ||
| 12/12/2023 | Pending sale | $399,900$160/sqft |
Source: SRMLS #2154023 Report a problem | ||
| 10/5/2023 | Price change | $399,900-5.9%$160/sqft |
Source: SRMLS #2154023 Report a problem | ||
| 9/23/2023 | Price change | $425,000-2.3%$170/sqft |
Source: SRMLS #2154023 Report a problem | ||
| 9/2/2023 | Price change | $435,000-2.2%$174/sqft |
Source: SRMLS #2154023 Report a problem | ||
| 8/19/2023 | Price change | $445,000-2.2%$178/sqft |
Source: SRMLS #2154023 Report a problem | ||
| 8/10/2023 | Price change | $455,000-6.2%$182/sqft |
Source: SRMLS #2154023 Report a problem | ||
| 7/5/2023 | Price change | $485,000-2%$194/sqft |
Source: SRMLS #2154023 Report a problem | ||
| 5/23/2023 | Price change | $495,000-5.7%$198/sqft |
Source: SRMLS #2154023 Report a problem | ||
| 5/9/2023 | Listed for sale | $525,000+156.1%$210/sqft |
Source: SRMLS #2154023 Report a problem | ||
| 5/3/2016 | Sold | -- |
Source: Agent Provided Report a problem | ||
| 2/27/2016 | Listed for sale | $205,000$82/sqft |
Source: Keller Williams - East Idaho #203294 Report a problem | ||
Public tax history
| Year | Property taxes | Tax assessment |
|---|---|---|
| 2025 | $2,283 +35.9% | $412,604 +5.4% |
| 2024 | $1,680 -17% | $391,445 -7% |
| 2023 | $2,023 +7.5% | $421,075 +9.1% |
| 2022 | $1,882 -1.8% | $385,918 +35.2% |
| 2021 | $1,916 -39.8% | $285,521 +8.1% |
| 2020 | $3,183 +66.1% | $264,054 +9.5% |
| 2019 | $1,916 -39.8% | $241,234 +4.6% |
| 2018 | $3,183 +8.6% | $230,726 +7% |
| 2017 | $2,930 +329.6% | $215,612 +4.2% |
| 2016 | $682 | $206,825 +24.4% |
| 2015 | $682 -45.3% | $166,315 |
| 2014 | $1,247 | $166,315 -4.3% |
| 2013 | -- | $173,873 -5% |
| 2012 | -- | $182,996 +10.7% |
| 2011 | $1,419 +10.3% | $165,356 -7.7% |
| 2010 | $1,287 +435.9% | $179,144 +1044% |
| 2009 | $240 | $15,659 |
Find assessor info on the county website
Monthly payment
Est. payment
Payment breakdown
Explore the cost of this home by adjusting the details. Changes won't be saved.Climate risks
Neighborhood: 83406
Nearby schools
Schools provided by the listing agent
- Elementary: RIMROCK
- Middle: Black Canyon M.S.
- High: THUNDER RIDGE-D93
Source: SRMLS. This data may not be complete. We recommend contacting the local school district to confirm school assignments for this home.
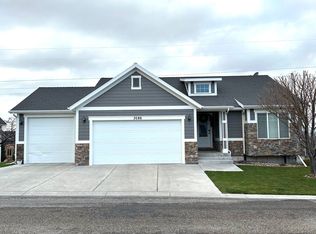
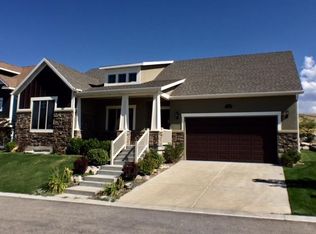
Similar homes
- $500,0004 bd4 ba2.9k sqft6315 E Chartwell Gdn, Ammon, ID 83406For Sale
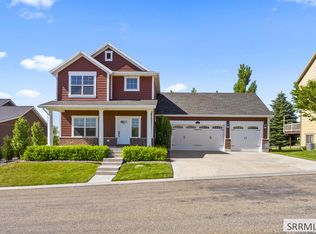 MLS ID #2189319, Connie Clawson, Silvercreek Realty Group. SRMLS
 - $435,0005 bd3 ba2.9k sqft619 S Holladay Cir, Ammon, ID 83406For Sale
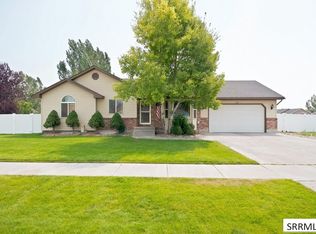 MLS ID #2188542, Austin Jacobs, Real Broker LLC. SRMLS
 - $430,0004 bd3 ba2.4k sqft2090 S Heather Ln, Ammon, ID 83406For Sale
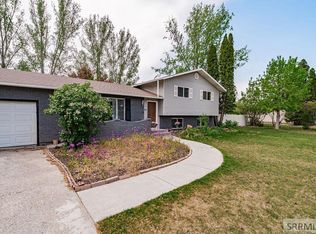 MLS ID #2187918, Renee Spurgeon, Silvercreek Realty Group. SRMLS
 - $425,0004 bd3 ba2.1k sqft4130 E Forest Glen Dr, Ammon, ID 83406For Sale
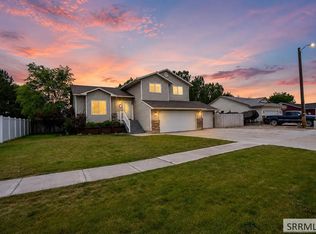 MLS ID #2187429, Corey Cook, NextHome Advantage Realty. SRMLS
