Welcome to this spacious 6-bedroom, 3-bathroom home offering 2,852 square feet of comfortable living space on a 0.24 acre lot in a desirable Ammon neighborhood. Designed with both functionality and comfort in mind, the home features a sought after main level primary suite with a private ensuite bath for added convenience. The inviting living room is centered around a cozy gas fireplace insert, creating the perfect place to gather during Idaho's cooler months. The open layout provides plenty of room for everyday living, entertaining, or accommodating guests. Enjoy the efficiency and convenience of an on-demand water heater, providing endless hot water while helping reduce energy costs. Step outside to a fully vinyl-fenced backyard offering privacy, space for pets or play, and a covered deck that's perfect for relaxing, grilling, or enjoying summer evenings. The attached 3-car garage provides ample room for vehicles, storage, and outdoor gear. Located close to schools, parks, shopping, and dining, this well maintained home combines generous living space, thoughtful features, and a fantastic location. Don't miss your opportunity to own this beautiful Ammon property, schedule your private showing today!
For sale
Price cut: $5K (9/18)
$499,900
1102 Diamond Dr, Ammon, ID 83406
6beds
2,852sqft
Single Family Residence
Built in 2019
10,454 Square Feet Lot
$-- Zestimate®
$175/sqft
$-- HOA
What's special
- 50 days
- 358
- 34
Zillow last checked:
Listing updated:
Listed by:
Bryan Davis 208-206-4617,
eXp Realty LLC,
Murdock Manwaring Cardon 208-932-7956,
eXp Realty LLC
Source: SRMLS,MLS#: 2188721
Facts & features
Interior
Bedrooms & bathrooms
- Bedrooms: 6
- Bathrooms: 3
- Full bathrooms: 3
- Main level bathrooms: 2
- Main level bedrooms: 3
Family room
- Level: Basement
Kitchen
- Level: Main
Living room
- Level: Main
Basement
- Area: 1426
Heating
- Natural Gas, Forced Air
Cooling
- Central Air
Appliances
- Included: Dishwasher, Microwave, Electric Range, Refrigerator, Water Softener Owned
- Laundry: Main Level
Features
- Ceiling Fan(s), Master Downstairs, Master Bath
- Flooring: Luxury Vinyl, Carpet, Tile
- Basement: Finished,Full
- Number of fireplaces: 1
- Fireplace features: 1, Gas, Insert
Interior area
- Total structure area: 2,852
- Total interior livable area: 2,852 sqft
- Finished area above ground: 1,426
- Finished area below ground: 1,426
Video & virtual tour
Property
Parking
- Total spaces: 3
- Parking features: 3 Stalls, Attached, Garage Door Opener, Concrete, RV Carport
- Attached garage spaces: 3
- Has uncovered spaces: Yes
Features
- Levels: One
- Stories: 1
- Patio & porch: 1, Covered, Patio
- Fencing: Vinyl,Full
Lot
- Size: 10,454 Square Feet
- Features: Cul-De-Sac, Level, Near Mall/Shop, Near University/College, Established Lawn, Many Trees, Sprinkler System Full
Details
- Parcel number: RPB2990004003O
- Zoning description: Ammon R1-Residence Zone
Construction
Type & style
- Home type: SingleFamily
- Property subtype: Single Family Residence
Materials
- Frame, Primary Exterior Material: Brick, Primary Exterior Material: Vinyl Siding
- Foundation: Concrete Perimeter
Condition
- Year built: 2019
Utilities & green energy
- Electric: Rocky Mountain Power
- Sewer: Public Sewer
- Water: Public
Community & HOA
Community
- Security: Security System
- Subdivision: Oak Ridge Addition-Bon
HOA
- Has HOA: No
Location
- Region: Ammon
Financial & listing details
- Price per square foot: $175/sqft
- Tax assessed value: $430,697
- Annual tax amount: $2,052
- Date on market: 8/24/2026
- Listing terms: Cash,Conventional,FHA,VA Loan
- Inclusions: Fridge, Range, microwave, Dishwasher, Security System, Surround Sound Speakers In Family Room
Estimated market value
Not available
Estimated sales range
Not available
Not available
Price history
| Date | Event | Price |
|---|---|---|
| 9/18/2026 | Price change | $499,900-1%$175/sqft |
Source:  SRMLS #2188721 Report a problem SRMLS #2188721 Report a problem | ||
| 9/4/2026 | Price change | $504,900-1.9%$177/sqft |
Source: SRMLS #2188721 Report a problem | ||
| 8/24/2026 | Listed for sale | $514,900$181/sqft |
Source: SRMLS #2188721 Report a problem | ||
| 11/27/2019 | Sold | -- |
Source: Agent Provided Report a problem | ||
Public tax history
| Year | Property taxes | Tax assessment |
|---|---|---|
| 2026 | $2,052 +3.3% | $430,697 +0.8% |
| 2025 | $1,987 +15.5% | $427,357 +0.4% |
| 2024 | $1,720 -7.8% | $425,821 -2.8% |
| 2023 | $1,865 +1.3% | $438,267 +18.6% |
| 2022 | $1,841 +6.2% | $369,609 +29.3% |
| 2021 | $1,733 +230.5% | $285,779 +8.8% |
| 2020 | $524 -69.7% | $262,687 +14.5% |
| 2019 | $1,733 +341% | $229,427 +668.3% |
| 2018 | $393 +48.1% | $29,861 +37.4% |
| 2017 | $265 +98.9% | $21,730 +10.1% |
| 2016 | $133 | $19,744 |
| 2015 | $133 +2.5% | $19,744 |
| 2014 | $130 -49.2% | $19,744 +0% |
| 2013 | $256 -95.2% | $19,743 |
| 2012 | $5,327 +1928.5% | $19,743 -5% |
| 2011 | $263 +1.8% | $20,789 |
| 2010 | $258 | $20,789 |
Find assessor info on the county website
Monthly payment
Est. payment
Payment breakdown
Explore the cost of this home by adjusting the details. Changes won't be saved.Climate risks
Neighborhood: 83406
Nearby schools
Schools provided by the listing agent
- Elementary: TIE BREAKER 93EL
- Middle: SANDCREEK 93JH
- High: HILLCREST 93HS
Source: SRMLS. This data may not be complete. We recommend contacting the local school district to confirm school assignments for this home.

Similar homes
- $510,0006 bd3 ba2.7k sqft3951 Rich Lane, Ammon, ID 83406For Sale
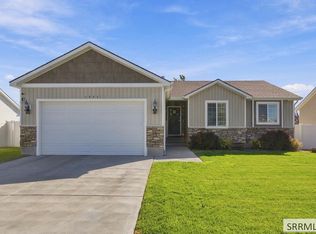 MLS ID #2189249, Eli Dahlin, Silvercreek Realty Group. SRMLS
 - $435,0005 bd3 ba2.9k sqft619 S Holladay Cir, Ammon, ID 83406For Sale
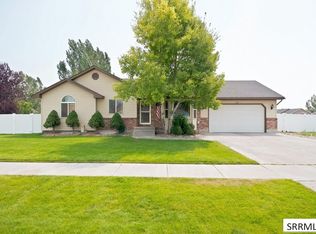 MLS ID #2188542, Austin Jacobs, Real Broker LLC. SRMLS
 - $524,9995 bd3 ba3.3k sqft3112 S Chartwell Gdn, Ammon, ID 83406For Sale
 MLS ID #2189284, Brittonie King, Century 21 High Desert. SRMLS
 - $450,0005 bd3 ba2.4k sqft3976 S Hazen Dr, Ammon, ID 83406For Sale
 MLS ID #2189207, Chris Schmalz Real Estate Group, Keller Williams Realty East Idaho. SRMLS
