Welcome to this stunning, impeccably maintained home in the highly desirable Bridgewater subdivision! Tucked away at the back of a quiet cul-de-sac, this beautifully updated property offers privacy, minimal traffic, and a welcoming neighborhood atmosphere for all ages. The thoughtfully designed floor plan features a formal living room just off the entry, plus a spacious main-floor family room for everyday living and entertaining. A sizeable, tucked-away mudroom adds valuable organization and convenience. The 3-stall tandem garage provides exceptional parking and storage, with additional RV parking for even more flexibility. The newly finished basement expands your living space with a second kitchen area - perfect for hosting large gatherings, accommodating guests, or creating an easy entertaining space - along with plenty of room for both gathering and recreation. Beautiful, clean finishes and updates flow throughout the entire home, creating a move-in-ready feel you will appreciate. Enjoy the fully fenced yard and the convenience of included appliances. Located near schools and neighborhood amenities, this is a home that truly offers comfort, space, convenience, and an incredible setting. A rare opportunity to enjoy all that Bridgewater living has to offer!
For sale
Price cut: $7.5K (8/19)
$567,500
1468 Trappers Rdg, Idaho Falls, ID 83401
6beds
3,060sqft
Single Family Residence
Built in 2020
0.3 Acres Lot
$-- Zestimate®
$185/sqft
$13/mo HOA
What's special
Thoughtfully designed floor planConvenience of included appliancesFully fenced yard
- 51 days
- 327
- 20
Zillow last checked:
Listing updated:
Listed by:
Adrianne Godfrey 208-206-2606,
Keller Williams Realty East Idaho
Source: SRMLS,MLS#: 2187968
Facts & features
Interior
Bedrooms & bathrooms
- Bedrooms: 6
- Bathrooms: 3
- Full bathrooms: 3
- Main level bathrooms: 2
- Main level bedrooms: 3
Family room
- Level: Basement,Main
Kitchen
- Level: Basement,Main
Living room
- Level: Main
Basement
- Area: 1530
Heating
- Natural Gas, Forced Air
Cooling
- Central Air
Appliances
- Included: Dishwasher, Microwave, Electric Range, Refrigerator, Plumbed For Water Softener
- Laundry: Main Level, Laundry Room
Features
- Ceiling Fan(s), New Paint-Partial, Vaulted Ceiling(s), Walk-In Closet(s), 2nd Kitchen, Breakfast Bar, Master Downstairs, Master Bath, Mud Room, Pantry
- Flooring: Luxury Vinyl, Carpet, New Floor Coverings-Partial, Tile
- Basement: Egress Windows,Finished,Full
- Has fireplace: No
- Fireplace features: None
Interior area
- Total structure area: 3,060
- Total interior livable area: 3,060 sqft
- Finished area above ground: 1,530
- Finished area below ground: 1,530
Video & virtual tour
Property
Parking
- Total spaces: 3
- Parking features: 3 Stalls, Attached, Tandem, Garage Door Opener, Concrete, RV Carport, RV Access/Parking
- Attached garage spaces: 3
- Has uncovered spaces: Yes
Features
- Levels: One
- Stories: 1
- Patio & porch: Patio, Porch
- Fencing: Vinyl,Full
Lot
- Size: 0.3 Acres
- Features: Cul-De-Sac, Low Traffic, Near Schools, Established Lawn, Many Trees, Flower Beds, Sprinkler System Full
Details
- Additional structures: Outbuilding, Shed(s)
- Parcel number: RPB4026008023O
- Zoning description: Ammon-Rp-A Residence Zone
Construction
Type & style
- Home type: SingleFamily
- Property subtype: Single Family Residence
Materials
- Frame, Primary Exterior Material: Stone, Primary Exterior Material: Vinyl Siding
- Foundation: Concrete Perimeter
Condition
- Year built: 2020
Utilities & green energy
- Electric: Rocky Mountain Power
- Sewer: Public Sewer
- Water: Public
Community & HOA
Community
- Subdivision: Bridgewater
HOA
- Has HOA: Yes
- Services included: Common Area
- HOA fee: $160 annually
Location
- Region: Idaho Falls
Financial & listing details
- Price per square foot: $185/sqft
- Annual tax amount: $2,224
- Date on market: 7/23/2026
- Listing terms: Cash,Conventional,1031 Exchange,FHA,VA Loan
- Inclusions: Refrigerator, Microwave, Oven/Range, Dishwasher
- Exclusions: Seller's Personal Property, Large Tv In Family Room (Negotiable)
Estimated market value
Not available
Estimated sales range
Not available
Not available
Price history
| Date | Event | Price |
|---|---|---|
| 8/19/2026 | Price change | $567,500-1.3%$185/sqft |
Source:  SRMLS #2187968 Report a problem SRMLS #2187968 Report a problem | ||
| 7/23/2026 | Listed for sale | $575,000$188/sqft |
Source: SRMLS #2187968 Report a problem | ||
Public tax history
Tax history is unavailable.
Monthly payment
Est. payment
Payment breakdown
Explore the cost of this home by adjusting the details. Changes won't be saved.Climate risks
Neighborhood: 83401
Nearby schools
Schools provided by the listing agent
- Elementary: BRIDGEWATER
- Middle: ROCKY MOUNTAIN 93JH
- High: BONNEVILLE 93HS
Source: SRMLS. This data may not be complete. We recommend contacting the local school district to confirm school assignments for this home.
Similar homes

- $597,0006 bd3 ba3.2k sqft3274 E Sky Mountain Ct, Idaho Falls, ID 83401For Sale
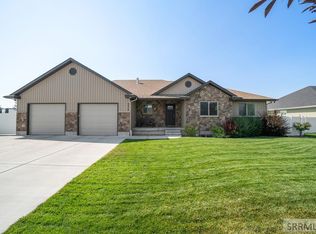 MLS ID #2188179, Michael Smedley, Silvercreek Realty Group. SRMLS
 - $529,9006 bd3 ba3.4k sqft2910 E Larson Dr, Idaho Falls, ID 83401For Sale
 MLS ID #2186855, Monica Villanueva, Real Estate Pros LLC. SRMLS
 - $699,5005 bd3 ba3.8k sqft1150 N Blue Grass Ln, Ammon, ID 83401For Sale
 MLS ID #2188823, Richard Grider, Real Broker LLC. SRMLS
 - $520,0006 bd3 ba2.9k sqft4216 E Vision Dr, Idaho Falls, ID 83401For Sale
 MLS ID #2188868, Colt Landon, Sweet Group Realty LLC. SRMLS