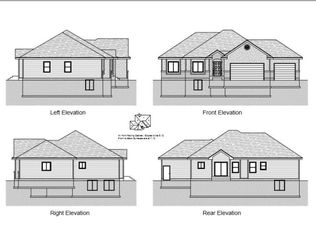
Welcome home to this beautifully maintained 6 bedroom, 3-bathroom home in the highly sought-after Bridgewater neighborhood! With over 3,200 square feet of living space, this clean, move-in-ready home offers comfort, convenience and is close to school and shopping. Inside, you'll love the spacious layout featuring granite countertops, a well-appointed kitchen with a touch-activated faucet, hot water dispenser, bottle washer and plenty of space for gathering. The primary suite includes a large walk-in closet, while the theater room provides the perfect space for movie nights or entertaining. Newer semi-commercial water heaters ensure you'll never run out of hot water. The garage and back yard has both hot and cold water spigots and the garage has a drain and water line stubbed for a future sink. Outside, this corner-lot property is just as impressive. Enjoy the charming front porch, covered back patio, fully fenced yard, and a cozy firepit area complete with a pergola. Sports enthusiasts will appreciate the private basketball/pickleball court, while the enormous RV pad has room for up to four trailers. An extra-deep bay garage to fit 3 vehicles and the included storage shed offers extra storage and convenience. Make sure to Schedule your tour today!
For sale
$597,000
3274 E Sky Mountain Ct, Idaho Falls, ID 83401
6beds
3,232sqft
:
Get pre-qualified$3,640/mo
Single Family Residence
Built in 2017
0.32 Acres Lot
$588,500 Zestimate®
$185/sqft
$13/mo HOA
What's special
Cozy firepit areaSpacious layoutCorner-lot propertyTouch-activated faucetCharming front porchTheater roomIncluded storage shed
- 12 days |
- 238 |
- 19 |
Likely to sell faster than
Zillow last checked:
Listing updated:
Listed by:
Michael Smedley 208-221-7567,
Silvercreek Realty Group
Source: SRMLS,MLS#: 2188179
Facts & features
Interior
Bedrooms & bathrooms
- Bedrooms: 6
- Bathrooms: 3
- Full bathrooms: 3
- Main level bathrooms: 2
- Main level bedrooms: 3
Family room
- Level: Basement
Kitchen
- Level: Main
Living room
- Level: Main
Basement
- Area: 1605
Heating
- Natural Gas, Forced Air
Cooling
- Central Air
Appliances
- Included: Dishwasher, Disposal, Microwave, Exhaust Fan, Vented Exhaust Fan, Gas Range, Gas Water Heater, Water Softener Owned
- Laundry: Main Level
Features
- Ceiling Fan(s), Walk-In Closet(s), Master Downstairs, Master Bath, Storage, Theater Room
- Flooring: Laminate
- Basement: Finished,Full
- Number of fireplaces: 1
- Fireplace features: 1, Electric, Insert
Interior area
- Total structure area: 3,232
- Total interior livable area: 3,232 sqft
- Finished area above ground: 1,627
- Finished area below ground: 1,605
Video & virtual tour
Property
Parking
- Total spaces: 3
- Parking features: 3 Stalls, Garage Door Opener, Concrete, RV Carport, RV Access/Parking
- Garage spaces: 3
- Has uncovered spaces: Yes
Features
- Levels: One
- Stories: 1
- Patio & porch: Covered, Patio
- Fencing: Vinyl
Lot
- Size: 0.32 Acres
- Features: Corner Lot, Near Mall/Shop, Near Schools, Near Site Bus Stop, Concrete Curbing, Established Lawn, Flower Beds, Sprinkler-Auto, Sprinkler System Full
Details
- Additional structures: Shed(s)
- Parcel number: RPB40230080120
- Zoning description: Ammon-Rp-A Residence Zone
Construction
Type & style
- Home type: SingleFamily
- Property subtype: Single Family Residence
Materials
- Frame, Primary Exterior Material: Stone, Primary Exterior Material: Vinyl Siding
- Foundation: Concrete Perimeter
Condition
- Fixer
- Year built: 2017
Utilities & green energy
- Electric: Rocky Mountain Power
- Sewer: Public Sewer
- Water: Public
Community & HOA
Community
- Subdivision: Bridgewater-Bon
HOA
- Has HOA: Yes
- Services included: Common Area
- HOA fee: $150 annually
Location
- Region: Idaho Falls
Financial & listing details
- Price per square foot: $185/sqft
- Tax assessed value: $545,050
- Annual tax amount: $2,789
- Date on market: 7/30/2026
- Listing terms: Cash,Conventional,1031 Exchange,FHA,VA Loan
- Inclusions: Range, Microwave, Dishwasher, Shed, Firepit, Pergola.
- Exclusions: Refrigerator, Washer And Dryer, All Tv's Including Theater Room Tv, Dog Kennel, Back Tard Furniture And Chairs, Sellers Personal Property.
Estimated market value
$588,500
$559,000 - $618,000
$2,649/mo
Price history
| Date | Event | Price |
|---|---|---|
| 7/30/2026 | Listed for sale | $597,000-0.3%$185/sqft |
Source:  SRMLS #2188179 Report a problem SRMLS #2188179 Report a problem | ||
| 7/28/2026 | Listing removed | -- |
Source: Owner Report a problem | ||
| 7/10/2026 | Listed for sale | $598,700$185/sqft |
Source: Owner Report a problem | ||
Public tax history
| Year | Property taxes | Tax assessment |
|---|---|---|
| 2025 | $2,641 +16.5% | $545,050 +3% |
| 2024 | $2,267 -15.6% | $528,993 -2.3% |
| 2023 | $2,688 -0.1% | $541,596 +12.5% |
| 2022 | $2,690 -0.4% | $481,589 +33.1% |
| 2021 | $2,702 -6.9% | $361,834 +7% |
| 2020 | $2,903 +7.4% | $338,263 +12.5% |
| 2019 | $2,702 -6.9% | $300,733 -2.9% |
| 2018 | $2,903 +124.8% | $309,661 +6.6% |
| 2017 | $1,291 +8654.8% | $290,547 +585.3% |
| 2016 | $15 | $42,397 +45488.2% |
| 2015 | $15 -0.2% | $93 |
| 2014 | $15 +1003% | $93 -8.8% |
| 2013 | $1 | $102 |
Find assessor info on the county website
Monthly payment
Est. payment
Payment breakdown
Explore the cost of this home by adjusting the details. Changes won't be saved.Climate risks
Neighborhood: 83401
Nearby schools
GreatSchools rating
- 3/10Bridgewater Elementary SchoolGrades: PK-6Distance: 0.1 mi
- 5/10Rocky Mountain Middle SchoolGrades: PK,7-8Distance: 1.2 mi
- 8/10Bonneville High SchoolGrades: 9-12Distance: 1.3 mi
Schools provided by the listing agent
- Elementary: BRIDGEWATER
- Middle: ROCKY MOUNTAIN 93JH
- High: BONNEVILLE 93HS
Source: SRMLS. This data may not be complete. We recommend contacting the local school district to confirm school assignments for this home.
- $531,2005 bd2 ba3.1k sqft3256 E Sky Mountain Ct, Ammon, ID 83401Off Market
- $506,2003 bd2 ba3.3k sqft3256 E Sky Mountain Ct, Idaho Falls, ID 83401Off Market
- $596,6006 bd3 ba3.9k sqft3275 E Bent Grass Dr, Ammon, ID 83401Off Market

- $578,8003 bd2 ba3.6k sqft3271 E Sky Mountain Ct, Ammon, ID 83401Off Market
- $577,7003 bd2 ba3.4k sqft3259 E Bent Grass Dr, Ammon, ID 83401Off Market
- $536,6006 bd2 ba3.2k sqft3238 E Sky Mountain Ct, Ammon, ID 83401Off Market
- $553,5006 bd3 ba3.3k sqft3238 E Sky Mountain Ct, Idaho Falls, ID 83401Off Market
- $536,2005 bd3 ba3k sqft1380 N Blue Grass Ln, Ammon, ID 83401Off Market
A local agent can set up tours, give advice and negotiate with sellers.
A local lender can help you make sure your offer is ready when you are.
Similar homes
- $575,0006 bd3 ba3k sqft1468 Trappers Rdg, Idaho Falls, ID 83401For Sale
 MLS ID #2187968, Adrianne Godfrey, Keller Williams Realty East Idaho. SRMLS
 - $629,0006 bd3 ba3.3k sqft4824 E Torcello Dr, Idaho Falls, ID 83401For Sale
 MLS ID #2188315, Jeanne Kay Vogt, Idaho Dream Homes Real Estate. SRMLS
 - $585,0006 bd3 ba3k sqft4828 E Luxor Dr, Idaho Falls, ID 83401For Sale
 MLS ID #2187536, Russ Donahoo, eXp Realty LLC. SRMLS
 - $622,0006 bd3 ba3.4k sqft1952 47th St, Ammon, ID 83401For Sale
 MLS ID #2184446, Paul Blaskovich, Edge Real Estate. SRMLS
 - $575,0005 bd3 ba3k sqft4878 Torcello Dr, Idaho Falls, ID 83406For SaleMLS ID #2187786, The Nelson Group, Keller Williams Realty East Idaho. SRMLS
- $615,0005 bd3 ba3.7k sqft660 Regency Ln, Idaho Falls, ID 83402For SaleMLS ID #2188382, Debbie Glass, HomeSmart Realty Group. SRMLS
- $530,0006 bd3 ba2.7k sqft3177 N Florian Ave, Idaho Falls, ID 83401For SaleMLS ID #2187591, Brandon Fell, Silvercreek Realty Group. SRMLS
- $450,0005 bd3 ba3.1k sqft349 La Montagna, Idaho Falls, ID 83401ACTIVEMLS ID #583308, Lacey Christensen, Silvercreek Realty Group. PCTMLS
- $599,9005 bd3 ba3.4k sqft6060 Malory Dr, Idaho Falls, ID 83402For SaleMLS ID #2188389, Nikki Marcovitz, Keller Williams Realty East Idaho. SRMLS
- $499,9006 bd4 ba3.2k sqft2890 N Sunlight Dr, Idaho Falls, ID 83401For SaleMLS ID #2186670, Anderson Hicks Group, Keller Williams Realty East Idaho. SRMLS
- $650,0006 bd3 ba3.7k sqft5276 Rock Hollow Ln, Idaho Falls, ID 83401For SaleMLS ID #2187638, Kylee Johns, Century 21 High Desert. SRMLS
- $555,0006 bd3 ba3.1k sqft579 Periska Way, Idaho Falls, ID 83402For SaleMLS ID #2188405, Michael Oden, Keller Williams Realty East Idaho. SRMLS
- $599,9005 bd3 ba3.5k sqft322 N Pointe Dr, Idaho Falls, ID 83401For SaleMLS ID #2185626, Angie Daw, Silvercreek Realty Group. SRMLS
- $530,0006 bd3 ba2.7k sqft4372 Arcadia Rd, Idaho Falls, ID 83401For SaleMLS ID #2186691, Dan Thomas, Real Broker LLC. SRMLS
- $675,0006 bd3 ba4.1k sqft4839 Luxor Dr, Idaho Falls, ID 83401For SaleMLS ID #2187027, Hey Neighbor Realty Group, Real Broker LLC. SRMLS
- $540,0004 bd3 ba2.7k sqft4360 Wanda St #2-500, Idaho Falls, ID 83406For SaleMLS ID #2188213, Connie Longhurst, Keller Williams Realty East Idaho. SRMLS
- $594,9955 bd3 ba2.8k sqft127 N 4010 E, Rigby, ID 83442For SaleMLS ID #2188398, Aaron Davis, Axis Idaho Realty. SRMLS
- $650,0006 bd3 ba3.6k sqft5188 Grassy Hill, Idaho Falls, ID 83401For SaleMLS ID #2185594, Sheri Peery, Keller Williams Realty East Idaho. SRMLS
- $610,0006 bd3 ba3.6k sqft212 Calistoga Dr, Idaho Falls, ID 83404For SaleMLS ID #2187281, Anderson Hicks Group, Keller Williams Realty East Idaho. SRMLS
- $519,0003 bd2 ba3.1k sqft644 Silvermaple Dr, Ammon, ID 83401For SaleMLS ID #2187403, Stephanie Murdock, Silvercreek Realty Group. SRMLS
