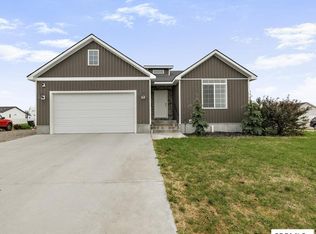
This Idaho Falls home has the space, style, and layout buyers are looking for! Built in 2018, this 6 bedroom, 3 bathroom home offers 2,730 sq ft, a 3-car garage, and a .25-acre lot with great curb appeal. Inside, you'll love the bright open floor plan with vaulted ceilings, large windows, and a comfortable living area that flows into the dining space and kitchen. The kitchen features beautiful cabinetry, a center island, stainless appliances, and plenty of room to cook, gather, and enjoy everyday life. The main level offers a functional layout with spacious bedrooms, including a comfortable primary suite, while the finished basement gives you even more room to spread out with additional bedrooms and a large family room that is perfect for movie nights, games, guests, or a home gym. Outside, enjoy a fully fenced backyard with room to play, relax, garden, or entertain. A large RV Pad provides plenty of room for all your recreational toys. A clean, move-in-ready feel, this home is one you'll want to see in person!
For sale
Price cut: $5K (8/7)
$530,000
3177 N Florian Ave, Idaho Falls, ID 83401
6beds
2,730sqft
Single Family Residence
Built in 2018
0.25 Acres Lot
$-- Zestimate®
$194/sqft
$13/mo HOA
What's special
Bright open floor planCenter islandStainless appliancesComfortable primary suiteVaulted ceilingsLarge windowsKitchen features beautiful cabinetry
- 43 days |
- 310 |
- 20 |
Zillow last checked:
Listing updated:
Listed by:
Brandon Fell 208-403-1021,
Silvercreek Realty Group
Source: SRMLS,MLS#: 2187591
Facts & features
Interior
Bedrooms & bathrooms
- Bedrooms: 6
- Bathrooms: 3
- Full bathrooms: 3
- Main level bathrooms: 2
- Main level bedrooms: 3
Family room
- Level: Basement
Kitchen
- Level: Main
Living room
- Level: Main
Basement
- Area: 1314
Heating
- Natural Gas, Forced Air
Cooling
- Central Air
Appliances
- Included: Dishwasher, Dryer, Disposal, Microwave, Exhaust Fan, Gas Range, Refrigerator, Washer, Gas Water Heater, Water Softener Owned, Plumbed For Water Softener
- Laundry: Main Level, Laundry Room
Features
- Ceiling Fan(s), Walk-In Closet(s), Breakfast Bar, Master Downstairs, Master Bath, Mud Room, Pantry, Storage
- Flooring: Luxury Vinyl, Carpet
- Basement: Egress Windows,Finished,Full
- Has fireplace: No
- Fireplace features: None
Interior area
- Total structure area: 2,730
- Total interior livable area: 2,730 sqft
- Finished area above ground: 1,416
- Finished area below ground: 1,314
Property
Parking
- Total spaces: 3
- Parking features: 3 Stalls, Garage Door Opener, Concrete, RV Carport, RV Access/Parking
- Garage spaces: 3
- Has uncovered spaces: Yes
Features
- Levels: One
- Stories: 1
- Patio & porch: Porch
- Exterior features: Dog Run
- Fencing: Vinyl,Full,Privacy
Lot
- Size: 0.25 Acres
- Features: Level, Low Traffic, Near Park, Near Schools, Established Lawn, Sprinkler-Auto, Sprinkler System Full
Details
- Parcel number: RPO1705008022O
- Zoning description: Bonneville-R1-Residential
Construction
Type & style
- Home type: SingleFamily
- Property subtype: Single Family Residence
Materials
- Frame, Primary Exterior Material: Stone, Primary Exterior Material: Vinyl Siding
- Foundation: Concrete Perimeter
Condition
- Year built: 2018
Utilities & green energy
- Electric: Rocky Mountain Power
- Sewer: Public Sewer
- Water: Public
Community & HOA
Community
- Subdivision: Green Valley Estates-Bon
HOA
- Has HOA: Yes
- Services included: Common Area, Maintenance Grounds
- HOA fee: $150 annually
Location
- Region: Idaho Falls
Financial & listing details
- Price per square foot: $194/sqft
- Tax assessed value: $18,800
- Annual tax amount: $1,883
- Date on market: 7/7/2026
- Listing terms: Cash,Conventional,1031 Exchange,FHA,RD,VA Loan
- Inclusions: Refrigerator, Gas Range, Microwave, Dishwasher, Washer & Dryer
- Exclusions: Seller's Property Disclosure
Estimated market value
Not available
Estimated sales range
Not available
Not available
Price history
| Date | Event | Price |
|---|---|---|
| 8/7/2026 | Price change | $530,000-0.9%$194/sqft |
Source:  SRMLS #2187591 Report a problem SRMLS #2187591 Report a problem | ||
| 7/7/2026 | Listed for sale | $535,000$196/sqft |
Source: SRMLS #2187591 Report a problem | ||
Public tax history
| Year | Property taxes | Tax assessment |
|---|---|---|
| 2025 | $29 +11.5% | $18,800 +73.9% |
| 2024 | $26 -23.9% | $10,810 |
| 2023 | $34 | $10,810 |
| 2022 | -- | $10,810 |
| 2021 | $21 -65.3% | $10,810 |
| 2020 | $61 +188.3% | $10,810 |
| 2019 | $21 -65.3% | $10,810 |
| 2018 | $61 +136.7% | $10,810 |
| 2017 | $26 -47.8% | $10,810 |
| 2016 | $49 | $10,810 |
| 2015 | $49 +62.3% | $10,810 |
| 2014 | $30 -73.4% | $10,810 -42.5% |
| 2013 | $114 -96.2% | $18,800 |
| 2012 | $2,992 +3154.3% | $18,800 -25.9% |
| 2011 | $92 -68.9% | $25,379 -6% |
| 2010 | $296 | $27,000 |
Find assessor info on the county website
Monthly payment
Est. payment
Payment breakdown
Explore the cost of this home by adjusting the details. Changes won't be saved.Climate risks
Neighborhood: 83401
Nearby schools
GreatSchools rating
- 5/10Iona Elementary SchoolGrades: PK-6Distance: 1 mi
- 3/10Black Canyon Middle SchoolGrades: 7-8Distance: 1.9 mi
- 9/10Thunder Ridge High SchoolGrades: 9-12Distance: 1.8 mi
Schools provided by the listing agent
- Elementary: DISCOVERY ELEMENTARY dist 93
- Middle: Black Canyon M.S.
- High: THUNDER RIDGE-D93
Source: SRMLS. This data may not be complete. We recommend contacting the local school district to confirm school assignments for this home.
- $497,3006 bd2 ba2.7k sqft3177 N Florian Ave, Idaho Falls, ID 83401Off Market
- $471,9006 bd2 ba2.9k sqft3201 N Florian Ave, Idaho Falls, ID 83401Off Market
- $390,1003 bd1 ba1.4k sqft3145 N Florian Ave, Idaho Falls, ID 83401Off Market
- $488,9006 bd3 ba2.7k sqft3225 N Florian Ave, Idaho Falls, ID 83401Off Market
- $403,4003 bd2 ba1.4k sqft3121 N Florian Ave, Idaho Falls, ID 83401Off Market
- $491,6005 bd3 ba2.9k sqft3172 N Florian Ave, Idaho Falls, ID 83401Off Market
- $486,8005 bd3 ba2.7k sqft3148 N Florian Ave, Idaho Falls, ID 83401Off Market
- $--5 bd3 ba1.9k sqft3210 N Florian Ave, Idaho Falls, ID 83401Sold
A local agent can set up tours, give advice and negotiate with sellers.
A local lender can help you make sure your offer is ready when you are.
Similar homes
- $475,0006 bd3 ba2.7k sqft3916 N Hemingway Ave, Idaho Falls, ID 83401For Sale
 MLS ID #2188568, Anderson Hicks Group, Keller Williams Realty East Idaho. SRMLS
 - $499,9006 bd4 ba3.2k sqft2890 N Sunlight Dr, Idaho Falls, ID 83401For Sale
 MLS ID #2186670, Anderson Hicks Group, Keller Williams Realty East Idaho. SRMLS
 - $480,0005 bd3 ba2.6k sqft3716 N Ventura Ave, Idaho Falls, ID 83401For Sale
 MLS ID #2186726, Michael Erickson, Silvercreek Realty Group. SRMLS
 - $555,0006 bd3 ba3.4k sqft2910 E Larson Dr, Idaho Falls, ID 83401For Sale
 MLS ID #2186855, Monica Villanueva, Real Estate Pros LLC. SRMLS
 - $559,0006 bd3 ba3k sqft395 Rock Hill Ln, Idaho Falls, ID 83401For SaleMLS ID #2188538, Noel Leon, Real Broker LLC. SRMLS
- $500,0006 bd3 ba3.2k sqft5100 E Nelson Dr, Iona, ID 83427For SaleMLS ID #2188532, Kathryn (Katie) Guthrie, eXp Realty LLC. SRMLS
- $567,5006 bd3 ba3k sqft1468 Trappers Rdg, Idaho Falls, ID 83401For SaleMLS ID #2187968, Adrianne Godfrey, Keller Williams Realty East Idaho. SRMLS
- $436,5006 bd3 ba2.8k sqft3779 N Yates Ave, Ammon, ID 83401For SaleMLS ID #2185207, Anderson Hicks Group, Keller Williams Realty East Idaho. SRMLS
- $597,0006 bd3 ba3.2k sqft3274 E Sky Mountain Ct, Idaho Falls, ID 83401For SaleMLS ID #2188179, Michael Smedley, Silvercreek Realty Group. SRMLS
- $585,0006 bd3 ba3k sqft4828 E Luxor Dr, Idaho Falls, ID 83401For SaleMLS ID #2187536, Russ Donahoo, eXp Realty LLC. SRMLS
- $399,0003 bd3 ba2.7k sqft3731 N Pitney Way, Idaho Falls, ID 83401For SaleMLS ID #2188081, Grider Peterson Real Estate Team, eXp Realty LLC. SRMLS
- $465,0006 bd3 ba2.7k sqft4966 Camas Creek Cir, Iona, ID 83427For SaleMLS ID #2187262, Dakri Bernard, Keller Williams Realty East Idaho. SRMLS
- $530,0003 bd2 ba3.3k sqft315 N Pointe Dr, Idaho Falls, ID 83401For SaleMLS ID #2188164, Mike Jorde, Silvercreek Realty Group. SRMLS
- $549,0006 bd3 ba2.7k sqft5876 Cedarwood Ln, Ammon, ID 83406For SaleMLS ID #2188429, Dan Thomas, Real Broker LLC. SRMLS
- $520,0004 bd4 ba3.1k sqft6334 Glen Abby Cir, Idaho Falls, ID 83401For SaleMLS ID #2186751, Chalmers Haas, eXp Realty LLC. SRMLS
- $420,0003 bd2 ba2.7k sqft4733 Ola Vista Ave, Idaho Falls, ID 83401For SaleMLS ID #2188016, Windmiller Group, Keller Williams Realty East Idaho. SRMLS
- $460,0005 bd3 ba2.2k sqft4465 E Cochise Dr, Idaho Falls, ID 83406For SaleMLS ID #2188134, Amber Matlock, Silvercreek Realty Group. SRMLS
- $450,0005 bd3 ba2.6k sqft2258 E Hailey Ave, Idaho Falls, ID 83401For SaleMLS ID #2188215, Russ Donahoo, eXp Realty LLC. SRMLS
- $440,5003 bd2 ba2.8k sqft4391 Hatch Hollow Ln, Idaho Falls, ID 83401For SaleMLS ID #2186866, Amanda McFarland, Coldwell Banker Tomlinson. SRMLS
- $629,0006 bd3 ba3.3k sqft4824 E Torcello Dr, Idaho Falls, ID 83401For SaleMLS ID #2188315, Jeanne Kay Vogt, Idaho Dream Homes Real Estate. SRMLS
