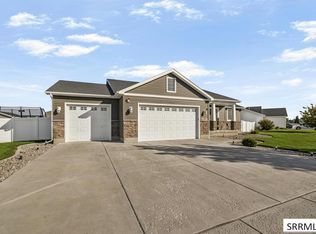
This spacious 2,600 sq. ft. home offers the perfect blend of comfort, functionality, and flexibility with 5 bedrooms and 3 bathrooms. Designed for both everyday living and entertaining, the home features generous living spaces, a well-appointed layout, and plenty of room for a growing family. The newly finished basement adds exceptional value, offering modern finishes and a separate entrance that creates endless possibilities for multi-generational living, guest accommodations, a home office, or potential rental income. With ample space inside and a versatile floor plan, this move-in-ready home provides the opportunity to enjoy comfortable living while meeting a variety of lifestyle needs. Don't miss the chance to make this beautiful property your next home.
For sale
$480,000
3716 N Ventura Ave, Idaho Falls, ID 83401
5beds
2,650sqft
Single Family Residence
Built in 2021
0.25 Acres Lot
$-- Zestimate®
$181/sqft
$10/mo HOA
What's special
Modern finishesVersatile floor planWell-appointed layoutGenerous living spacesSeparate entranceNewly finished basement
- 93 days
- 159
- 11
Zillow last checked:
Listing updated:
Listed by:
Michael Erickson 208-760-0699,
Silvercreek Realty Group
Source: SRMLS,MLS#: 2186726
Facts & features
Interior
Bedrooms & bathrooms
- Bedrooms: 5
- Bathrooms: 3
- Full bathrooms: 3
- Main level bathrooms: 2
- Main level bedrooms: 3
Kitchen
- Level: Main
Living room
- Level: Basement,Main
Basement
- Area: 1325
Heating
- Natural Gas, Forced Air
Cooling
- Central Air
Appliances
- Included: Dishwasher, Disposal, Microwave, Refrigerator, Gas Water Heater
- Laundry: Main Level
Features
- Ceiling Fan(s), Master Downstairs, Master Bath, Pantry
- Flooring: Carpet, Plank, New Floor Coverings-Full
- Basement: Egress Windows,Exterior Entry,Finished
- Has fireplace: No
- Fireplace features: None
Interior area
- Total structure area: 2,650
- Total interior livable area: 2,650 sqft
- Finished area above ground: 1,325
- Finished area below ground: 1,325
Property
Parking
- Total spaces: 2
- Parking features: 2 Stalls, Garage Door Opener, Concrete, RV Access/Parking
- Garage spaces: 2
- Has uncovered spaces: Yes
Features
- Levels: One
- Stories: 1
- Patio & porch: 1, Porch
- Fencing: None
- Has view: Yes
- View description: Valley
Lot
- Size: 0.25 Acres
- Features: Level, Low Traffic, Established Lawn, Flower Beds, Sprinkler-Auto, Sprinkler System Full
Details
- Parcel number: RPO6908017003O
- Zoning description: Ammon R1-Residence Zone
Construction
Type & style
- Home type: SingleFamily
- Property subtype: Single Family Residence
Materials
- Frame, Primary Exterior Material: Vinyl Siding
- Foundation: Concrete Perimeter
Condition
- Year built: 2021
Utilities & green energy
- Electric: Rocky Mountain Power
- Sewer: Public Sewer
- Water: Public
Community & HOA
Community
- Subdivision: Berkley Park-Bon
HOA
- Has HOA: Yes
- Services included: Common Area
- HOA fee: $125 annually
Location
- Region: Idaho Falls
Financial & listing details
- Price per square foot: $181/sqft
- Annual tax amount: $1,441
- Date on market: 5/31/2026
- Listing terms: Cash,Conventional,1031 Exchange,FHA,VA Loan
- Inclusions: Refrigerator, Microwave, Oven, Dishwasher,
- Exclusions: Sellers Personal Property
Estimated market value
Not available
Estimated sales range
Not available
Not available
Price history
| Date | Event | Price |
|---|---|---|
| 5/31/2026 | Listed for sale | $480,000+10.3%$181/sqft |
Source:  SRMLS #2186726 Report a problem SRMLS #2186726 Report a problem | ||
| 6/28/2022 | Sold | -- |
Source: Agent Provided Report a problem | ||
| 5/17/2022 | Price change | $435,000-4.4%$164/sqft |
Source: SRMLS #2144051 Report a problem | ||
| 5/12/2022 | Listed for sale | $455,000$172/sqft |
Source: SRMLS #2144051 Report a problem | ||
Public tax history
Tax history is unavailable.
Monthly payment
Est. payment
Payment breakdown
Explore the cost of this home by adjusting the details. Changes won't be saved.Climate risks
Neighborhood: 83401
Nearby schools
Schools provided by the listing agent
- Elementary: IONA 93EL
- Middle: ROCKY MOUNTAIN 93JH
- High: BONNEVILLE 93HS
Source: SRMLS. This data may not be complete. We recommend contacting the local school district to confirm school assignments for this home.

Similar homes
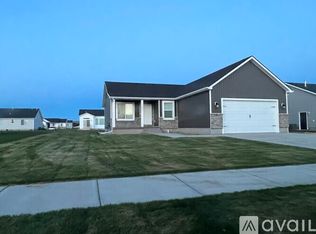
- $475,0006 bd3 ba2.6k sqft3891 N Baldwin Ave, Idaho Falls, ID 83401For Sale By Owner

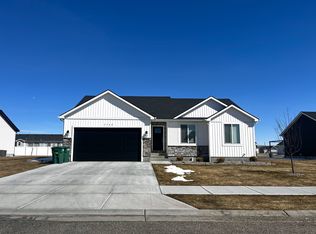
- $465,0006 bd3 ba2.7k sqft3916 N Hemingway Ave, Idaho Falls, ID 83401For Sale
 MLS ID #2188568, Anderson Hicks Group, Keller Williams Realty East Idaho. SRMLS
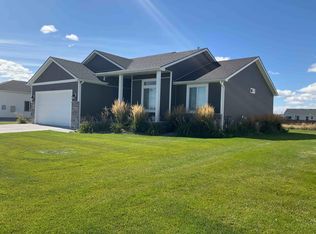
 - $499,0005 bd3 ba2.9k sqft3786 N Flint Ave, Idaho Falls, ID 83401For Sale
 MLS ID #2188605, Joe Kohler, Real Broker LLC. SRMLS
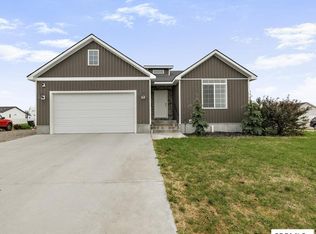
 - $485,0006 bd4 ba3.2k sqft2890 N Sunlight Dr, Idaho Falls, ID 83401For Sale
 MLS ID #2186670, Anderson Hicks Group, Keller Williams Realty East Idaho. SRMLS
