THIS PROPERTY HAS AN RE-27 THAT IS SUBJECT TO A PROPERTY SALE, 48 HOUR "BUMP CLAUSE" IN EFFECT. Welcome to 2525 E Pinnacle Drive in Idaho Falls! This spacious 6 bedroom, 3 bath home offers room to spread out & flexibility for the way you live. Inside, you'll love the open feel created by 9' ceilings, generous living spaces, & a finished basement that adds even more room for gathering, hobbies, or guests. The lower level is plumbed for an ice maker & fridge & already wired for a 2nd kitchen, offering great potential for multi-generational living or entertaining. Outside, the property is set up for both comfort & convenience with a patio for relaxing, a 12' x 26' RV pad tucked behind the fence, & a backyard gas line ready for your BBQ & fire pit. Located within walking distance to a park & elementary school, this home is perfect for someone who wants extra space without giving up neighborhood amenities. A versatile property with thoughtful upgrades inside & out!
For sale
Price cut: $9.9K (7/1)
$579,999
2525 E Pinnacle Dr, Idaho Falls, ID 83401
6beds
3,402sqft
:
Get pre-qualified$3,526/mo
Single Family Residence
Built in 2023
0.42 Acres Lot
$-- Zestimate®
$170/sqft
$45/mo HOA
What's special
Generous living spacesFinished basementPatio for relaxing
- 147 days |
- 387 |
- 26 |
Zillow last checked:
Listing updated:
Listed by:
Anderson Hicks Group 208-227-5320,
Keller Williams Realty East Idaho,
William Westphal 916-769-1234,
Keller Williams Realty East Idaho
Source: SRMLS,MLS#: 2184875
Facts & features
Interior
Bedrooms & bathrooms
- Bedrooms: 6
- Bathrooms: 3
- Full bathrooms: 3
- Main level bathrooms: 2
- Main level bedrooms: 3
Family room
- Level: Basement
Kitchen
- Level: Main
Living room
- Level: Main
Basement
- Area: 1687
Heating
- Natural Gas, Forced Air
Cooling
- Central Air
Appliances
- Included: Dishwasher, Disposal, Microwave, Gas Range, Refrigerator, Gas Water Heater
- Laundry: In Basement, Main Level
Features
- Walk-In Closet(s), Master Downstairs, Master Bath, Mud Room
- Flooring: Luxury Vinyl
- Basement: Egress Windows,Finished,Full
- Has fireplace: No
- Fireplace features: None
Interior area
- Total structure area: 3,402
- Total interior livable area: 3,402 sqft
- Finished area above ground: 1,715
- Finished area below ground: 1,687
Video & virtual tour
Property
Parking
- Total spaces: 3
- Parking features: 3 Stalls, Attached, Garage Door Opener, Concrete, RV Carport
- Attached garage spaces: 3
- Has uncovered spaces: Yes
Features
- Levels: One
- Stories: 1
- Patio & porch: Patio
- Exterior features: Dog Run
- Fencing: Vinyl
Lot
- Size: 0.42 Acres
- Features: Corner Lot, Established Lawn, Sprinkler-Auto
Details
- Parcel number: RPO0026011001O
- Zoning description: Not Verified
Construction
Type & style
- Home type: SingleFamily
- Property subtype: Single Family Residence
Materials
- Frame, Primary Exterior Material: Stone, Primary Exterior Material: Vinyl Siding
- Foundation: Concrete Perimeter
Condition
- Year built: 2023
Utilities & green energy
- Electric: Rocky Mountain Power, Circuit Breakers
- Sewer: Public Sewer
- Water: Public
Community & HOA
Community
- Subdivision: Crow Creek Estates-Bon
HOA
- Has HOA: Yes
- HOA fee: $45 monthly
Location
- Region: Idaho Falls
Financial & listing details
- Price per square foot: $170/sqft
- Tax assessed value: $463,183
- Annual tax amount: $1,761
- Date on market: 3/19/2026
- Listing terms: Cash,Conventional,FHA,VA Loan
- Inclusions: Refrigerator, Dishwasher, Disposal, Microwave, Gas Range, Gas Water Heater
- Exclusions: Seller's Personal Property
Estimated market value
Not available
Estimated sales range
Not available
Not available
Price history
| Date | Event | Price |
|---|---|---|
| 7/1/2026 | Price change | $579,999-1.7%$170/sqft |
Source:  SRMLS #2184875 Report a problem SRMLS #2184875 Report a problem | ||
| 6/9/2026 | Listed for sale | $589,900$173/sqft |
Source: SRMLS #2184875 Report a problem | ||
| 6/3/2026 | Pending sale | $589,900$173/sqft |
Source: SRMLS #2184875 Report a problem | ||
| 4/29/2026 | Price change | $589,900-1.7%$173/sqft |
Source: SRMLS #2184875 Report a problem | ||
| 3/19/2026 | Listed for sale | $599,900+16.5%$176/sqft |
Source: SRMLS #2184875 Report a problem | ||
| 3/18/2024 | Listing removed | -- |
Source: SRMLS #2158048 Report a problem | ||
| 11/3/2023 | Price change | $514,900-4.1%$151/sqft |
Source: SRMLS #2158048 Report a problem | ||
| 9/19/2023 | Listed for sale | $536,900$158/sqft |
Source: SRMLS #2158048 Report a problem | ||
Public tax history
| Year | Property taxes | Tax assessment |
|---|---|---|
| 2025 | $1,761 +2442.7% | $463,183 +394.5% |
| 2024 | $69 | $93,673 -1.9% |
| 2023 | -- | $95,478 |
Find assessor info on the county website
Monthly payment
Est. payment
Payment breakdown
Explore the cost of this home by adjusting the details. Changes won't be saved.Climate risks
Neighborhood: 83401
Nearby schools
GreatSchools rating
- 5/10Summit Hills Elementary SchoolGrades: K-6Distance: 0.2 mi
- 5/10Rocky Mountain Middle SchoolGrades: PK,7-8Distance: 0.6 mi
- 8/10Bonneville High SchoolGrades: 9-12Distance: 0.3 mi
Schools provided by the listing agent
- Elementary: SUMMIT HILLS ELEMENTARY
- Middle: ROCKY MOUNTAIN 93JH
- High: BONNEVILLE 93HS
Source: SRMLS. This data may not be complete. We recommend contacting the local school district to confirm school assignments for this home.
- $--3 bd2 ba3.1k sqft2475 E Pinnacle Dr, Idaho Falls, ID 83401Sold

- $563,8006 bd3 ba3.5k sqft2851 E Pinnacle Dr, Idaho Falls, ID 83401Off Market
- $543,8006 bd3 ba3.5k sqft2867 E Pinnacle Dr, Idaho Falls, ID 83401Off Market

- $468,9003 bd2 ba3.4k sqft3200 N Tage Ave, Idaho Falls, ID 83401Off Market
- $661,3236 bd1 ba4.4k sqft2885 E Pinnacle Dr, Idaho Falls, ID 83401Off Market
- $459,7003 bd1 ba2k sqft3172 N Tage Ave, Idaho Falls, ID 83401Off Market
- $--6 bd3 ba3.4k sqft3125 N Grant Ave, Idaho Falls, ID 83401Sold
- $292,000-- bd-- ba-- sqft601 W 1700 S, Idaho Falls, ID 83401Off Market
A local agent can set up tours, give advice and negotiate with sellers.
A local lender can help you make sure your offer is ready when you are.
Similar homes
- $539,9006 bd3 ba3.2k sqft1953 N Mesa Canyon Dr, Idaho Falls, ID 83401For Sale
 MLS ID #2188496, Angie Daw, Silvercreek Realty Group. SRMLS
 - $575,0006 bd3 ba3k sqft1468 Trappers Rdg, Idaho Falls, ID 83401For Sale
 MLS ID #2187968, Adrianne Godfrey, Keller Williams Realty East Idaho. SRMLS
 - $597,0006 bd3 ba3.2k sqft3274 E Sky Mountain Ct, Idaho Falls, ID 83401For Sale
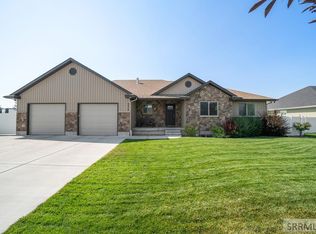 MLS ID #2188179, Michael Smedley, Silvercreek Realty Group. SRMLS
 - $530,0006 bd3 ba2.7k sqft4372 Arcadia Rd, Idaho Falls, ID 83401ACTIVE
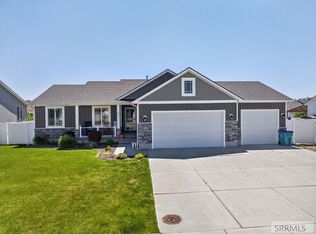 MLS ID #580455, Dan Thomas, Real Broker, LLC. PCTMLS
 - $599,9005 bd3 ba3.5k sqft322 N Pointe Dr, Idaho Falls, ID 83401For SaleMLS ID #2185626, Angie Daw, Silvercreek Realty Group. SRMLS
- $650,0006 bd3 ba3.6k sqft5188 Grassy Hill, Idaho Falls, ID 83401For SaleMLS ID #2185594, Sheri Peery, Keller Williams Realty East Idaho. SRMLS
- $549,0006 bd3 ba2.7k sqft5876 Cedarwood Ln, Ammon, ID 83406For SaleMLS ID #2188429, Dan Thomas, Real Broker LLC. SRMLS
- $480,0005 bd3 ba2.6k sqft3716 N Ventura Ave, Idaho Falls, ID 83401For SaleMLS ID #2186726, Michael Erickson, Silvercreek Realty Group. SRMLS
- $436,5006 bd3 ba2.8k sqft3779 N Yates Ave, Ammon, ID 83401For SaleMLS ID #2185207, Anderson Hicks Group, Keller Williams Realty East Idaho. SRMLS
- $575,0005 bd3 ba3k sqft4878 Torcello Dr, Idaho Falls, ID 83406For SaleMLS ID #2187786, The Nelson Group, Keller Williams Realty East Idaho. SRMLS
- $749,9006 bd3 ba3.9k sqft5900 N Alma Dr, Idaho Falls, ID 83401For SaleMLS ID #2185270, Laura Wiser, Real Broker LLC. SRMLS
- $629,9005 bd3 ba3.3k sqft5147 Adobe Dr, Idaho Falls, ID 83404For SaleMLS ID #2187938, Kevin Taggart, Century 21 High Desert. SRMLS
- $420,0003 bd2 ba2.7k sqft3914 N Monroe Ave, Idaho Falls, ID 83401For SaleMLS ID #2188083, Jose Escobar Popcatl, Real Broker LLC. SRMLS
- $629,9004 bd3 ba3.9k sqft426 Sage Lakes Blvd, Idaho Falls, ID 83401New ConstructionSRMLS
- $614,9003 bd3 ba3.6k sqft414 Sage Lakes Blvd, Idaho Falls, ID 83401New ConstructionSRMLS
- $399,0003 bd3 ba2.7k sqft3731 N Pitney Way, Idaho Falls, ID 83401For SaleMLS ID #2188081, Grider Peterson Real Estate Team, eXp Realty LLC. SRMLS
- $555,0005 bd3 ba3.4k sqft2266 E Olympic Ave, Idaho Falls, ID 83404For SaleMLS ID #2185197, Jace Wright, Real Broker LLC. SRMLS
- $675,0006 bd3 ba4.1k sqft4839 Luxor Dr, Idaho Falls, ID 83401For SaleMLS ID #2187027, Hey Neighbor Realty Group, Real Broker LLC. SRMLS
- $453,0004 bd2 ba2.8k sqft4768 Ola Vista Ave, Idaho Falls, ID 83401For SaleMLS ID #2188020, Windmiller Group, Keller Williams Realty East Idaho. SRMLS
- $490,0006 bd3 ba3.1k sqft2041 Monticello Dr, Idaho Falls, ID 83404For SaleMLS ID #2187651, Brittney Croft, Berkshire Hathaway HS Silverhawk Realty East Idaho. SRMLS
