Quality, space, and energy efficiency come together in this exceptional custom home built in 2021 in Ammon's desirable The Villas Subdivision. Nestled on a **0.28-acre corner lot**, this 5-bedroom, 3-bathroom home showcases vaulted ceilings, warm wood flooring, dark-stained cabinetry, granite countertops, stainless steel appliances, a gas range, and generous storage throughout. The spacious primary suite features double vanities and a custom storage tower, while the upstairs bedrooms offer soaring 9-foot ceilings. The finished basement provides additional living space with two bedrooms, a large family room, and cold storage. Outside, you'll appreciate the deep 3-car garage and oversized concrete patio, ideal for gatherings. Complete with fiber internet and a 14-panel solar system to help reduce utility costs, this home offers the perfect blend of elegance, function, and convenience just minutes from Idaho Falls.
For sale
$575,000
4878 Torcello Dr, Idaho Falls, ID 83406
5beds
3,074sqft
:
Get pre-qualified$3,494/mo
Single Family Residence
Built in 2021
0.28 Acres Lot
$571,100 Zestimate®
$187/sqft
$-- HOA
What's special
Cold storageCustom storage towerStainless steel appliancesWarm wood flooringSpacious primary suiteLarge family roomVaulted ceilings
- 14 days |
- 544 |
- 29 |
Likely to sell faster than
Zillow last checked:
Listing updated:
Listed by:
The Nelson Group 208-227-5346,
Keller Williams Realty East Idaho,
Susannah Harris 208-569-5411,
Keller Williams Realty East Idaho
Source: SRMLS,MLS#: 2187786
Facts & features
Interior
Bedrooms & bathrooms
- Bedrooms: 5
- Bathrooms: 3
- Full bathrooms: 3
- Main level bathrooms: 2
- Main level bedrooms: 3
Family room
- Level: Main
Kitchen
- Level: Main
Living room
- Level: Basement
Basement
- Area: 1537
Heating
- Natural Gas, Solar, Forced Air
Cooling
- Central Air
Appliances
- Included: Dishwasher, Microwave, Gas Range, Refrigerator
- Laundry: Main Level
Features
- Main Floor Family Room, Master Downstairs, Master Bath
- Flooring: Tile
- Basement: Finished,Full
- Has fireplace: No
- Fireplace features: None
Interior area
- Total structure area: 3,074
- Total interior livable area: 3,074 sqft
- Finished area above ground: 1,537
- Finished area below ground: 1,537
Property
Parking
- Total spaces: 3
- Parking features: 3 Stalls, Attached
- Attached garage spaces: 3
Features
- Levels: One
- Stories: 1
- Patio & porch: 1, Patio
- Fencing: Vinyl
Lot
- Size: 0.28 Acres
- Features: Concrete Curbing, Established Lawn, Flower Beds, Sprinkler-Auto, Sprinkler System Full
Details
- Parcel number: RPB4772008006O
- Zoning description: Ammon R1-Residence Zone
Construction
Type & style
- Home type: SingleFamily
- Property subtype: Single Family Residence
Materials
- Frame, Primary Exterior Material: Vinyl Siding
- Foundation: Concrete Perimeter
Condition
- Year built: 2021
Utilities & green energy
- Electric: Rocky Mountain Power
- Sewer: Public Sewer
- Water: Public
Community & HOA
Community
- Subdivision: Villas(The)-Bon
HOA
- Has HOA: No
Location
- Region: Idaho Falls
Financial & listing details
- Price per square foot: $187/sqft
- Annual tax amount: $2,472
- Date on market: 7/15/2026
- Listing terms: Cash,Conventional,1031 Exchange,FHA,VA Loan
- Inclusions: Kitchen Appliances.
- Exclusions: Sellers Personal Property
Estimated market value
$571,100
$543,000 - $600,000
$2,769/mo
Price history
| Date | Event | Price |
|---|---|---|
| 7/15/2026 | Listed for sale | $575,000+2.7%$187/sqft |
Source:  SRMLS #2187786 Report a problem SRMLS #2187786 Report a problem | ||
| 10/1/2025 | Listing removed | $559,875$182/sqft |
Source: SRMLS #2178631 Report a problem | ||
| 8/28/2025 | Price change | $559,875-1.8%$182/sqft |
Source: SRMLS #2178631 Report a problem | ||
| 8/22/2025 | Price change | $569,875-0.9%$185/sqft |
Source: SRMLS #2178631 Report a problem | ||
| 8/7/2025 | Price change | $574,875-1.7%$187/sqft |
Source: SRMLS #2178631 Report a problem | ||
| 8/1/2025 | Listed for sale | $585,000+9.4%$190/sqft |
Source: SRMLS #2178631 Report a problem | ||
| 2/7/2022 | Sold | -- |
Source: Agent Provided Report a problem | ||
| 1/4/2022 | Price change | $534,900-0.8%$174/sqft |
Source: SRMLS #2140838 Report a problem | ||
| 12/28/2021 | Price change | $539,000-1.8%$175/sqft |
Source: SRMLS #2140838 Report a problem | ||
| 12/10/2021 | Price change | $549,000-1.8%$179/sqft |
Source: SRMLS #2140838 Report a problem | ||
| 11/10/2021 | Listed for sale | $559,000$182/sqft |
Source: SRMLS #2140838 Report a problem | ||
Public tax history
Tax history is unavailable.
Monthly payment
Est. payment
Payment breakdown
Explore the cost of this home by adjusting the details. Changes won't be saved.Climate risks
Neighborhood: 83406
Nearby schools
GreatSchools rating
- 8/10Rimrock Elementary SchoolGrades: PK-6Distance: 0.5 mi
- 3/10BLACK CANYON MIDDLE SCHOOLGrades: 7-8Distance: 1 mi
- 9/10THUNDER RIDGE HIGH SCHOOLGrades: 9-12Distance: 1 mi
Schools provided by the listing agent
- Elementary: RIMROCK
- Middle: Black Canyon M.S.
- High: THUNDER RIDGE-D93
Source: SRMLS. This data may not be complete. We recommend contacting the local school district to confirm school assignments for this home.
- $699,0006 bd3 ba3.6k sqft4900 Torcello Dr, Idaho Falls, ID 83406For Sale

- $675,0006 bd3 ba4.1k sqft4839 Luxor Dr, Idaho Falls, ID 83401For Sale

- $626,6004 bd3 ba3.3k sqft4817 Luxor Dr, Ammon, ID 83406Off Market
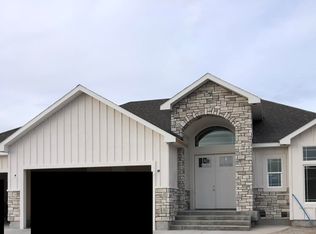
- $606,0006 bd2 ba3.5k sqft4841 Torcello Dr, Ammon, ID 83401Off Market
- $550,3006 bd3 ba3k sqft4828 Luxor Dr, Idaho Falls, ID 83401Off Market
- $585,0006 bd3 ba3k sqft4828 E Luxor Dr, Idaho Falls, ID 83401For Sale
- $580,2006 bd4 ba3.1k sqft1640 S Marsala Cir, Ammon, ID 83401Off Market
- $638,6005 bd4 ba4.9k sqft1641 S Marsala Ct, Ammon, ID 83401Off Market
A local agent can set up tours, give advice and negotiate with sellers.
Similar homes
- $575,0006 bd3 ba3k sqft1468 Trappers Rdg, Idaho Falls, ID 83401For Sale
 MLS ID #2187968, Adrianne Godfrey, Keller Williams Realty East Idaho. SRMLS
 - $720,0005 bd3 ba3.5k sqft1854 Castelli Dr, Ammon, ID 83406For Sale
 MLS ID #2186959, Connie Clawson, RE/MAX Prestige. SRMLS
 - $645,0006 bd3 ba3.1k sqft7647 S Packbridge Ln, Idaho Falls, ID 83406For Sale
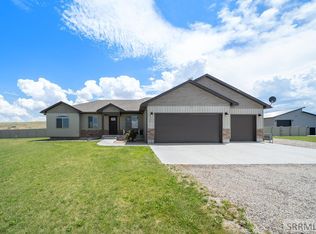 MLS ID #2187873, Julie Anglesey, Berkshire Hathaway HS Silverhawk Realty East Idaho. SRMLS
 - $622,0006 bd3 ba3.4k sqft1952 47th St, Ammon, ID 83401For Sale
 MLS ID #2184446, Paul Blaskovich, Edge Real Estate. SRMLS
 - $675,0006 bd3 ba4.1k sqft4839 Luxor Dr, Idaho Falls, ID 83401For SaleMLS ID #2187027, Hey Neighbor Realty Group, Real Broker LLC. SRMLS
- $429,0005 bd3 ba2.5k sqft5343 Barton Ct, Ammon, ID 83406For SaleMLS ID #2186932, Brittney Hyde, Real Broker LLC. SRMLS
- $549,9006 bd3 ba3.2k sqft1557 N Quinn Creek Rd, Idaho Falls, ID 83401For SaleMLS ID #2181618, Melissa Rodriguez, Evolv Brokerage. SRMLS
- $535,0006 bd3 ba2.7k sqft3177 N Florian Ave, Idaho Falls, ID 83401For SaleMLS ID #2187591, Brandon Fell, Silvercreek Realty Group. SRMLS
- $530,0006 bd3 ba2.7k sqft4372 Arcadia Rd, Idaho Falls, ID 83401For SaleMLS ID #2186691, Dan Thomas, Real Broker LLC. SRMLS
- $545,0004 bd3 ba3.2k sqft4150 Silverado Cir, Idaho Falls, ID 83404For SaleMLS ID #2187532, Sheila Mitchell, Keller Williams Realty East Idaho. SRMLS
- from $525,7504 bd3 ba3.4k sqftNorthfield Plan, Hillcrest Ranch | OLO Builders, Idaho Falls, ID 83406New ConstructionOLO Builders
- $528,0006 bd4 ba3.2k sqft2890 N Sunlight Dr, Idaho Falls, ID 83401For SaleMLS ID #2186670, Anderson Hicks Group, Keller Williams Realty East Idaho. SRMLS
- $579,9996 bd3 ba3.4k sqft2525 E Pinnacle Dr, Idaho Falls, ID 83401For SaleMLS ID #2184875, Anderson Hicks Group, Keller Williams Realty East Idaho. SRMLS
- $530,0003 bd2 ba3.3k sqft315 N Pointe Dr, Idaho Falls, ID 83401For SaleMLS ID #2188164, Mike Jorde, Silvercreek Realty Group. SRMLS
- $565,0006 bd3 ba3.2k sqft4442 Craven Ln, Idaho Falls, ID 83402For SaleMLS ID #2187028, Caitlin Cook, Real Broker LLC. SRMLS
- $639,9005 bd3 ba3.3k sqft5147 Adobe Dr, Idaho Falls, ID 83404For SaleMLS ID #2187938, Kevin Taggart, Century 21 High Desert. SRMLS
- $724,9997 bd5 ba3.6k sqft3835 S Taylorview Ln, Ammon, ID 83406For SaleMLS ID #2186942, Nicholle Moon, eXp Realty LLC. SRMLS
- $609,0004 bd4 ba2.9k sqft206 N 3600 E, Rigby, ID 83442For SaleMLS ID #2188024, Brooke Coles, Silvercreek Realty Group. SRMLS
- $619,9005 bd3 ba3.7k sqft660 Regency Ln, Idaho Falls, ID 83402For SaleMLS ID #2186622, Debbie Glass, Evolv Brokerage. SRMLS
- $480,0005 bd3 ba2.6k sqft3716 N Ventura Ave, Idaho Falls, ID 83401For SaleMLS ID #2186726, Michael Erickson, Silvercreek Realty Group. SRMLS
