Tucked along a quiet street near the greens of Sage Lakes Golf Course, this three-bedroom, two-bathroom home delivers a surprising amount of breathing room with 3,376 square feet to make your own. With 1662sq ft of unfinished space depending on your needs, the option is open. Three comfortable bedrooms anchor the daily routine, while two full bathrooms keep busy mornings running smoothly. The generous footprint means you can spread out, host with confidence, or carve out a quiet corner all your own. Golf enthusiasts will appreciate having Sage Lakes practically in the backyard. In fact, the backyard neighbor is a common area that leads to the course, perfect for sneaking in a quick nine after work. The location strikes a thoughtful balance: peaceful and residential, yet close to the conveniences that make life easier. Russell A. Freeman Park offers even more green space within a short drive, and major employers in the area keep your commute refreshingly reasonable. This is the kind of home that grows with you, offering flexibility for whatever season of life comes next. Roomy, well-positioned, and ready for a new owner, it's waiting for someone to walk through the door and call it home. Come take a look and picture it.
For sale
$530,000
315 N Pointe Dr, Idaho Falls, ID 83401
3beds
3,376sqft
:
Get pre-qualified$3,264/mo
Single Family Residence
Built in 2013
0.25 Acres Lot
$521,900 Zestimate®
$157/sqft
$10/mo HOA
What's special
Three-bedroom two-bathroom homeGenerous footprintThree comfortable bedrooms
- 2 days |
- 215 |
- 5 |
Likely to sell faster than
Zillow last checked:
Listing updated:
Listed by:
Mike Jorde 208-709-3286,
Silvercreek Realty Group
Source: SRMLS,MLS#: 2188164
Facts & features
Interior
Bedrooms & bathrooms
- Bedrooms: 3
- Bathrooms: 2
- Full bathrooms: 2
- Main level bathrooms: 2
- Main level bedrooms: 3
Kitchen
- Level: Main
Living room
- Level: Main
Basement
- Area: 1662
Heating
- Natural Gas, Forced Air
Cooling
- Central Air
Appliances
- Included: Dishwasher, Disposal, Electric Range, Refrigerator, Water Softener Owned
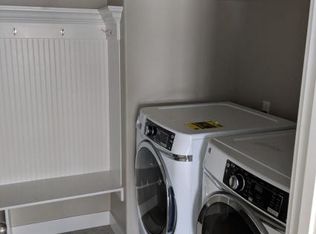
- Laundry: Main Level
Features
- Flooring: Carpet, Tile
- Basement: Full,Unfinished
- Has fireplace: No
- Fireplace features: None
Interior area
- Total structure area: 3,376
- Total interior livable area: 3,376 sqft
- Finished area above ground: 1,714
- Finished area below ground: 1,662
Property
Parking
- Total spaces: 7
- Parking features: 3 Stalls, 4 Stalls, Tandem, Concrete
- Garage spaces: 7
- Has uncovered spaces: Yes
Features
- Levels: One
- Stories: 1
- Fencing: Full
Lot
- Size: 0.25 Acres
- Features: On Golf Course, Established Lawn, Flower Beds
Details
- Parcel number: RPA3127009026O
- Zoning description: Idaho Falls-R1-Single Dwel Res
Construction
Type & style
- Home type: SingleFamily
- Property subtype: Single Family Residence
Materials
- Frame, Primary Exterior Material: Stone, Primary Exterior Material: Stucco, Primary Exterior Material: Vinyl Siding
- Foundation: Concrete Perimeter
Condition
- Year built: 2013
Utilities & green energy
- Electric: Idaho Falls Power
- Sewer: Public Sewer
- Water: Public
Community & HOA
Community
- Subdivision: Fairway Estates-Bon
HOA
- Has HOA: Yes
- HOA fee: $120 annually
Location
- Region: Idaho Falls
Financial & listing details
- Price per square foot: $157/sqft
- Tax assessed value: $507,780
- Annual tax amount: $3,148
- Date on market: 7/29/2026
- Listing terms: Cash,Conventional,1031 Exchange,FHA,VA Loan
- Inclusions: Refrigerator, Microwave, Dishwasher & Range/Oven (Washer & Dryer Are Negotiable)
- Exclusions: Sellers Personal Property
Estimated market value
$521,900
$496,000 - $548,000
$2,486/mo
Price history
| Date | Event | Price |
|---|---|---|
| 7/29/2026 | Listed for sale | $530,000-1.9%$157/sqft |
Source:  SRMLS #2188164 Report a problem SRMLS #2188164 Report a problem | ||
| 7/28/2026 | Listing removed | $540,000$160/sqft |
Source: SRMLS #2187152 Report a problem | ||
| 6/18/2026 | Listed for sale | $540,000+1.9%$160/sqft |
Source: SRMLS #2187152 Report a problem | ||
| 5/29/2026 | Listing removed | $530,000$157/sqft |
Source: SRMLS #2185955 Report a problem | ||
| 5/3/2026 | Pending sale | $530,000$157/sqft |
Source: SRMLS #2185955 Report a problem | ||
| 4/30/2026 | Listed for sale | $530,000$157/sqft |
Source: SRMLS #2185955 Report a problem | ||
Public tax history
| Year | Property taxes | Tax assessment |
|---|---|---|
| 2025 | $3,114 +7.6% | $507,780 +3.1% |
| 2024 | $2,893 -26% | $492,382 -9.2% |
| 2023 | $3,911 +18.9% | $542,343 +15.9% |
| 2022 | $3,291 +8.1% | $468,038 +35.9% |
| 2021 | $3,043 +23.3% | $344,470 +7.6% |
| 2020 | $2,468 -18.9% | $320,077 +9.6% |
| 2019 | $3,043 +23.3% | $292,057 +22.6% |
| 2018 | $2,468 +23.3% | $238,248 +8.2% |
| 2017 | $2,001 -1.5% | $220,168 +6.2% |
| 2016 | $2,032 | $207,258 +7.2% |
| 2015 | $2,032 +4.5% | $193,398 |
| 2014 | $1,943 +194.8% | $193,398 +420.3% |
| 2013 | $659 | $37,167 |
Find assessor info on the county website
Monthly payment
Est. payment
Payment breakdown
Explore the cost of this home by adjusting the details. Changes won't be saved.Climate risks
Neighborhood: 83401
Nearby schools
GreatSchools rating
- 3/10Temple View Elementary SchoolGrades: PK-6Distance: 3.7 mi
- 4/10Eagle Rock Junior High SchoolGrades: 7-8Distance: 4.6 mi
- 3/10Skyline Senior High SchoolGrades: 9-12Distance: 4.7 mi
Schools provided by the listing agent
- Elementary: TEMPLE VIEW 91EL
- Middle: EAGLE ROCK 91JH
- High: SKYLINE 91HS
Source: SRMLS. This data may not be complete. We recommend contacting the local school district to confirm school assignments for this home.
- $425,9003 bd2 ba3.1k sqft325 N Pointe Dr, Idaho Falls, ID 83401Off Market
- $542,3006 bd2 ba2.9k sqft301 N Pointe Dr, Idaho Falls, ID 83401Off Market
- $466,9003 bd2 ba3.1k sqft337 N Pointe Dr, Idaho Falls, ID 83401Off Market
- $599,9005 bd3 ba3.5k sqft322 N Pointe Dr, Idaho Falls, ID 83401For Sale
- $407,6003 bd2 ba1.5k sqft6397 Glen Abby Cir, Idaho Falls, ID 83401Off Market
- $504,1003 bd2 ba2.9k sqft310 N Pointe Dr, Idaho Falls, ID 83401Off Market
- $501,6005 bd4 ba2.9k sqft347 N Pointe Dr, Idaho Falls, ID 83401Off Market
- $469,5003 bd2 ba3.3k sqft6371 Glen Abby Cir, Idaho Falls, ID 83401Off Market
A local agent can set up tours, give advice and negotiate with sellers.
A local lender can help you make sure your offer is ready when you are.
Similar homes
- $520,0004 bd4 ba3.1k sqft6334 Glen Abby Cir, Idaho Falls, ID 83401For Sale
 MLS ID #2186751, Chalmers Haas, eXp Realty LLC. SRMLS
 - $544,0004 bd3 ba3.3k sqft6320 Glen Abby Cir, Idaho Falls, ID 83401For Sale
 MLS ID #2186071, Kelly Allen, Summit View Realty. SRMLS
 - $517,0004 bd3 ba3.2k sqft299 Lacosta Dr, Idaho Falls, ID 83401For Sale
 MLS ID #2187707, Jason Carlyle, Keller Williams Realty East Idaho. SRMLS
 - $545,0003 bd2 ba3.6k sqft5119 Pevero Dr, Idaho Falls, ID 83401For Sale By Owner

- $599,9005 bd3 ba3.5k sqft322 N Pointe Dr, Idaho Falls, ID 83401For SaleMLS ID #2185626, Angie Daw, Silvercreek Realty Group. SRMLS
- $759,9005 bd3 ba3.9k sqft5095 Pevero Dr, Idaho Falls, ID 83401For SaleMLS ID #2188062, Anderson Hicks Group, Keller Williams Realty East Idaho. SRMLS
- $520,0006 bd4 ba3.2k sqft2890 N Sunlight Dr, Idaho Falls, ID 83401For SaleMLS ID #2186670, Anderson Hicks Group, Keller Williams Realty East Idaho. SRMLS
- $425,0003 bd2 ba2.6k sqft2751 N Midnight Blue Dr, Idaho Falls, ID 83401For SaleMLS ID #2187989, Adrianne Godfrey, Keller Williams Realty East Idaho. SRMLS
- $555,0006 bd3 ba3.4k sqft2910 E Larson Dr, Idaho Falls, ID 83401For SaleMLS ID #2186855, Monica Villanueva, Real Estate Pros LLC. SRMLS
- $535,0006 bd3 ba2.7k sqft3177 N Florian Ave, Idaho Falls, ID 83401For SaleMLS ID #2187591, Brandon Fell, Silvercreek Realty Group. SRMLS
- $530,0006 bd3 ba2.7k sqft4372 Arcadia Rd, Idaho Falls, ID 83401For SaleMLS ID #2186691, Dan Thomas, Real Broker LLC. SRMLS
- $655,0006 bd3 ba3.7k sqft5276 Rock Hollow Ln, Idaho Falls, ID 83401For SaleMLS ID #2187638, Kylee Johns, Century 21 High Desert. SRMLS
- $460,0005 bd3 ba2.2k sqft4465 E Cochise Dr, Idaho Falls, ID 83406For SaleMLS ID #2188134, Amber Matlock, Silvercreek Realty Group. SRMLS
- $670,0006 bd3 ba4k sqft200 W Commons Rd, Idaho Falls, ID 83401For SaleMLS ID #2185154, Laura Wiser, Real Broker LLC. SRMLS
- $575,0006 bd3 ba3k sqft1468 Trappers Rdg, Idaho Falls, ID 83401For SaleMLS ID #2187968, Adrianne Godfrey, Keller Williams Realty East Idaho. SRMLS
- $667,5006 bd3 ba3.6k sqft5188 Grassy Hill, Idaho Falls, ID 83401For SaleMLS ID #2185594, Sheri Peery, Keller Williams Realty East Idaho. SRMLS
- $545,0004 bd3 ba3.2k sqft4150 Silverado Cir, Idaho Falls, ID 83404For SaleMLS ID #2187532, Sheila Mitchell, Keller Williams Realty East Idaho. SRMLS
- $699,0004 bd4 ba3.5k sqft2690 Eastview Dr, Idaho Falls, ID 83401For SaleMLS ID #2188030, Connie Clawson, RE/MAX Prestige. SRMLS
- $539,0004 bd4 ba3.4k sqft4230 Rockingham Cir, Idaho Falls, ID 83404For SaleMLS ID #2186333, Misty Brouillette, Century 21 High Desert. SRMLS
- $559,9003 bd2 ba3.1k sqft3082 Homestead Ln, Idaho Falls, ID 83404For SaleMLS ID #2187085, Neccia Hahn, Coldwell Banker Tomlinson. SRMLS
