Stunning Home with Exceptional Outdoor Living! Nestled in a desirable Idaho Falls neighborhood, this beautifully maintained 5-bedroom, 2.5-bath home offers the perfect blend of comfort, style & thoughtful upgrades. Bright, open living spaces & a functional floor plan create an inviting atmosphere for everyday living & entertaining. The spacious kitchen flows seamlessly into the dining & living areas, while generously sized bedrooms provide room for everyone. The master bathroom features a heated floor, adding a touch of everyday luxury & comfort. Separate upper & lower heating & air conditioning systems with individual thermostats provide personalized climate control & year-round efficiency. Step outside and enjoy your own private retreat. The backyard boasts a large deck with a newly added spa, an outdoor gas firepit & a gas hookup for your BBQ, creating the perfect setting for relaxing or entertaining. The expansive front deck offers a peaceful place to enjoy your morning coffee or evening sunsets. Two beautiful water features enhance the landscaping, creating a tranquil outdoor oasis. This move-in-ready home combines quality upgrades, exceptional outdoor spaces & a fantastic location you'll love coming home to.
For sale
Price cut: $22.9K (8/10)
$737,000
5095 Pevero Dr, Idaho Falls, ID 83401
5beds
3,984sqft
Single Family Residence
Built in 2007
0.34 Acres Lot
$-- Zestimate®
$185/sqft
$12/mo HOA
What's special
Tranquil outdoor oasisFunctional floor planBright open living spacesTwo beautiful water featuresNewly added spaOutdoor gas firepitGenerously sized bedrooms
- 20 days |
- 1,278 |
- 58 |
Zillow last checked:
Listing updated:
Listed by:
Anderson Hicks Group 208-227-5320,
Keller Williams Realty East Idaho,
William Westphal 916-769-1234,
Keller Williams Realty East Idaho
Source: SRMLS,MLS#: 2188062
Facts & features
Interior
Bedrooms & bathrooms
- Bedrooms: 5
- Bathrooms: 3
- Full bathrooms: 2
- 1/2 bathrooms: 1
- Main level bathrooms: 2
- Main level bedrooms: 1
Dining room
- Level: Main
Family room
- Level: Main,Upper
Kitchen
- Level: Main
Basement
- Area: 0
Office
- Level: Main
Heating
- Natural Gas, Forced Air
Cooling
- Central Air
Appliances
- Included: Dishwasher, Double Oven, Dryer, Disposal, Microwave, Gas Range, Refrigerator, Washer, Gas Water Heater, Water Softener Owned, Plumbed For Water Softener
- Laundry: Main Level
Features
- Ceiling Fan(s), Plumbed For Central Vac, Vaulted Ceiling(s), Walk-In Closet(s), Central Vacuum, Den/Study, Formal Dining Room, Loft, Main Floor Family Room, Master Downstairs, Master Bath, Office, Pantry, Theater Room
- Flooring: Carpet, Hardwood, Tile
- Basement: Crawl Space
- Number of fireplaces: 2
- Fireplace features: 2, Gas
Interior area
- Total structure area: 3,984
- Total interior livable area: 3,984 sqft
- Finished area above ground: 3,984
- Finished area below ground: 0
Video & virtual tour
Property
Parking
- Total spaces: 3
- Parking features: 3 Stalls, Attached, Garage Door Opener, Concrete
- Attached garage spaces: 3
- Has uncovered spaces: Yes
Features
- Levels: Two
- Stories: 2
- Patio & porch: Covered, Patio, Porch
- Exterior features: Fountain
- Has spa: Yes
- Spa features: Bath, Above Ground
- Fencing: Vinyl,Partial
Lot
- Size: 0.34 Acres
- Features: Corner Lot, Level, Concrete Curbing, Established Lawn, Many Trees, Flower Beds, Sprinkler-Auto, Sprinkler System Full
Details
- Parcel number: RPA3124016001O
- Zoning description: Idaho Falls-R1 Residential
Construction
Type & style
- Home type: SingleFamily
- Architectural style: A-Frame
- Property subtype: Single Family Residence
Materials
- Frame, Primary Exterior Material: Brick, Primary Exterior Material: Stone, Primary Exterior Material: Vinyl Siding
- Foundation: Concrete Perimeter
Condition
- Year built: 2007
Utilities & green energy
- Electric: Idaho Falls Power, Circuit Breakers
- Sewer: Public Sewer
- Water: Public
Community & HOA
Community
- Subdivision: Fairway Estates-Bon
HOA
- Has HOA: Yes
- HOA fee: $140 annually
Location
- Region: Idaho Falls
Financial & listing details
- Price per square foot: $185/sqft
- Tax assessed value: $654,576
- Annual tax amount: $4,285
- Date on market: 7/27/2026
- Listing terms: Cash,Conventional,1031 Exchange,FHA,RD,VA Loan
- Inclusions: Refrigerator, Gas Range, Gas Double Oven, Dishwasher, Microwave, Washer, Electric Dryer, Spa, Water Softener
- Exclusions: Seller's Personal Property
Estimated market value
Not available
Estimated sales range
Not available
Not available
Price history
| Date | Event | Price |
|---|---|---|
| 8/10/2026 | Price change | $737,000-3%$185/sqft |
Source:  SRMLS #2188062 Report a problem SRMLS #2188062 Report a problem | ||
| 7/27/2026 | Listed for sale | $759,900+120.3%$191/sqft |
Source: SRMLS #2188062 Report a problem | ||
| 8/23/2018 | Sold | -- |
Source: Agent Provided Report a problem | ||
| 6/5/2018 | Listed for sale | $344,900-1.5%$87/sqft |
Source: Better Homes & Gardens Real Estate Voigt Davis #2115232 Report a problem | ||
| 7/29/2017 | Listing removed | -- |
Source: Hudson & Marshall Report a problem | ||
| 6/20/2017 | Listed for sale | -- |
Source: Hudson & Marshall Report a problem | ||
| 1/4/2017 | Sold | -- |
Source: Public Record Report a problem | ||
| 5/28/2015 | Listing removed | $350,000$88/sqft |
Source: Keller Williams - East Idaho #196381 Report a problem | ||
| 2/11/2015 | Listed for sale | $350,000-6.7%$88/sqft |
Source: Keller Williams Realty East Idaho #196381 Report a problem | ||
| 1/8/2015 | Listing removed | $375,000$94/sqft |
Source: Keller Williams Realty East Idaho #196381 Report a problem | ||
| 1/1/2015 | Listed for sale | $375,000$94/sqft |
Source: Keller Williams Realty East Idaho #196381 Report a problem | ||
Public tax history
| Year | Property taxes | Tax assessment |
|---|---|---|
| 2025 | $4,603 +33.3% | $654,576 -3.9% |
| 2024 | $3,452 -38.1% | $681,269 -2.7% |
| 2023 | $5,576 +5.1% | $700,161 +13.4% |
| 2022 | $5,307 +17.6% | $617,411 +28.2% |
| 2021 | $4,514 -12.7% | $481,774 +12.4% |
| 2020 | $5,170 +14.5% | $428,725 +11.1% |
| 2019 | $4,514 -12.7% | $385,845 -1.6% |
| 2018 | $5,170 +10.8% | $392,271 +9.7% |
| 2017 | $4,665 +3.6% | $357,551 +1.3% |
| 2016 | $4,504 | $353,081 +3.7% |
| 2015 | $4,504 -2.9% | $340,471 |
| 2014 | $4,637 | $340,471 -0.7% |
| 2013 | -- | $342,971 -4.5% |
| 2012 | -- | $359,081 +7% |
| 2011 | $4,810 -2.5% | $335,671 -7.8% |
| 2010 | $4,936 -12.5% | $363,993 -17.3% |
| 2009 | $5,638 | $440,383 +931.3% |
| 2007 | -- | $42,701 |
Find assessor info on the county website
Monthly payment
Est. payment
Payment breakdown
Explore the cost of this home by adjusting the details. Changes won't be saved.Climate risks
Neighborhood: 83401
Nearby schools
GreatSchools rating
- 3/10Temple View Elementary SchoolGrades: PK-6Distance: 3.1 mi
- 4/10Eagle Rock Junior High SchoolGrades: 7-8Distance: 4.1 mi
- 3/10Skyline Senior High SchoolGrades: 9-12Distance: 4.1 mi
Schools provided by the listing agent
- Elementary: WESTSIDE 91EL
- Middle: EAGLE ROCK 91JH
- High: SKYLINE 91HS
Source: SRMLS. This data may not be complete. We recommend contacting the local school district to confirm school assignments for this home.
- $535,0003 bd2 ba3.6k sqft5119 Pevero Dr, Idaho Falls, ID 83401For Sale By Owner

- $622,9006 bd-- ba3.6k sqft5098 Cypress Crk, Idaho Falls, ID 83401Off Market
- $621,7004 bd2 ba3.8k sqft5176 Grassy Hl, Idaho Falls, ID 83401Off Market
- $750,7006 bd3 ba4.6k sqft5041 Pevero Dr, Idaho Falls, ID 83401Off Market
- $415,3003 bd2 ba1.6k sqft5075 Rock Hill Cir, Idaho Falls, ID 83401Off Market
- $607,2006 bd4 ba3.5k sqft5067 Rock Hill Cir, Idaho Falls, ID 83401Off Market
- $596,0370.3 acres5174 Grassy Hl, Idaho Falls, ID 83401Off Market
- $608,6003 bd2 ba3.7k sqft5145 Pevero Dr, Idaho Falls, ID 83401Off Market
A local agent can set up tours, give advice and negotiate with sellers.
A local lender can help you make sure your offer is ready when you are.
Similar homes
- $720,0005 bd4 ba4.3k sqft332 Beulahs Ln, Idaho Falls, ID 83401For Sale
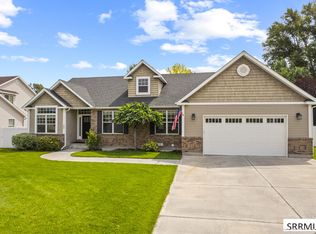 MLS ID #2188534, Connie Clawson, RE/MAX Prestige. SRMLS
 - $745,0005 bd4 ba5.3k sqft5856 Gleneagles Dr, Idaho Falls, ID 83401For Sale
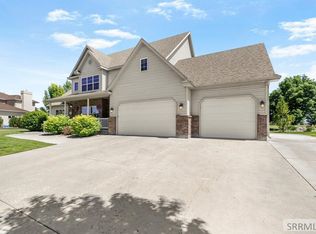 MLS ID #2187097, Austin Jacobs, Real Broker LLC. SRMLS
 - $650,0006 bd3 ba3.7k sqft5276 Rock Hollow Ln, Idaho Falls, ID 83401For Sale
 MLS ID #2187638, Kylee Johns, Century 21 High Desert. SRMLS
 - $675,0004 bd4 ba3.5k sqft2690 Eastview Dr, Idaho Falls, ID 83401For Sale
 MLS ID #2188030, Connie Clawson, RE/MAX Prestige. SRMLS
 - $719,9006 bd4 ba5.9k sqft11 N 3202 E, Idaho Falls, ID 83401For SaleMLS ID #2186232, Jesse Thomas, Axis Idaho Realty. SRMLS
- $829,0006 bd5 ba5.4k sqft9232 N Mapleview Dr, Idaho Falls, ID 83401For SaleMLS ID #2187438, Russ Donahoo, eXp Realty LLC. SRMLS
- $530,0003 bd2 ba3.3k sqft315 N Pointe Dr, Idaho Falls, ID 83401For SaleMLS ID #2188164, Mike Jorde, Silvercreek Realty Group. SRMLS
- $535,0004 bd3 ba3.3k sqft6320 Glen Abby Cir, Idaho Falls, ID 83401For SaleMLS ID #2186071, Kelly Allen, Summit View Realty. SRMLS
- $710,0004 bd4 ba4.5k sqft706 S Bellin Rd, Idaho Falls, ID 83402For SaleMLS ID #2187328, Darbi Lowery, Summit View Realty. SRMLS
- $659,0005 bd4 ba4.5k sqft3516 Nathan Cir, Idaho Falls, ID 83404For SaleMLS ID #2187683, Anderson Hicks Group, Keller Williams Realty East Idaho. SRMLS
- $615,0005 bd3 ba3.7k sqft660 Regency Ln, Idaho Falls, ID 83402For SaleMLS ID #2188382, Debbie Glass, HomeSmart Realty Group. SRMLS
- $600,0006 bd3 ba3.3k sqft5516 Villa Mirage Ct, Idaho Falls, ID 83404For SaleMLS ID #2188469, Anderson Hicks Group, Keller Williams Realty East Idaho. SRMLS
- $795,0004 bd3 ba5.5k sqft8065 S Black Hawk Dr, Idaho Falls, ID 83406For SaleMLS ID #2188441, The Nelson Group, Keller Williams Realty East Idaho. SRMLS
- $520,0004 bd4 ba3.1k sqft6334 Glen Abby Cir, Idaho Falls, ID 83401For SaleMLS ID #2186751, Chalmers Haas, eXp Realty LLC. SRMLS
- $720,0005 bd3 ba3.5k sqft1854 Castelli Dr, Ammon, ID 83406For SaleMLS ID #2186959, Connie Clawson, RE/MAX Prestige. SRMLS
- $725,0006 bd3 ba4.7k sqft9898 N 35 W, Idaho Falls, ID 83402For SaleMLS ID #2185301, The Nelson Group, Keller Williams Realty East Idaho. SRMLS
- $450,0005 bd3 ba3.1k sqft349 La Montagna, Idaho Falls, ID 83401ACTIVEMLS ID #583308, Lacey Christensen, Silvercreek Realty Group. PCTMLS
- $850,0004 bd3 ba4.3k sqft7160 E Rimrock Dr, Idaho Falls, ID 83401For SaleMLS ID #2186802, Daren Long, RE/MAX Prestige. SRMLS
- $785,0006 bd5 ba4.9k sqft5930 E Pheasant Dr, Ammon, ID 83401For SaleMLS ID #2186775, Brittany Kinghorn, Legacy Premier Realty. SRMLS
- $795,0006 bd4 ba4.5k sqft326 N 3744 E, Rigby, ID 83442For SaleMLS ID #2188521, The Nelson Group, Keller Williams Realty East Idaho. SRMLS
