Spacious Home with an Incredible Shop on Nearly Half an Acre! Welcome to this 5-bedroom, 4-bathroom Idaho Falls home offering exceptional space, thoughtful features & outstanding versatility on a beautifully landscaped lot. Designed for comfortable everyday living, the spacious floor plan provides generous living areas, abundant storage & room for everyone to spread out. The main floor features a cozy family room with a gas fireplace, creating the perfect gathering place for family & friends. Upstairs, charming window seats with built-in storage in two bedrooms add character while maximizing space. Storage & workspace are abundant throughout the property. The oversized 3-car garage features an extra-deep bay with a dedicated workbench area, while the detached heated shop with 220-volt power and an overhead door is ideal for woodworking, hobbies, projects, recreational vehicles, or additional storage. A premium Electrolux central vacuum system adds everyday convenience. Step outside to enjoy the beautifully maintained yard featuring mature landscaping, automatic sprinklers, and gated RV parking with plenty of room for trailers, boats, & outdoor toys. The expansive lot offers space to relax, entertain, or simply enjoy the outdoors.
Pending
$669,000
3516 Nathan Cir, Idaho Falls, ID 83404
5beds
4,548sqft
:
Get pre-qualified$4,077/mo
Single Family Residence
Built in 1992
0.47 Acres Lot
$-- Zestimate®
$147/sqft
$12/mo HOA
What's special
Spacious floor planAutomatic sprinklersAbundant storage
- 27 days |
- 1,534 |
- 88 |
Likely to sell faster than
Zillow last checked:
Listing updated:
Listed by:
Anderson Hicks Group 208-227-5320,
Keller Williams Realty East Idaho,
Mike Hicks 208-521-7735,
Keller Williams Realty East Idaho
Source: SRMLS,MLS#: 2187683
Facts & features
Interior
Bedrooms & bathrooms
- Bedrooms: 5
- Bathrooms: 4
- Full bathrooms: 4
- Main level bathrooms: 1
Dining room
- Level: Main
Family room
- Level: Basement,Main
Kitchen
- Level: Main
Living room
- Level: Main
Basement
- Area: 1491
Office
- Level: Basement,Main
Heating
- Natural Gas, Forced Air
Cooling
- Central Air
Appliances
- Included: Dishwasher, Disposal, Microwave, Gas Water Heater, Water Softener Owned, Plumbed For Water Softener
- Laundry: Upper Level, Laundry Room
Features
- Ceiling Fan(s), Plumbed For Central Vac, Vaulted Ceiling(s), Walk-In Closet(s), Central Vacuum, Den/Study, Formal Dining Room, Master Bath, Office, Storage
- Flooring: Carpet, Hardwood, Tile
- Basement: Egress Windows,Finished,Full
- Number of fireplaces: 2
- Fireplace features: 2, Gas
Interior area
- Total structure area: 4,548
- Total interior livable area: 4,548 sqft
- Finished area above ground: 3,057
- Finished area below ground: 1,491
Property
Parking
- Total spaces: 3
- Parking features: 3 Stalls, Attached, Workshop in Garage, Garage Door Opener, Concrete, RV Carport
- Attached garage spaces: 3
- Has uncovered spaces: Yes
Features
- Levels: Two
- Stories: 2
- Patio & porch: Patio
- Has spa: Yes
- Spa features: Bath
- Fencing: Vinyl,Wood,Full
Lot
- Size: 0.47 Acres
- Features: Corner Lot, Cul-De-Sac, Established Lawn, Many Trees, Flower Beds, Sprinkler-Auto, Sprinkler System Full
Details
- Parcel number: RPA4153010007O
- Zoning description: Idaho Falls-Rpa-Residence Park
Construction
Type & style
- Home type: SingleFamily
- Architectural style: A-Frame
- Property subtype: Single Family Residence
Materials
- Block, Primary Exterior Material: Stone, Primary Exterior Material: Stucco
- Foundation: Concrete Perimeter
Condition
- Year built: 1992
Utilities & green energy
- Electric: Idaho Falls Power
- Sewer: Public Sewer
- Water: Public
Community & HOA
Community
- Subdivision: Stonebrook-Bon
HOA
- Has HOA: Yes
- HOA fee: $140 annually
Location
- Region: Idaho Falls
Financial & listing details
- Price per square foot: $147/sqft
- Tax assessed value: $686,827
- Annual tax amount: $6,276
- Date on market: 7/10/2026
- Listing terms: Cash,Conventional,VA Loan
- Inclusions: Oven/Range, Dishwasher, Microwave, Fridge, Water Softener, Central Vac And Attachments
- Exclusions: Seller's Personal Property
Estimated market value
Not available
Estimated sales range
Not available
Not available
Price history
| Date | Event | Price |
|---|---|---|
| 7/30/2026 | Pending sale | $669,000$147/sqft |
Source:  SRMLS #2187683 Report a problem SRMLS #2187683 Report a problem | ||
| 7/10/2026 | Listed for sale | $669,000$147/sqft |
Source: SRMLS #2187683 Report a problem | ||
Public tax history
| Year | Property taxes | Tax assessment |
|---|---|---|
| 2025 | $4,509 +31.2% | $686,827 +2.5% |
| 2024 | $3,436 -39.5% | $669,920 +7.3% |
| 2023 | $5,683 +19% | $624,250 -0.5% |
| 2022 | $4,775 +17.4% | $627,194 +40.7% |
| 2021 | $4,068 -14.3% | $445,696 +12.6% |
| 2020 | $4,747 +16.7% | $395,952 +14.7% |
| 2019 | $4,068 -14.3% | $345,272 -6.3% |
| 2018 | $4,747 +25% | $368,300 +8.3% |
| 2017 | $3,798 +24.9% | $340,165 +11.3% |
| 2016 | $3,042 | $305,717 +20.9% |
| 2015 | $3,042 +0.3% | $252,965 |
| 2014 | $3,033 | $252,965 +2.2% |
| 2013 | -- | $247,455 -3.5% |
| 2012 | -- | $256,495 +8.5% |
| 2011 | $3,062 +6.7% | $236,505 -8.6% |
| 2010 | $2,870 -7.2% | $258,893 -10% |
| 2009 | $3,092 | $287,543 |
| 2007 | -- | -- |
| 2005 | $4,120 -1.7% | -- |
| 2004 | $4,191 +0% | -- |
| 2003 | $4,191 -8% | -- |
| 2002 | $4,553 -1% | -- |
| 2000 | $4,600 | -- |
Find assessor info on the county website
Monthly payment
Est. payment
Payment breakdown
Explore the cost of this home by adjusting the details. Changes won't be saved.Climate risks
Neighborhood: 83404
Nearby schools
GreatSchools rating
- 7/10Sunnyside Elementary SchoolGrades: PK-6Distance: 0.3 mi
- 5/10Taylorview Junior High SchoolGrades: 7-8Distance: 0.7 mi
- 6/10Idaho Falls Senior High SchoolGrades: 9-12Distance: 2 mi
Schools provided by the listing agent
- Elementary: SUNNYSIDE 91EL
- Middle: TAYLOR VIEW 91JH
- High: IDAHO FALLS 91HS
Source: SRMLS. This data may not be complete. We recommend contacting the local school district to confirm school assignments for this home.
- $553,9004 bd2 ba3.1k sqft3490 Nathan Dr, Idaho Falls, ID 83404Off Market

- $554,7006 bd3 ba3.3k sqft3524 Nathan Cir, Idaho Falls, ID 83404Off Market
- $668,7006 bd2 ba4.5k sqft3556 Nathan Cir, Idaho Falls, ID 83404Off Market
- $599,3006 bd3 ba3.4k sqft3493 Nathan Dr, Idaho Falls, ID 83404Off Market
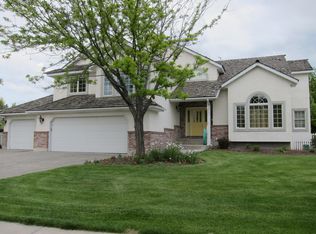
- $550,4006 bd3 ba3.3k sqft3464 Nathan Dr, Idaho Falls, ID 83404Off Market
- $684,6007 bd3 ba4.5k sqft3542 Nathan Cir, Idaho Falls, ID 83404Off Market
- $589,7005 bd1 ba3.9k sqft3538 Nathan Cir, Idaho Falls, ID 83404Off Market
- $603,4005 bd3 ba3.9k sqft3541 Burgundy Dr, Idaho Falls, ID 83404Off Market
A local agent can set up tours, give advice and negotiate with sellers.
A local lender can help you make sure your offer is ready when you are.
Similar homes
- $692,0005 bd3 ba3.6k sqft3803 Woodhaven Ln, Idaho Falls, ID 83404For Sale
 MLS ID #2188145, Nikki Marcovitz, Keller Williams Realty East Idaho. SRMLS
 - $639,0006 bd4 ba4k sqft2094 Autumn Ln, Idaho Falls, ID 83404For Sale
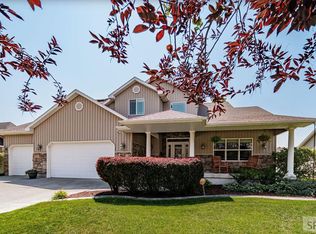 MLS ID #2188300, The Nelson Group, Keller Williams Realty East Idaho. SRMLS
 - $615,0005 bd3 ba3.7k sqft660 Regency Ln, Idaho Falls, ID 83402For Sale
 MLS ID #2188382, Debbie Glass, HomeSmart Realty Group. SRMLS
 - $525,0005 bd3 ba3k sqft2770 Homestead Ln, Idaho Falls, ID 83404For Sale
 MLS ID #2188339, Liz Yasaitis, Silvercreek Realty Group. SRMLS
 - $625,0006 bd3 ba3.6k sqft212 Calistoga Dr, Idaho Falls, ID 83404For SaleMLS ID #2187281, Anderson Hicks Group, Keller Williams Realty East Idaho. SRMLS
- $595,0005 bd3 ba3.4k sqft1040 Wheatstone Dr, Idaho Falls, ID 83404For SaleMLS ID #2186607, Launie Shelman, Keller Williams Realty East Idaho. SRMLS
- $580,0005 bd5 ba3.8k sqft126 Stillwater Dr, Idaho Falls, ID 83404For SaleMLS ID #2185830, Kimberly Rose, Berkshire Hathaway HS Silverhawk Realty East Idaho. SRMLS
- $545,0004 bd3 ba3.2k sqft4150 Silverado Cir, Idaho Falls, ID 83404For SaleMLS ID #2187532, Sheila Mitchell, Keller Williams Realty East Idaho. SRMLS
- $675,0004 bd4 ba3.5k sqft2690 Eastview Dr, Idaho Falls, ID 83401For SaleMLS ID #2188030, Connie Clawson, RE/MAX Prestige. SRMLS
- $449,9005 bd3 ba3.8k sqft119 Fieldstream Ln, Idaho Falls, ID 83404For SaleMLS ID #2186688, Dwayne Coburn, Keller Williams Realty East Idaho. SRMLS
- $650,0005 bd4 ba4.9k sqft2195 S Midway Ave, Ammon, ID 83406For SaleMLS ID #2187434, Eli Dahlin, Silvercreek Realty Group. SRMLS
- $715,0004 bd4 ba4.5k sqft706 S Bellin Rd, Idaho Falls, ID 83402For SaleMLS ID #2187328, Darbi Lowery, Summit View Realty. SRMLS
- $559,9003 bd2 ba3.1k sqft3082 Homestead Ln, Idaho Falls, ID 83404For SaleMLS ID #2187085, Neccia Hahn, Coldwell Banker Tomlinson. SRMLS
- $529,9004 bd4 ba3.4k sqft4230 Rockingham Cir, Idaho Falls, ID 83404For SaleMLS ID #2186333, Misty Brouillette, Century 21 High Desert. SRMLS
- $670,0006 bd3 ba4k sqft200 W Commons Rd, Idaho Falls, ID 83401For SaleMLS ID #2185154, Laura Wiser, Real Broker LLC. SRMLS
- $630,0006 bd4 ba2.8k sqft6626 S 12 W, Idaho Falls, ID 83402For SaleMLS ID #2186768, Anderson Hicks Group, Keller Williams Realty East Idaho. SRMLS
- $759,9005 bd3 ba3.9k sqft5095 Pevero Dr, Idaho Falls, ID 83401For SaleMLS ID #2188062, Anderson Hicks Group, Keller Williams Realty East Idaho. SRMLS
- $624,9005 bd3 ba3.4k sqft6060 Malory Dr, Idaho Falls, ID 83402For SaleMLS ID #2187151, Nikki Marcovitz, Keller Williams Realty East Idaho. SRMLS
- $699,0007 bd3 ba5k sqft4679 E Wind River Dr, Idaho Falls, ID 83401For SaleMLS ID #2187592, Tamara Metcalf, Real Broker LLC. SRMLS
- $460,0006 bd3 ba2.9k sqft140 Harrisburg Ln, Idaho Falls, ID 83404For SaleMLS ID #2187433, Chris Pelkola Lee, simpLEE HOME. SRMLS
