Located in the sought-after Stonebrook subdivision, this beautifully maintained 5-bedroom, 3-bathroom home offers 3,640 sq ft of thoughtfully designed living space. The bright, open floor plan features two living rooms - one with a cozy gas fireplace. Fresh paint, Norman shutters & blinds throughout kitchen, living areas & primary suite. The updated kitchen boasts granite countertops, ample cabinetry & an adjoining main-floor laundry. The primary suite offers private patio access and an updated ensuite bathroom with a lovely soaker tub. Downstairs, the fully finished basement features a second full kitchen, generous living space, 2 additional bedrooms & a full bath, making it ideal for multigenerational living or extended guest stays. Step outside to a beautifully landscaped backyard complete with a custom built-in pellet grill/outdoor kitchen, so perfect for entertaining. Additional features include RV parking, LeafGuard gutters, pre-wiring for a generator (generator not included), and lots of added storage. Conveniently located within walking/biking distance to schools and just minutes from shopping, parks, the airport, hospitals & everyday amenities. This exceptional home offers the perfect combination of space, comfort & convenience.
For sale
Price cut: $7K (8/18)
$685,000
3803 Woodhaven Ln, Idaho Falls, ID 83404
5beds
3,640sqft
Single Family Residence
Built in 1995
0.27 Acres Lot
$-- Zestimate®
$188/sqft
$5/mo HOA
What's special
Cozy gas fireplaceRv parkingBright open floor planLeafguard guttersFresh paintFully finished basementUpdated kitchen
- 30 days
- 1,162
- 22
Zillow last checked:
Listing updated:
Listed by:
Nikki Marcovitz 208-521-6069,
Keller Williams Realty East Idaho
Source: SRMLS,MLS#: 2188145
Facts & features
Interior
Bedrooms & bathrooms
- Bedrooms: 5
- Bathrooms: 3
- Full bathrooms: 3
- Main level bathrooms: 2
- Main level bedrooms: 3
Dining room
- Level: Main
Family room
- Level: Basement,Main
Kitchen
- Level: Basement,Main
Living room
- Level: Basement,Main
Basement
- Area: 1820
Heating
- Natural Gas, Forced Air
Cooling
- Central Air
Appliances
- Included: Dishwasher, Microwave, Refrigerator
- Laundry: Main Level
Features
- Ceiling Fan(s), New Paint-Partial, Vaulted Ceiling(s), Walk-In Closet(s), Breakfast Bar, Main Floor Family Room, Master Downstairs, Master Bath, Storage
- Flooring: Carpet, Hardwood
- Basement: Egress Windows,Finished,Full
- Number of fireplaces: 1
- Fireplace features: 1, Gas
Interior area
- Total structure area: 3,640
- Total interior livable area: 3,640 sqft
- Finished area above ground: 1,820
- Finished area below ground: 1,820
Property
Parking
- Total spaces: 3
- Parking features: 3 Stalls, Attached, Garage Door Opener, Concrete, RV Carport, RV Access/Parking
- Attached garage spaces: 3
- Has uncovered spaces: Yes
Features
- Levels: One
- Stories: 1
- Patio & porch: 3+, Deck, Patio, Porch
- Exterior features: Barbecue
- Fencing: Full
Lot
- Size: 0.27 Acres
- Features: Level, Low Traffic, Near Mall/Shop, Near Schools, Established Lawn, Many Trees, Flower Beds, Sprinkler-Auto, Sprinkler System Full
Details
- Parcel number: RPA4155001030O
- Zoning description: Bonneville-R1-Residential
Construction
Type & style
- Home type: SingleFamily
- Property subtype: Single Family Residence
Materials
- Frame, Primary Exterior Material: Brick, Primary Exterior Material: Vinyl Siding
- Foundation: Concrete Perimeter
Condition
- Year built: 1995
Utilities & green energy
- Electric: Idaho Falls Power
- Sewer: Public Sewer
- Water: Public
Community & HOA
Community
- Subdivision: Stonebrook-Bon
HOA
- Has HOA: Yes
- HOA fee: $60 annually
Location
- Region: Idaho Falls
Financial & listing details
- Price per square foot: $188/sqft
- Tax assessed value: $534,077
- Annual tax amount: $3,351
- Date on market: 7/29/2026
- Listing terms: Cash,Conventional
- Inclusions: Oven/Range, Dishwasher, Microwave, Refrigerator
- Exclusions: Seller's Personal Property
Estimated market value
Not available
Estimated sales range
Not available
Not available
Price history
| Date | Event | Price |
|---|---|---|
| 8/18/2026 | Price change | $685,000-1%$188/sqft |
Source:  SRMLS #2188145 Report a problem SRMLS #2188145 Report a problem | ||
| 7/29/2026 | Listed for sale | $692,000+29.6%$190/sqft |
Source: SRMLS #2188145 Report a problem | ||
| 9/8/2023 | Sold | -- |
Source: Agent Provided Report a problem | ||
| 8/11/2023 | Listed for sale | $534,000+118%$147/sqft |
Source: SRMLS #2156374 Report a problem | ||
| 7/1/2023 | Listing removed | -- |
Source: Zillow Rentals Report a problem | ||
| 6/15/2023 | Listed for rent | $1,750+20.7% |
Source: Zillow Rentals Report a problem | ||
| 11/18/2017 | Listing removed | $1,450 |
Source: Consolidated Service Industries Report a problem | ||
| 11/16/2017 | Listed for rent | $1,450 |
Source: Consolidated Service Industries Report a problem | ||
| 12/15/2015 | Listing removed | $245,000$67/sqft |
Source: Better Homes and Gardens Real Estate Voigt Davis #201810 Report a problem | ||
| 11/9/2015 | Pending sale | $245,000$67/sqft |
Source: Better Homes and Gardens Real Estate Voigt Davis #201810 Report a problem | ||
| 10/20/2015 | Listed for sale | $245,000$67/sqft |
Source: Better Homes & Gardens Real Estate Voigt Davis #201810 Report a problem | ||
Public tax history
| Year | Property taxes | Tax assessment |
|---|---|---|
| 2025 | $3,336 +14.9% | $534,077 +1.9% |
| 2024 | $2,904 -23.1% | $524,099 -2.6% |
| 2023 | $3,774 +25.4% | $538,362 +18.1% |
| 2022 | $3,009 +5.6% | $455,878 +40.1% |
| 2021 | $2,851 -10.1% | $325,391 +6.3% |
| 2020 | $3,171 +11.2% | $305,973 +9.3% |
| 2019 | $2,851 -10.1% | $280,053 +0.6% |
| 2018 | $3,171 -29.1% | $278,397 +6.6% |
| 2017 | $4,476 +88.1% | $261,077 +7.5% |
| 2016 | $2,380 | $242,840 +15% |
| 2015 | $2,380 +109.8% | $211,231 |
| 2014 | $1,134 | $211,231 +4.7% |
| 2013 | -- | $201,810 +1.2% |
| 2012 | -- | $199,320 +9.3% |
| 2011 | $2,200 +9.1% | $182,340 -10.7% |
| 2010 | $2,016 -9.9% | $204,260 -13.5% |
| 2009 | $2,236 | $236,110 |
| 2007 | -- | -- |
| 2005 | $3,153 -1.7% | -- |
| 2004 | $3,208 -0.1% | -- |
| 2003 | $3,211 +0.6% | -- |
| 2002 | $3,191 +1.4% | -- |
| 2000 | $3,148 | -- |
Find assessor info on the county website
Monthly payment
Est. payment
Payment breakdown
Explore the cost of this home by adjusting the details. Changes won't be saved.Climate risks
Neighborhood: 83404
Nearby schools
Schools provided by the listing agent
- Elementary: SUNNYSIDE 91EL
- Middle: TAYLOR VIEW 91JH
- High: IDAHO FALLS 91HS
Source: SRMLS. This data may not be complete. We recommend contacting the local school district to confirm school assignments for this home.
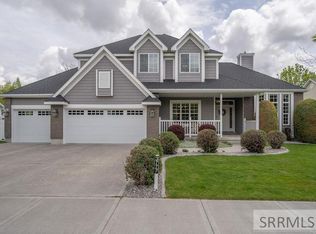
Similar homes
- $659,0005 bd4 ba4.5k sqft3516 Nathan Cir, Idaho Falls, ID 83404For Sale
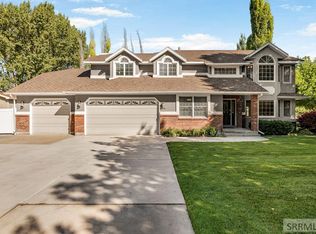 MLS ID #2187683, Anderson Hicks Group, Keller Williams Realty East Idaho. SRMLS
 - $589,9005 bd3 ba3.4k sqft1040 Wheatstone Dr, Idaho Falls, ID 83404For Sale
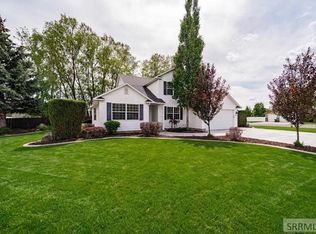 MLS ID #2186607, Launie Shelman, Keller Williams Realty East Idaho. SRMLS
 - $515,0005 bd3 ba3k sqft2770 Homestead Ln, Idaho Falls, ID 83404For Sale
 MLS ID #2188339, Liz Yasaitis, Silvercreek Realty Group. SRMLS
 - $539,0004 bd3 ba3.2k sqft4150 Silverado Cir, Idaho Falls, ID 83404For Sale
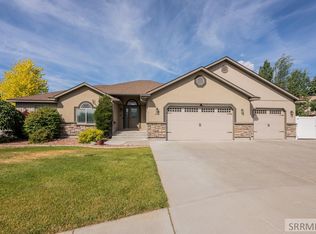 MLS ID #2187532, Sheila Mitchell, Keller Williams Realty East Idaho. SRMLS
