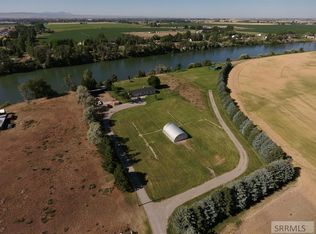
Experience refined country living on this exceptional 14-acre estate featuring a beautifully maintained 3,366 SF four-level split home with 5 bedrooms and 3.5 bathrooms. A wood burning stove in the garage provides heat and convivence. Designed for comfort and efficiency, the property includes a fully paid-off 11KW Big Dog Solar system powering both the home and the impressive 36' x 56' shop with a rare 16' service pit. Agricultural amenities include irrigation rights through New Sweden Irrigation, a 220' private well, 10 HP irrigation pump, approximately mile of irrigation pipe with two complete pipe lines, and a pipe trailer included in the sale. Additional improvements include a 32' x 54' storage shed, 16' x 48' loafing shed, and quality working corrals with a loading chute. Whether you're operating a farm, storing equipment, raising livestock, or simply seeking the privacy and beauty of country living, this one-of-a-kind property offers exceptional functionality, efficiency, and endless possibilities.
For sale
$795,000
5915 W 65 S, Idaho Falls, ID 83402
5beds
3,366sqft
:
Get pre-qualified$4,829/mo
Single Family Residence
Built in 1984
14.19 Acres Lot
$739,200 Zestimate®
$236/sqft
$-- HOA
What's special
- 2 days |
- 650 |
- 46 |
Likely to sell faster than
Zillow last checked:
Listing updated:
Listed by:
The Nelson Group 208-227-5346,
Keller Williams Realty East Idaho,
Dave Nelson 208-403-4362,
Keller Williams Realty East Idaho
Source: SRMLS,MLS#: 2188090
Facts & features
Interior
Bedrooms & bathrooms
- Bedrooms: 5
- Bathrooms: 4
- Full bathrooms: 3
- 1/2 bathrooms: 1
- Main level bathrooms: 1
Dining room
- Level: Main
Family room
- Level: Main
Kitchen
- Level: Main
Living room
- Level: Basement
Basement
- Area: 812
Heating
- Electric, Mini Split
Cooling
- Mini Split
Appliances
- Included: Dishwasher, Dryer, Microwave, Refrigerator, Washer
- Laundry: In Basement, Main Level
Features
- Formal Dining Room, Main Floor Family Room, Pantry, Workshop
- Flooring: Carpet, Plank
- Basement: Finished,Full
- Has fireplace: No
- Fireplace features: None
Interior area
- Total structure area: 3,366
- Total interior livable area: 3,366 sqft
- Finished area above ground: 1,762
- Finished area below ground: 1,604
Property
Parking
- Total spaces: 6
- Parking features: 2 Stalls, 4 Stalls, Attached, Workshop in Garage, Asphalt
- Attached garage spaces: 6
- Has uncovered spaces: Yes
Features
- Levels: Three Or More
- Stories: 3
- Patio & porch: 1
Lot
- Size: 14.19 Acres
Details
- Additional structures: Corral/Stable
- Parcel number: RP01N37E070613
- Zoning description: Bonneville-Ra1-Resid/agricul
Construction
Type & style
- Home type: SingleFamily
- Property subtype: Single Family Residence
Materials
- Frame, Primary Exterior Material: Brick, Primary Exterior Material: Vinyl Siding
- Foundation: Concrete Perimeter
- Roof: Shake
Condition
- Year built: 1984
Utilities & green energy
- Electric: Rocky Mountain Power
- Sewer: Private Sewer
- Water: Well
Community & HOA
Community
- Subdivision: None
HOA
- Has HOA: No
Location
- Region: Idaho Falls
Financial & listing details
- Price per square foot: $236/sqft
- Tax assessed value: $442,823
- Annual tax amount: $1,386
- Date on market: 7/28/2026
- Listing terms: Cash,Conventional,1031 Exchange,FHA,VA Loan
- Inclusions: Fridge, Range/Oven, Dishwasher, Washer And Dryer, Mircowave, Oil Tank
- Exclusions: Sellers Personal Property
Estimated market value
$739,200
$658,000 - $835,000
$2,943/mo
Price history
| Date | Event | Price |
|---|---|---|
| 7/28/2026 | Listed for sale | $795,000$236/sqft |
Source:  SRMLS #2188090 Report a problem SRMLS #2188090 Report a problem | ||
Public tax history
| Year | Property taxes | Tax assessment |
|---|---|---|
| 2025 | $1,416 -4.6% | $442,823 -2% |
| 2024 | $1,484 -25.8% | $451,995 -5.9% |
| 2023 | $1,999 +17.9% | $480,306 +8.9% |
| 2022 | $1,696 +12.4% | $441,128 +35.4% |
| 2021 | $1,509 -3% | $325,777 +9.8% |
| 2020 | $1,555 +3.1% | $296,761 +28.4% |
| 2019 | $1,509 -3% | $231,171 -15.9% |
| 2018 | $1,555 +23.8% | $274,924 +18.1% |
| 2017 | $1,256 +111.6% | $232,736 +5.8% |
| 2016 | $593 | $219,889 +9.1% |
| 2015 | $593 -0.9% | $201,621 |
| 2014 | $599 | $201,621 -0.3% |
| 2013 | -- | $202,264 -1.7% |
| 2012 | -- | $205,719 +23.4% |
| 2011 | $1,193 -0.1% | $166,671 -7.4% |
| 2010 | $1,194 | $179,973 |
| 2007 | -- | -- |
| 2005 | $1,796 +16.2% | -- |
| 2004 | $1,545 +5% | -- |
| 2003 | $1,472 -4.1% | -- |
| 2002 | $1,536 -2.2% | -- |
| 2000 | $1,570 | -- |
Find assessor info on the county website
Monthly payment
Est. payment
Payment breakdown
Explore the cost of this home by adjusting the details. Changes won't be saved.Climate risks
Neighborhood: 83402
Nearby schools
GreatSchools rating
- 8/10Riverview Elementary SchoolGrades: PK,3-4Distance: 2.8 mi
- 4/10Donald J Hobbs Middle SchoolGrades: 7-8Distance: 4.5 mi
- 6/10Shelley Senior High SchoolGrades: 9-12Distance: 4.6 mi
Schools provided by the listing agent
- Elementary: RIVERVIEW ELEMENTARY-3-4-60EL
- Middle: SHELLEY/HOBBS 60JH
- High: SHELLEY 60HS
Source: SRMLS. This data may not be complete. We recommend contacting the local school district to confirm school assignments for this home.
- $105,0002 bd1 ba728 sqft5853 W 65 S, Idaho Falls, ID 83402Off Market
- $329,800-- bd1 ba1.3k sqft5837 W 65 S, Idaho Falls, ID 83402Off Market
- $337,2003 bd1 ba1.1k sqft5837 W 65th S, Idaho Falls, ID 83402Off Market
- $488,1005 bd2 ba2.5k sqft5975 W 65 S, Idaho Falls, ID 83402Off Market
- $316,3002 bd1 ba1.3k sqft6017 W 65 S, Idaho Falls, ID 83402Off Market
- $231,8002 bd1 ba1.3k sqft6017 W 65th S, Idaho Falls, ID 83402Off Market
- $75,1064 bd1 ba1.8k sqft5768 W 65 S, Idaho Falls, ID 83402Off Market
- $677,0003 bd1 ba2.2k sqft5768 W 65 S, Idaho Falls, ID 83402Off Market
A local agent can set up tours, give advice and negotiate with sellers.
A local lender can help you make sure your offer is ready when you are.
Similar homes
- $747,0006 bd3 ba4.3k sqft1449 N 600 E, Shelley, ID 83274For Sale
 MLS ID #2188199, Abigail Martin, eXp Realty LLC. SRMLS
 - $799,0005 bd3 ba2.5k sqft1518 N 790 E, Shelley, ID 83274For Sale
 MLS ID #2187624, Tina Miller, Assist 2 Sell The Realty Team. SRMLS
 - $630,0006 bd4 ba2.8k sqft6626 S 12 W, Idaho Falls, ID 83402For Sale
 MLS ID #2186768, Anderson Hicks Group, Keller Williams Realty East Idaho. SRMLS
 - $715,0004 bd4 ba4.5k sqft706 S Bellin Rd, Idaho Falls, ID 83402For Sale
 MLS ID #2187328, Darbi Lowery, Summit View Realty. SRMLS
 - $799,0006 bd4 ba3.7k sqft1591 N 805 E, Shelley, ID 83274For SaleMLS ID #2186663, Jace Wright, Real Broker LLC. SRMLS
- $534,0004 bd3 ba3.3k sqft1010 Rimrock Canyon Dr, Shelley, ID 83274For SaleMLS ID #2188094, Connie Clawson, RE/MAX Prestige. SRMLS
- $580,0004 bd3 ba3.1k sqft595 N Murdock Ln, Idaho Falls, ID 83402For SaleMLS ID #2182401, Tina Miller, Assist 2 Sell The Realty Team. SRMLS
- $585,0005 bd3 ba3.2k sqft839 E 1415 N, Shelley, ID 83274For Sale By Owner
- $1,070,0004 bd4 ba3.8k sqft642 E 1250 N, Shelley, ID 83274For Sale By Owner
- $409,9004 bd3 ba3k sqft158 Birch St, Shelley, ID 83274For SaleMLS ID #2188098, Rosa Ruiz, Real Estate Pros LLC. SRMLS
- $650,0007 bd4 ba4.2k sqft833 E 1415 N, Shelley, ID 83274For SaleMLS ID #2187372, Launie Shelman, Keller Williams Realty East Idaho. SRMLS
- $615,0005 bd3 ba3.3k sqft5849 Macrae Dr, Idaho Falls, ID 83402For SaleMLS ID #2187444, Paul Blaskovich, Edge Real Estate. SRMLS
- $620,0005 bd3 ba3.4k sqft902 Jack Ln, Idaho Falls, ID 83402For SaleMLS ID #2187153, Cheri Cook, Real Broker LLC. SRMLS
- $899,0004 bd3 ba3.9k sqft1568 N 845 E, Shelley, ID 83274For SaleMLS ID #2187352, Jace Wright, Real Broker LLC. SRMLS
- $429,9004 bd3 ba2.4k sqft2525 Granite Way, Idaho Falls, ID 83402For SaleMLS ID #2187382, Sadi Richmond, Silvercreek Realty Group. SRMLS
- $514,9005 bd4 ba4.1k sqft2429 Harold Dr, Idaho Falls, ID 83402For SaleMLS ID #2185556, Nicole Beebe, Century 21 High Desert. SRMLS
- $469,9005 bd3 ba2.7k sqft6820 Broyhill Ave, Idaho Falls, ID 83402For SaleMLS ID #2186117, Justin Middleton, Silvercreek Realty Group. SRMLS
- $399,9006 bd3 ba2.7k sqft972 Bluebird Pl, Idaho Falls, ID 83402For SaleMLS ID #2185812, Katie Foote, Keller Williams Realty East Idaho. SRMLS
- $705,0006 bd3 ba3.6k sqft1588 N 835 E, Shelley, ID 83274For SaleMLS ID #2182408, Jessica Tupou, Fathom Realty. SRMLS
- $445,0003 bd2 ba2.8k sqft6939 Bronson Dr, Idaho Falls, ID 83402For SaleMLS ID #2188011, Windmiller Group, Keller Williams Realty East Idaho. SRMLS
