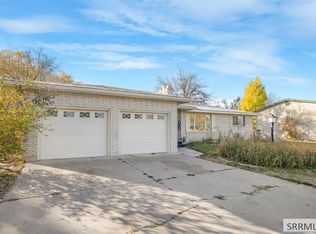
This home is AWESOME!! Lots of space, Lots of storage and absolutely perfect with a completely vinyl fenced back yard, established trees, automatic sprinkler system, flower beds...you name it!! It's here and it's ready for you to love!!! With 4 large bedrooms, 4 bathrooms, large attached 2 car garage with plenty of space for your trailer or RV! Abundant room to roam in the coveted Westriver Estates Subdivision!! .6 of an acre and NO HOA!!! A stones throw from the interstate to get you quickly anywhere you would like to go!! Close to everything Shelley has to offer: Golf Course, Snake River, Shopping, etc! Let's Take a Look TODAY!!!
For sale
$534,000
1010 Rimrock Canyon Dr, Shelley, ID 83274
4beds
3,300sqft
:
Get pre-qualified$3,254/mo
Single Family Residence
Built in 2003
0.6 Acres Lot
$-- Zestimate®
$162/sqft
$-- HOA
What's special
Established treesFlower bedsLots of storageAbundant room to roamAutomatic sprinkler system
- 2 days |
- 302 |
- 14 |
Zillow last checked:
Listing updated:
Listed by:
Connie Clawson 208-681-7102,
RE/MAX Prestige
Source: SRMLS,MLS#: 2188094
Facts & features
Interior
Bedrooms & bathrooms
- Bedrooms: 4
- Bathrooms: 3
- Full bathrooms: 3
- Main level bathrooms: 3
- Main level bedrooms: 2
Family room
- Level: Basement
Kitchen
- Level: Main
Living room
- Level: Main
Basement
- Area: 1650
Office
- Level: Main
Heating
- Natural Gas, Forced Air
Cooling
- Central Air
Appliances
- Included: Dishwasher, Dryer, Disposal, Microwave, Exhaust Fan, Gas Range, Refrigerator, Washer, Gas Water Heater, Water Softener Owned
- Laundry: Main Level, Laundry Room
Features
- Ceiling Fan(s), Walk-In Closet(s), Mud Room
- Flooring: Carpet, Tile
- Basement: Egress Windows,Finished,Full
- Number of fireplaces: 1
- Fireplace features: 1, Gas, Insert
Interior area
- Total structure area: 3,300
- Total interior livable area: 3,300 sqft
- Finished area above ground: 1,650
- Finished area below ground: 1,650
Property
Parking
- Total spaces: 2
- Parking features: 2 Stalls, Attached, Garage Door Opener, Concrete, RV Carport, RV Access/Parking
- Attached garage spaces: 2
- Has uncovered spaces: Yes
Features
- Levels: One
- Stories: 1
- Patio & porch: 1, Deck, Porch
- Fencing: Vinyl,Full,Privacy
- Has view: Yes
- View description: Mountain(s)
Lot
- Size: 0.6 Acres
- Features: Interstate Exit/Access, Near Green Belt, Near Schools, Near Site Bus Stop, Near Stream/River, Established Lawn, Many Trees, Flower Beds, Garden, Sprinkler System Full
Details
- Parcel number: RP2117900
- Zoning description: Shelley-R1 Single Family Dwell
Construction
Type & style
- Home type: SingleFamily
- Property subtype: Single Family Residence
Materials
- Frame, Primary Exterior Material: Brick, Primary Exterior Material: Stone
- Foundation: Concrete Perimeter
Condition
- Year built: 2003
Utilities & green energy
- Electric: Rocky Mountain Power
- Sewer: Public Sewer
- Water: Public
Community & HOA
Community
- Subdivision: Westriver Subdivision-Bing
HOA
- Has HOA: Yes
- Services included: None
Location
- Region: Shelley
Financial & listing details
- Price per square foot: $162/sqft
- Annual tax amount: $2,955
- Date on market: 7/28/2026
- Listing terms: Cash,Conventional,FHA,RD,VA Loan
- Inclusions: Gas Stove, Fridge, Dishwasher, Garbage Disposal, Garage Door Openers, Microwave, Water Softner
- Exclusions: Sellers Personal Items And Staging Materials.
Estimated market value
Not available
Estimated sales range
Not available
Not available
Price history
| Date | Event | Price |
|---|---|---|
| 7/28/2026 | Listed for sale | $534,000$162/sqft |
Source:  SRMLS #2188094 Report a problem SRMLS #2188094 Report a problem | ||
Public tax history
Tax history is unavailable.
Monthly payment
Est. payment
Payment breakdown
Explore the cost of this home by adjusting the details. Changes won't be saved.Climate risks
Neighborhood: 83274
Nearby schools
GreatSchools rating
- 4/10Hazel Stuart Elementary SchoolGrades: 5-6Distance: 1.1 mi
- 4/10Donald J Hobbs Middle SchoolGrades: 7-8Distance: 1.6 mi
- 6/10Shelley Senior High SchoolGrades: 9-12Distance: 0.5 mi
Schools provided by the listing agent
- Elementary: SUNRISE ELEMENTARY-1-2 60EL
- Middle: DONALD J HOBBS MIDDLE SCHOOL
- High: SHELLEY 60HS
Source: SRMLS. This data may not be complete. We recommend contacting the local school district to confirm school assignments for this home.
- $525,700-- bd-- ba-- sqft1010 Rimrock Cyn, Shelley, ID 83274Off Market
- $505,0002 bd2 ba1.6k sqft1008 Rimrock Cyn, Shelley, ID 83274Off Market
- $658,1005 bd3 ba2.3k sqft1030 Rimrock Cyn, Shelley, ID 83274Off Market
- $575,700-- bd-- ba-- sqft1065 Rimrock Cyn, Shelley, ID 83274Off Market
- $595,7006 bd3 ba3.6k sqft985 October Cv, Shelley, ID 83274Off Market
- $535,3004 bd3 ba2.7k sqft980 Rimrock Cyn, Shelley, ID 83274Off Market
- $604,2003 bd3 ba1.8k sqft1005 Rimrock Cyn, Idaho Falls, ID 83274Off Market
- $518,0003 bd2 ba1.2k sqft1067 Rimrock Cyn, Ammon, ID 83274Off Market
A local agent can set up tours, give advice and negotiate with sellers.
Similar homes
- $409,9004 bd3 ba3k sqft158 Birch St, Shelley, ID 83274For Sale
 MLS ID #2188098, Rosa Ruiz, Real Estate Pros LLC. SRMLS
 - $535,0005 bd3 ba3k sqft1368 N 1100 E, Shelley, ID 83274For Sale
 MLS ID #2187487, Jeffrey Lenz, Real Broker LLC. SRMLS
 - $385,0004 bd3 ba1.9k sqft570 S Park Ave, Shelley, ID 83274For Sale
 MLS ID #2188053, Jace Wright, Real Broker LLC. SRMLS
 - $585,0005 bd3 ba3.2k sqft839 E 1415 N, Shelley, ID 83274For Sale By Owner

- $549,5005 bd3 ba2.9k sqft1239 N 1100 E, Shelley, ID 83274For SaleMLS ID #2187631, Don Archibald, Archibald-Bagley Real Estate. SRMLS
- $465,0006 bd3 ba2.8k sqft425 E Oak St, Shelley, ID 83274For SaleMLS ID #2187871, Ally Crystal, Legacy Premier Realty. SRMLS
- $747,0006 bd3 ba4.3k sqft1449 N 600 E, Shelley, ID 83274For SaleMLS ID #2188199, Abigail Martin, eXp Realty LLC. SRMLS
- $495,0005 bd3 ba3.1k sqft1225 N 885 E, Shelley, ID 83274For SaleMLS ID #2186754, Britanie Griffin, NextHome Advantage Realty. SRMLS
- $559,9005 bd4 ba3k sqft853 E 900 N, Shelley, ID 83274For SaleMLS ID #2186679, Dwayne Coburn, Keller Williams Realty East Idaho. SRMLS
- $530,0006 bd3 ba3.1k sqft383 Wind River Dr, Shelley, ID 83274For SaleMLS ID #2187820, Jeremy Briscoe, RE/MAX Country Real Estate. SRMLS
- $494,0005 bd2 ba2k sqft1206 N 1100 E, Shelley, ID 83274For SaleMLS ID #2186957, Joe Kohler, Real Broker LLC. SRMLS
- $589,0003 bd2 ba2.7k sqft948 E 900 N, Shelley, ID 83274For SaleMLS ID #2187009, Jennifer Shippen, Real Broker LLC. SRMLS
- $609,5006 bd3 ba3.5k sqft360 N Meadow Ln, Shelley, ID 83274For SaleMLS ID #2187748, Lisa Roach, Silvercreek Realty Group. SRMLS
- from $545,7253 bd3 ba3.4k sqftNorthfield Plan, Sunset Vista | OLO Builders, Shelley, ID 83274New ConstructionNew Home Info
- $575,0003 bd3 ba2.8k sqft1417 N 1100 E, Shelley, ID 83274For SaleMLS ID #2181919, Jeremy Briscoe, RE/MAX Country Real Estate. SRMLS
- $499,0003 bd3 ba1.7k sqft775 Sunset Ct, Shelley, ID 83274For SaleMLS ID #2186289, Brady Hastings, Real Broker LLC. SRMLS
- $650,0003 bd3 ba2.4k sqft410 W Pine St, Shelley, ID 83274For Sale By Owner
- $650,0007 bd4 ba4.2k sqft833 E 1415 N, Shelley, ID 83274For SaleMLS ID #2187372, Launie Shelman, Keller Williams Realty East Idaho. SRMLS
- $388,0004 bd3 ba1.9k sqft583 Abigail Ln, Shelley, ID 83274For SaleMLS ID #2188067, Anderson Hicks Group, Keller Williams Realty East Idaho. SRMLS
- $550,0006 bd3 ba3.3k sqft388 Wind River Dr, Shelley, ID 83274For SaleMLS ID #2182154, Jeremy Briscoe, RE/MAX Country Real Estate. SRMLS
