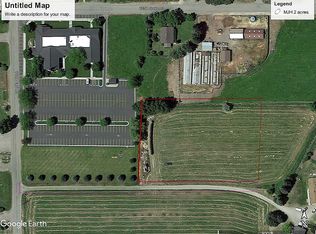
Stunning Private Retreat on 2 (two) Acres – Unobstructed Mountain & Farmland Views. Discover peaceful country living at its finest. This exceptional property sits privately off the road in the middle of 20 acres (neighbor's land) of productive farmland, offering complete seclusion while still being conveniently located. Enjoy breathtaking, unobstructed eastern views of the Taylor Mountains from the spacious deck and the roomy kitchen/dining area. Wake up to sweeping panoramas of rolling farm fields stretching out before you – a view that never gets old. Property Highlights: 2 acres with established lawn, mature trees, and a dedicated garden spot – perfect for gardening, outdoor entertaining, or simply relaxing in nature. Water rights (2 Shares) Two propane fireplaces on the main floor and a pellet stove in the basement for cozy evenings and year-round comfort. Bright, open kitchen and dining area with panoramic views of the fields and mountains – ideal for family gatherings and everyday living. This is a rare opportunity to own a true slice of paradise. Whether you're looking for a peaceful full-time residence, a weekend getaway, or a hobby farm, this home delivers unmatched privacy, natural beauty, and comfortable living. Schedule your private showing today!
For sale
$549,500
1239 N 1100 E, Shelley, ID 83274
5beds
2,916sqft
Single Family Residence
Built in 1973
2 Acres Lot
$-- Zestimate®
$188/sqft
$-- HOA
What's special
Dedicated garden spotSpacious deckMature trees
- 102 days
- 834
- 62
Zillow last checked:
Listing updated:
Listed by:
Don Archibald 208-313-4423,
Archibald-Bagley Real Estate
Source: SRMLS,MLS#: 2187631
Facts & features
Interior
Bedrooms & bathrooms
- Bedrooms: 5
- Bathrooms: 3
- Full bathrooms: 3
- Main level bathrooms: 2
- Main level bedrooms: 3
Family room
- Level: Basement
Kitchen
- Level: Main
Living room
- Level: Main
Basement
- Area: 1458
Office
- Level: Basement
Heating
- Electric, Propane, Baseboard, Cadet Style
Cooling
- Evaporative Cooling
Appliances
- Included: Dishwasher, Dryer, Disposal, Microwave, Electric Range, Washer, Electric Water Heater, Water Softener Owned, Plumbed For Water Softener
- Laundry: In Basement
Features
- Ceiling Fan(s), Den/Study, Master Downstairs, Master Bath, Pantry
- Flooring: Carpet, Laminate
- Basement: Finished,Full,Walk-Out Access
- Number of fireplaces: 3
- Fireplace features: 2, Propane
Interior area
- Total structure area: 2,916
- Total interior livable area: 2,916 sqft
- Finished area above ground: 1,458
- Finished area below ground: 1,458
Property
Parking
- Total spaces: 2
- Parking features: 2 Stalls, Attached, Garage Door Opener, Concrete
- Attached garage spaces: 2
- Has uncovered spaces: Yes
Features
- Levels: Two
- Stories: 2
- Patio & porch: Deck
- Fencing: None
- Has view: Yes
- View description: Mountain(s)
Lot
- Size: 2 Acres
- Features: Cul-De-Sac, Rural, Low Traffic, Established Lawn, Many Trees, Garden, Sprinkler System Full
Details
- Additional structures: Outbuilding
- Parcel number: RP0486201 & 486302
- Zoning description: Bingham-A-Agriculture
Construction
Type & style
- Home type: SingleFamily
- Property subtype: Single Family Residence
Materials
- Frame, Primary Exterior Material: Lap Siding, Primary Exterior Material: Stone
- Foundation: Concrete Perimeter
Condition
- Year built: 1973
Utilities & green energy
- Electric: Rocky Mountain Power
- Sewer: Private Sewer
- Water: Shared Well
Community & HOA
Community
- Subdivision: None
HOA
- Has HOA: No
Location
- Region: Shelley
Financial & listing details
- Price per square foot: $188/sqft
- Tax assessed value: $369,208
- Annual tax amount: $1,314
- Date on market: 7/8/2026
- Listing terms: Cash,Conventional,FHA
- Inclusions: Water Softener, Washer And Dryer, Freezer In Garage
- Exclusions: Portable A/C Unit, Personal Property
- Has irrigation water rights: Yes
Estimated market value
Not available
Estimated sales range
Not available
Not available
Price history
| Date | Event | Price |
|---|---|---|
| 7/8/2026 | Listed for sale | $549,500$188/sqft |
Source:  SRMLS #2187631 Report a problem SRMLS #2187631 Report a problem | ||
Public tax history
| Year | Property taxes | Tax assessment |
|---|---|---|
| 2025 | $1,212 -10.4% | $369,208 +6.3% |
| 2024 | $1,353 -5.9% | $347,248 |
| 2023 | $1,438 -11.8% | $347,248 |
| 2022 | $1,630 +31.6% | $347,248 +55.5% |
| 2021 | $1,239 +17.1% | $223,240 +10% |
| 2020 | $1,058 -9.5% | $203,020 |
| 2019 | $1,169 +8.6% | $203,020 +19.8% |
| 2018 | $1,076 +3.4% | $169,520 +4.9% |
| 2017 | $1,041 +3.1% | $161,650 |
| 2016 | $1,009 | $161,650 |
| 2015 | $1,009 | $161,650 |
| 2014 | $1,009 | $161,650 |
| 2012 | -- | -- |
| 2011 | -- | -- |
Find assessor info on the county website
Monthly payment
Est. payment
Payment breakdown
Explore the cost of this home by adjusting the details. Changes won't be saved.Climate risks
Neighborhood: 83274
Nearby schools
Schools provided by the listing agent
- Elementary: SUNRISE ELEMENTARY-1-2 60EL
- Middle: SHELLEY/HOBBS 60JH
- High: SHELLEY 60HS
Source: SRMLS. This data may not be complete. We recommend contacting the local school district to confirm school assignments for this home.
Similar homes
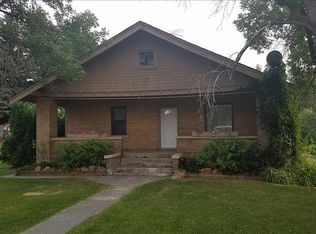
- $560,0003 bd3 ba2.8k sqft1417 N 1100 E, Shelley, ID 83274For Sale
 MLS ID #2188930, Jeremy Briscoe, RE/MAX Country Real Estate. SRMLS
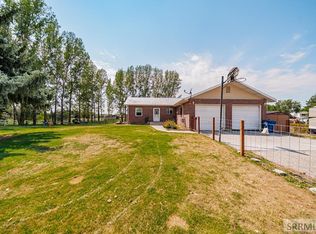
 - $469,0004 bd3 ba2.4k sqft1384 N 1200 E, Shelley, ID 83274For Sale
 MLS ID #2188330, Grider Peterson Real Estate Team, eXp Realty LLC. SRMLS
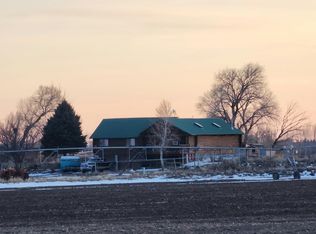
 - $--3 bd2 ba1.6k sqft687 E 1400 N, Shelley, ID 83274Auction
 Auction.com 2
 - $470,0004 bd3 ba2.7k sqft682 E 1100 N, Shelley, ID 83274For Sale
 MLS ID #2189217, Adam Walz, Keller Williams Realty East Idaho. SRMLS
