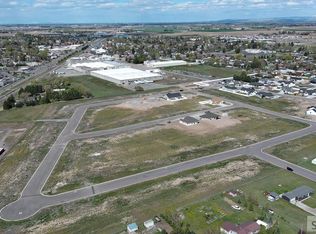
** NEW PRICE ALERT!!** HUGE PRICE REDUCTION!! Don't miss out on this amazing new construction home below market value!! Real stone exterior and white oak millwork set the tone for this stunning 6-bed, 3-bath custom home in a wonderful rural setting, on a .40-acre lot. Inside, a beautiful gas fireplace adorns the living room, LVP flooring with a 22-mil wear layer, custom white oak cabinetry, and upgraded quartz throughout. The kitchen flows through a pocket door into a butler's pantry and laundry room with a dedicated sink — functional and beautifully tucked away. The master suite features a rainfall shower, large soaker tub, and a custom-designed closet. Cold storage room, custom closets throughout, and an 860 SF garage with room for a 21' wide RV pad. Also, Rain gutters will be included, as well as RV pad prep with road base and front landscaping. Step outside to a covered patio perfect for Idaho evenings, all on a .40-acre lot steps from the neighborhood park, fully fenced yard, Small-town feel with shops and amenities close by. High level finishes throughout the house make for a great custom feel. (some photos are AI generated to show how rooms could be transformed and backyard)
For sale
Price cut: $10.9K (10/13)
$559,000
360 N Meadow Ln, Shelley, ID 83274
6beds
3,520sqft
Single Family Residence
Built in 2026
0.4 Acres Lot
$-- Zestimate®
$159/sqft
$-- HOA
What's special
Real stone exteriorCustom white oak cabinetryWhite oak millworkCold storage roomCustom closets throughoutUpgraded quartz throughoutFully fenced yard
- 96 days
- 616
- 31
Zillow last checked:
Listing updated:
Listed by:
Lisa Roach 208-569-1148,
Silvercreek Realty Group
Source: SRMLS,MLS#: 2187748
Facts & features
Interior
Bedrooms & bathrooms
- Bedrooms: 6
- Bathrooms: 3
- Full bathrooms: 3
- Main level bathrooms: 2
- Main level bedrooms: 3
Dining room
- Level: Main
Family room
- Level: Basement
Kitchen
- Level: Main
Living room
- Level: Main
Basement
- Area: 1760
Heating
- Natural Gas, Forced Air
Cooling
- Central Air
Appliances
- Included: Dishwasher, Disposal, Microwave, Gas Water Heater, Plumbed For Water Softener
- Laundry: Main Level, Laundry Room
Features
- Vaulted Ceiling(s), Walk-In Closet(s), Formal Dining Room, Master Downstairs, Master Bath, Pantry, Storage
- Flooring: Luxury Vinyl, Carpet, Tile
- Basement: Egress Windows,Finished
- Number of fireplaces: 1
- Fireplace features: 1, Gas
Interior area
- Total structure area: 3,520
- Total interior livable area: 3,520 sqft
- Finished area above ground: 1,760
- Finished area below ground: 1,760
Property
Parking
- Total spaces: 3
- Parking features: 3 Stalls, Garage Door Opener, Concrete, RV Access/Parking
- Garage spaces: 3
- Has uncovered spaces: Yes
Features
- Levels: One
- Stories: 1
- Patio & porch: 2, Covered, Patio, Porch
- Fencing: Vinyl,Full
Lot
- Size: 0.4 Acres
- Features: Level, Rural, Low Traffic, Near Park, No Landscaping
Details
- Parcel number: RP2088831
- Zoning description: Shelley-R1 Single Family Dwell
Construction
Type & style
- Home type: SingleFamily
- Property subtype: Single Family Residence
Materials
- Frame, Primary Exterior Material: Stone, Primary Exterior Material: Vinyl Siding
- Foundation: Concrete Perimeter
Condition
- Year built: 2026
Utilities & green energy
- Electric: Rocky Mountain Power
- Sewer: Public Sewer
- Water: Public
Community & HOA
Community
- Subdivision: Sunset Vista-Bing
HOA
- Has HOA: No
- Services included: None
Location
- Region: Shelley
Financial & listing details
- Price per square foot: $159/sqft
- Annual tax amount: $190
- Date on market: 7/14/2026
- Listing terms: Cash,Conventional,FHA,VA Loan
- Inclusions: Dishwasher, Disposal, Microwave, Gas Range
- Exclusions: Seller's Personal Items
Estimated market value
Not available
Estimated sales range
Not available
Not available
Price history
| Date | Event | Price |
|---|---|---|
| 10/13/2026 | Price change | $559,000-1.9%$159/sqft |
Source:  SRMLS #2187748 Report a problem SRMLS #2187748 Report a problem | ||
| 9/18/2026 | Price change | $569,900-2.6%$162/sqft |
Source: SRMLS #2187748 Report a problem | ||
| 9/8/2026 | Price change | $584,900-2.4%$166/sqft |
Source: SRMLS #2187748 Report a problem | ||
| 8/20/2026 | Price change | $599,000-1.7%$170/sqft |
Source: SRMLS #2187748 Report a problem | ||
| 7/17/2026 | Price change | $609,500+0.8%$173/sqft |
Source: SRMLS #2187748 Report a problem | ||
| 7/14/2026 | Listed for sale | $604,900+1.8%$172/sqft |
Source: SRMLS #2187748 Report a problem | ||
| 7/1/2026 | Listing removed | $594,000$169/sqft |
Source: SRMLS #2184945 Report a problem | ||
| 6/5/2026 | Price change | $594,000-1%$169/sqft |
Source: SRMLS #2184945 Report a problem | ||
| 3/23/2026 | Listed for sale | $599,900$170/sqft |
Source: SRMLS #2184945 Report a problem | ||
Public tax history
Tax history is unavailable.
Monthly payment
Est. payment
Payment breakdown
Explore the cost of this home by adjusting the details. Changes won't be saved.Climate risks
Neighborhood: 83274
Nearby schools
Schools provided by the listing agent
- Elementary: SUNRISE ELEMENTARY-1-2 60EL
- Middle: SHELLEY/HOBBS 60JH
- High: SHELLEY 60HS
Source: SRMLS. This data may not be complete. We recommend contacting the local school district to confirm school assignments for this home.

Similar homes
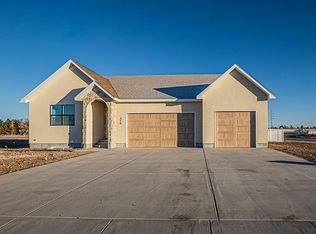
- $538,0006 bd3 ba3.3k sqft388 Wind River Dr, Shelley, ID 83274For Sale
 MLS ID #2188951, Jeremy Briscoe, RE/MAX Country Real Estate. SRMLS
 - $515,0006 bd3 ba3.1k sqft383 Wind River Dr, Shelley, ID 83274For Sale
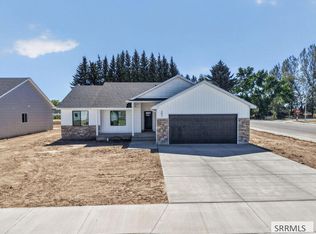 MLS ID #2187820, Jeremy Briscoe, RE/MAX Country Real Estate. SRMLS
 - $517,0006 bd3 ba2.8k sqft397 Wind River Dr, Shelley, ID 83274For Sale
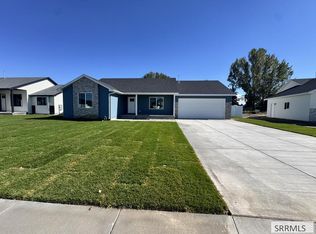 MLS ID #2188948, Jeremy Briscoe, RE/MAX Country Real Estate. SRMLS
 - $675,0006 bd4 ba3.7k sqft1406 N 615 E, Shelley, ID 83274For Sale
 MLS ID #2188285, Josh Mitchell, Real Broker LLC. SRMLS
