Stunning Modern Home in Caliber Heights Subdivision This exceptional 5-bedroom, 3-bathroom residence is a true modern masterpiece, carefully designed to combine style, comfort, and functionality. Currently under construction, with an expected completion date of 12/30/2026. Because the home is still being built, there is a unique opportunity to make customized changes to fit your personal style and needs. The spacious master suite is a private retreat featuring a huge walk-in shower, a deep soaking tub, and an expansive walk-in closet. The kitchen is a chef's dream with sleek quartz countertops and a walk-in pantry, perfect for cooking and entertaining. Cozy up by the fireplace in the open living space that flows seamlessly into a large family room and a dedicated game area, ideal for family fun and relaxation. The mudroom provides a convenient spot to shed outdoor gear before entering the home, keeping your living spaces tidy. Enjoy the outdoors on the covered deck, perfect for gatherings and peaceful moments. The home also includes a huge three-car garage. **Disclaimer: ** Photos are examples of home finishes, and the landscaping shown is an example of what completed landscaping may look like. Landscaping is not included with the purchase. Home finishes may vary.
For sale
$619,000
3419 E Greenwillow Ln, Idaho Falls, ID 83401
5beds
3,459sqft
:
Get pre-qualified$3,760/mo
Single Family Residence
Built in 2026
0.3 Acres Lot
$-- Zestimate®
$179/sqft
$-- HOA
What's special
Sleek quartz countertopsHuge three-car garageDedicated game areaWalk-in pantryCovered deckSpacious master suiteLarge family room
- 1 day |
- 119 |
- 12 |
Zillow last checked:
Listing updated:
Listed by:
Jason Carlyle 208-881-8225,
Keller Williams Realty East Idaho
Source: SRMLS,MLS#: 2188316
Facts & features
Interior
Bedrooms & bathrooms
- Bedrooms: 5
- Bathrooms: 3
- Full bathrooms: 3
- Main level bathrooms: 2
- Main level bedrooms: 2
Dining room
- Level: Main
Family room
- Level: Basement
Kitchen
- Level: Main
Living room
- Level: Main
Basement
- Area: 1731
Office
- Level: Main
Heating
- Natural Gas, Forced Air
Cooling
- Central Air
Appliances
- Included: Dishwasher, Microwave, Exhaust Fan, Vented Exhaust Fan, Gas Range, Refrigerator, Gas Water Heater, Plumbed For Water Softener
- Laundry: Main Level
Features
- Ceiling Fan(s), New Paint-Full, Vaulted Ceiling(s), Walk-In Closet(s), Game Room, Master Downstairs, Master Bath, Mud Room, Office, Pantry, Storage
- Flooring: Luxury Vinyl, Carpet
- Basement: Egress Windows,Finished,Full
- Number of fireplaces: 1
- Fireplace features: 1, Gas
Interior area
- Total structure area: 3,459
- Total interior livable area: 3,459 sqft
- Finished area above ground: 1,728
- Finished area below ground: 1,731
Property
Parking
- Total spaces: 3
- Parking features: 3 Stalls, Garage Door Opener, Concrete
- Garage spaces: 3
- Has uncovered spaces: Yes
Features
- Levels: One
- Stories: 1
- Patio & porch: 1, Patio
- Fencing: None
- Has view: Yes
- View description: Valley
Lot
- Size: 0.3 Acres
- Features: Corner Lot, Level, Near Schools, No Landscaping
Details
- Parcel number: RPB2080001001O
- Zoning description: Ammon-R-1a Residence Zone
Construction
Type & style
- Home type: SingleFamily
- Architectural style: A-Frame
- Property subtype: Single Family Residence
Materials
- Frame, Primary Exterior Material: Stucco, Primary Exterior Material: Vinyl Siding
- Foundation: Concrete Perimeter
Condition
- Year built: 2026
Utilities & green energy
- Electric: Rocky Mountain Power
- Sewer: Public Sewer
- Water: Public
Community & HOA
Community
- Subdivision: Caliber Heights
HOA
- Has HOA: No
Location
- Region: Idaho Falls
Financial & listing details
- Price per square foot: $179/sqft
- Date on market: 8/5/2026
- Listing terms: Cash,Conventional,FHA,VA Loan
- Exclusions: Sellers Personal Items
Estimated market value
Not available
Estimated sales range
Not available
Not available
Price history
| Date | Event | Price |
|---|---|---|
| 8/5/2026 | Listed for sale | $619,000$179/sqft |
Source:  SRMLS #2188316 Report a problem SRMLS #2188316 Report a problem | ||
Public tax history
Tax history is unavailable.
Monthly payment
Est. payment
Payment breakdown
Explore the cost of this home by adjusting the details. Changes won't be saved.Climate risks
Neighborhood: 83401
Nearby schools
GreatSchools rating
- 3/10Bridgewater Elementary SchoolGrades: PK-6Distance: 0.3 mi
- 5/10Rocky Mountain Middle SchoolGrades: PK,7-8Distance: 1.5 mi
- 8/10Bonneville High SchoolGrades: 9-12Distance: 1.5 mi
Schools provided by the listing agent
- Elementary: BRIDGEWATER
- Middle: ROCKY MOUNTAIN 93JH
- High: BONNEVILLE 93HS
Source: SRMLS. This data may not be complete. We recommend contacting the local school district to confirm school assignments for this home.
- $710,7006 bd3 ba3.4k sqft3399 E Greenwillow Ln, Ammon, ID 83401Off Market

- $--6 bd3 ba3.9k sqft3399 E Greenwillow Ln, Idaho Falls, ID 83401Sold
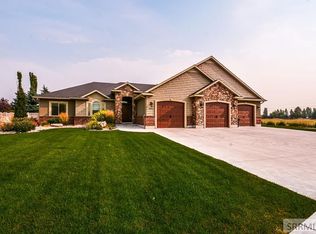
- $627,0006 bd3 ba3.8k sqft3334 E Sparrow Hawk Dr, Ammon, ID 83401Off Market
- $782,6005 bd4 ba5.3k sqft3375 E Greenwillow Ln, Ammon, ID 83401Off Market
- $575,0006 bd3 ba3.9k sqft3412 E Greenwillow Ln, Ammon, ID 83401Off Market
- $536,9006 bd3 ba3.8k sqft3412 Greenwillow Ln, Idaho Falls, ID 83401Off Market
- $584,3006 bd2 ba3.5k sqft3330 E Sparrow Hawk Dr, Ammon, ID 83401Off Market
- $685,7005 bd3 ba4.2k sqft3430 E Greenwillow Ln, Ammon, ID 83401Off Market
A local agent can set up tours, give advice and negotiate with sellers.
A local lender can help you make sure your offer is ready when you are.
Similar homes
- $649,0006 bd3 ba3.3k sqft4824 E Torcello Dr, Idaho Falls, ID 83401For Sale
 MLS ID #2188315, Jeanne Kay Vogt, Idaho Dream Homes Real Estate. SRMLS
 - $575,0006 bd3 ba3k sqft1468 Trappers Rdg, Idaho Falls, ID 83401For Sale
 MLS ID #2187968, Adrianne Godfrey, Keller Williams Realty East Idaho. SRMLS
 - $585,0006 bd3 ba3k sqft4828 E Luxor Dr, Idaho Falls, ID 83401For Sale
 MLS ID #2187536, Russ Donahoo, eXp Realty LLC. SRMLS
 - $622,0006 bd3 ba3.4k sqft1952 47th St, Ammon, ID 83401For Sale
 MLS ID #2184446, Paul Blaskovich, Edge Real Estate. SRMLS
 - $575,0005 bd3 ba3k sqft4878 Torcello Dr, Idaho Falls, ID 83406For SaleMLS ID #2187786, The Nelson Group, Keller Williams Realty East Idaho. SRMLS
- $675,0006 bd3 ba4.1k sqft4839 Luxor Dr, Idaho Falls, ID 83401For SaleMLS ID #2187027, Hey Neighbor Realty Group, Real Broker LLC. SRMLS
- $579,9996 bd3 ba3.4k sqft2525 E Pinnacle Dr, Idaho Falls, ID 83401For SaleMLS ID #2184875, Anderson Hicks Group, Keller Williams Realty East Idaho. SRMLS
- $667,5006 bd3 ba3.6k sqft5188 Grassy Hill, Idaho Falls, ID 83401For SaleMLS ID #2185594, Sheri Peery, Keller Williams Realty East Idaho. SRMLS
- $560,9005 bd3 ba2.9k sqft2927 N Grant Ave, Idaho Falls, ID 83401For SaleMLS ID #2181245, Nicole Quirl, Kartchner Homes Inc. SRMLS
- $459,0004 bd3 ba2.5k sqft334 Church St, Ammon, ID 83401For SaleMLS ID #2186994, Whitney Peterson, Legacy Premier Realty. SRMLS
- $699,0006 bd3 ba3.6k sqft4900 Torcello Dr, Idaho Falls, ID 83406For SaleMLS ID #2187633, Josh Cummings, Veracity Real Estate LLC. SRMLS
- $539,9006 bd3 ba3.2k sqft1953 N Mesa Canyon Dr, Idaho Falls, ID 83401For SaleMLS ID #2185152, Angie Daw, Silvercreek Realty Group. SRMLS
- $619,0006 bd6 ba3.4k sqft184 Galena Summit Dr, Idaho Falls, ID 83404For SaleMLS ID #2188224, Ralph Harvey, List With Freedom. SRMLS
- $639,9005 bd3 ba3.3k sqft5147 Adobe Dr, Idaho Falls, ID 83404For SaleMLS ID #2187938, Kevin Taggart, Century 21 High Desert. SRMLS
- $519,0003 bd2 ba3.1k sqft644 Silvermaple Dr, Ammon, ID 83401For SaleMLS ID #2187403, Stephanie Murdock, Silvercreek Realty Group. SRMLS
- $415,0003 bd3 ba2.7k sqft3731 N Pitney Way, Idaho Falls, ID 83401For SaleMLS ID #2188081, Grider Peterson Real Estate Team, eXp Realty LLC. SRMLS
- $624,9005 bd3 ba3.4k sqft6060 Malory Dr, Idaho Falls, ID 83402For SaleMLS ID #2187151, Nikki Marcovitz, Keller Williams Realty East Idaho. SRMLS
- $614,9003 bd3 ba3.6k sqft414 Sage Lakes Blvd, Idaho Falls, ID 83401New ConstructionSRMLS
- $599,9003 bd3 ba3.7k sqft400 Sage Lakes Blvd, Idaho Falls, ID 83401New ConstructionSRMLS
- $749,9006 bd3 ba3.9k sqft5900 N Alma Dr, Idaho Falls, ID 83401For SaleMLS ID #2185270, Laura Wiser, Real Broker LLC. SRMLS
