Nestled in a quiet cul-de-sac, this beautifully updated 5-bedroom, 3-bath home offers exceptional indoor and outdoor living spaces designed for comfort and entertaining. Enjoy the extended patio and covered pergola with sun shades, creating the perfect space for gatherings while helping keep the home cool during summer months. The professionally landscaped yard, raised garden boxes, and storage shed make the outdoor space as functional as it is beautiful. The impressive 3-bay garage has been upgraded with durable epoxy flooring, a professional-grade heater, utility sink, and extensive shelving. Inside, the spacious primary suite is a private retreat with a gas fireplace, soaking tub, updated shower tile and fixtures, plus a 200+ sq. ft. addition ideal for an office, nursery, sitting room, fitness area, or expanded closet. Downstairs, a versatile flex room is perfect for a home office, gym, hobby room, playroom, or theater. Additional highlights include a whole-house water filtration system, hard-wired internet, abundant storage, pantry with roll-out shelving, three gas fireplaces, and a charming laundry room with butcher block counters and a designer tile accent wall. Conveniently located near Snake River Landing, shopping, dining, entertainment, and the Mountain America Center.
For sale
Price cut: $25K (8/7)
$599,900
6060 Malory Dr, Idaho Falls, ID 83402
5beds
3,459sqft
Single Family Residence
Built in 2017
0.25 Acres Lot
$-- Zestimate®
$173/sqft
$8/mo HOA
What's special
- 10 days |
- 515 |
- 35 |
Likely to sell faster than
Zillow last checked:
Listing updated:
Listed by:
Nikki Marcovitz 208-521-6069,
Keller Williams Realty East Idaho
Source: SRMLS,MLS#: 2188389
Facts & features
Interior
Bedrooms & bathrooms
- Bedrooms: 5
- Bathrooms: 3
- Full bathrooms: 3
- Main level bathrooms: 2
- Main level bedrooms: 3
Dining room
- Level: Main
Family room
- Level: Basement
Kitchen
- Level: Main
Living room
- Level: Main
Basement
- Area: 1637
Office
- Level: Basement
Heating
- Natural Gas, Forced Air
Cooling
- Central Air
Appliances
- Included: Dishwasher, Microwave, Gas Range, Refrigerator, Plumbed For Water Softener
- Laundry: Main Level
Features
- Ceiling Fan(s), Vaulted Ceiling(s), Walk-In Closet(s), Main Floor Family Room, Master Downstairs, Master Bath, Mud Room, Pantry, Storage
- Flooring: Luxury Vinyl, Carpet, Tile
- Basement: Egress Windows
- Number of fireplaces: 3
- Fireplace features: 3+, Gas
Interior area
- Total structure area: 3,459
- Total interior livable area: 3,459 sqft
- Finished area above ground: 1,822
- Finished area below ground: 1,637
Property
Parking
- Total spaces: 3
- Parking features: 3 Stalls, Attached, Garage Door Opener, Concrete, RV Access/Parking
- Attached garage spaces: 3
- Has uncovered spaces: Yes
Features
- Levels: One
- Stories: 1
- Patio & porch: 2, Patio, Porch
- Fencing: Vinyl
Lot
- Size: 0.25 Acres
- Features: Corner Lot, Cul-De-Sac, Level, Low Traffic, Established Lawn, Many Trees, Sprinkler-Auto, Sprinkler System Full
Details
- Additional structures: Shed(s)
- Parcel number: RPA1890001028O
- Zoning description: Idaho Falls-R1-Single Dwel Res
Construction
Type & style
- Home type: SingleFamily
- Property subtype: Single Family Residence
Materials
- Frame, Primary Exterior Material: Stone, Primary Exterior Material: Vinyl Siding
- Foundation: Concrete Perimeter
Condition
- Year built: 2017
Utilities & green energy
- Electric: Idaho Falls Power
- Sewer: Public Sewer
- Water: Public
Community & HOA
Community
- Subdivision: Park Place-Bon
HOA
- Has HOA: Yes
- Services included: Common Area
- HOA fee: $100 annually
Location
- Region: Idaho Falls
Financial & listing details
- Price per square foot: $173/sqft
- Tax assessed value: $568,796
- Annual tax amount: $3,619
- Date on market: 8/7/2026
- Listing terms: Cash,Conventional
- Inclusions: Oven/Range, Microwave, Dishwasher, Refrigerator
- Exclusions: Seller's Personal Property
Estimated market value
Not available
Estimated sales range
Not available
Not available
Price history
| Date | Event | Price |
|---|---|---|
| 8/7/2026 | Price change | $599,900-4%$173/sqft |
Source:  SRMLS #2188389 Report a problem SRMLS #2188389 Report a problem | ||
| 7/3/2026 | Price change | $624,900-2.3%$181/sqft |
Source: SRMLS #2187151 Report a problem | ||
| 6/18/2026 | Listed for sale | $639,900+24.3%$185/sqft |
Source: SRMLS #2187151 Report a problem | ||
| 8/19/2021 | Listing removed | -- |
Source: Owner Report a problem | ||
| 5/22/2021 | Pending sale | $515,000$149/sqft |
Source: Owner Report a problem | ||
| 5/20/2021 | Listed for sale | $515,000$149/sqft |
Source: Owner Report a problem | ||
Public tax history
| Year | Property taxes | Tax assessment |
|---|---|---|
| 2025 | $3,686 +24.9% | $568,796 +0.2% |
| 2024 | $2,950 -24.2% | $567,588 +3% |
| 2023 | $3,895 +7.1% | $551,147 +18.1% |
| 2022 | $3,636 +5.8% | $466,681 +26.8% |
| 2021 | $3,437 -9.2% | $368,065 +5.4% |
| 2020 | $3,787 +10.2% | $349,285 +11.3% |
| 2019 | $3,437 -9.2% | $313,685 +0.1% |
| 2018 | $3,787 +127.3% | $313,509 +8.8% |
| 2017 | $1,666 +235.6% | $288,259 +826.7% |
| 2016 | $496 | $31,106 +15.1% |
| 2015 | $496 +0.3% | $27,018 |
| 2014 | $495 +3.3% | $27,018 |
| 2013 | $479 -90.1% | $27,018 |
| 2012 | $4,854 +933.7% | $27,018 -5% |
| 2011 | $470 +0.6% | $28,433 |
| 2010 | $467 -1.3% | $28,433 |
| 2009 | $473 | $28,433 -4.4% |
| 2007 | -- | $29,730 |
Find assessor info on the county website
Monthly payment
Est. payment
Payment breakdown
Explore the cost of this home by adjusting the details. Changes won't be saved.Climate risks
Neighborhood: 83402
Nearby schools
GreatSchools rating
- 7/10Longfellow Elementary SchoolGrades: PK-6Distance: 2.4 mi
- 4/10Eagle Rock Junior High SchoolGrades: 7-8Distance: 3.5 mi
- 3/10Skyline Senior High SchoolGrades: 9-12Distance: 3.2 mi
Schools provided by the listing agent
- Elementary: LONGFELLOW 91EL
- Middle: EAGLE ROCK 91JH
- High: SKYLINE 91HS
Source: SRMLS. This data may not be complete. We recommend contacting the local school district to confirm school assignments for this home.

- $518,3006 bd3 ba3.1k sqft6034 Malory Dr, Idaho Falls, ID 83402Off Market
- $476,8004 bd4 ba2.7k sqft6057 Jaylee Ln, Idaho Falls, ID 83402Off Market

- $475,0003 bd2 ba2.7k sqft6035 Jaylee Ln, Idaho Falls, ID 83402Off Market
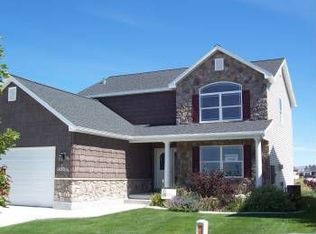
- $415,0004 bd2 ba2.9k sqft6020 Malory Dr, Idaho Falls, ID 83402For Sale
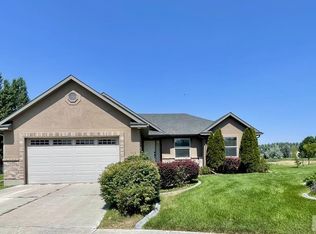
- $534,5005 bd4 ba3.2k sqft6104 Malory Dr, Idaho Falls, ID 83402Off Market
- $485,3004 bd3 ba3k sqft6065 Malory Dr, Idaho Falls, ID 83402Off Market
- $464,5005 bd3 ba2.9k sqft6015 Jaylee Ln, Idaho Falls, ID 83402Off Market
- $459,3006 bd4 ba2.8k sqft629 Brigham Dr, Idaho Falls, ID 83402Off Market
A local agent can set up tours, give advice and negotiate with sellers.
A local lender can help you make sure your offer is ready when you are.
Similar homes
- $615,0005 bd3 ba3.7k sqft660 Regency Ln, Idaho Falls, ID 83402For Sale
 MLS ID #2188382, Debbie Glass, HomeSmart Realty Group. SRMLS
 - $610,0006 bd3 ba3.6k sqft212 Calistoga Dr, Idaho Falls, ID 83404For Sale
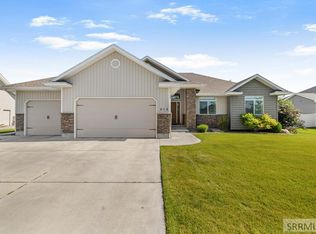 MLS ID #2187281, Anderson Hicks Group, Keller Williams Realty East Idaho. SRMLS
 - $589,0005 bd3 ba3.3k sqft5849 Macrae Dr, Idaho Falls, ID 83402For Sale
 MLS ID #2187444, Paul Blaskovich, Edge Real Estate. SRMLS
 - $620,0005 bd3 ba3.4k sqft902 Jack Ln, Idaho Falls, ID 83402For Sale
 MLS ID #2187153, Cheri Cook, HomeSmart Realty Group. SRMLS
 - $565,0006 bd3 ba3.2k sqft4442 Craven Ln, Idaho Falls, ID 83402For SaleMLS ID #2187028, Caitlin Cook, Real Broker LLC. SRMLS
- $629,9005 bd3 ba3.3k sqft5147 Adobe Dr, Idaho Falls, ID 83404For SaleMLS ID #2187938, Kevin Taggart, Century 21 High Desert. SRMLS
- $595,0005 bd3 ba3.4k sqft1040 Wheatstone Dr, Idaho Falls, ID 83404For SaleMLS ID #2186607, Launie Shelman, Keller Williams Realty East Idaho. SRMLS
- $615,0006 bd6 ba3.4k sqft184 Galena Summit Dr, Idaho Falls, ID 83404For SaleMLS ID #2188224, Ralph Harvey, List With Freedom. SRMLS
- $565,0005 bd3 ba3k sqft617 Boxwood Dr, Idaho Falls, ID 83402For SaleMLS ID #2188486, Angela Buckland, Axen Realty. SRMLS
- $469,9005 bd3 ba2.7k sqft6820 Broyhill Ave, Idaho Falls, ID 83402For SaleMLS ID #2186117, Justin Middleton, Silvercreek Realty Group. SRMLS
- $559,0006 bd3 ba3k sqft395 Rock Hill Ln, Idaho Falls, ID 83401For SaleMLS ID #2188538, Noel Leon, Real Broker LLC. SRMLS
- $589,0005 bd3 ba3.1k sqft3766 Hidden Valley Dr, Ammon, ID 83406For SaleMLS ID #2188436, Whitney Morris, Hamlet Realty. SRMLS
- $545,0004 bd3 ba3.2k sqft4150 Silverado Cir, Idaho Falls, ID 83404For SaleMLS ID #2187532, Sheila Mitchell, Keller Williams Realty East Idaho. SRMLS
- $535,0006 bd3 ba3.2k sqft1557 N Quinn Creek Rd, Idaho Falls, ID 83401For SaleMLS ID #2188383, Melissa Rodriguez, Silvercreek Realty Group. SRMLS
- $639,0006 bd4 ba4k sqft2094 Autumn Ln, Idaho Falls, ID 83404For SaleMLS ID #2188300, The Nelson Group, Keller Williams Realty East Idaho. SRMLS
- $514,9005 bd4 ba4.1k sqft2429 Harold Dr, Idaho Falls, ID 83402For SaleMLS ID #2185556, Nicole Beebe, Century 21 High Desert. SRMLS
- $599,9004 bd3 ba3.7k sqft1599 Palm Springs Dr, Idaho Falls, ID 83404For SaleMLS ID #2185326, Legacy Ranch Properties, Keller Williams Realty East Idaho. SRMLS
- $585,0005 bd4 ba3.6k sqft3886 S Taylorview Ln, Ammon, ID 83406For SaleMLS ID #2186865, Connor Van Orden, Keller Williams Realty East Idaho. SRMLS
- $599,9005 bd3 ba3.5k sqft322 N Pointe Dr, Idaho Falls, ID 83401For SaleMLS ID #2185626, Angie Daw, Silvercreek Realty Group. SRMLS
- $519,9004 bd4 ba3.4k sqft4230 Rockingham Cir, Idaho Falls, ID 83404For SaleMLS ID #2186333, Misty Brouillette, Century 21 High Desert. SRMLS
