Welcome to this beautifully maintained 5-bedroom, 3.5-bathroom home in Ammon, perfectly situated on a spacious 0.43-acre corner lot with exceptional curb appeal. This one-of-a-kind property features a unique floorplan designed for both everyday living and entertaining. The inviting living room is anchored by a cozy fireplace, creating a warm and welcoming atmosphere. The well-appointed kitchen offers a large center island, abundant cabinet space, and plenty of room for gathering with family and friends. A dedicated office space with a built-in desk provides the ideal work-from-home setup, while the laundry room includes a convenient wash sink for added functionality. The main-floor primary suite serves as a private retreat, complete with an ensuite bathroom featuring a walk-in shower. Downstairs, the expansive family room is an entertainer's dream, showcasing a second fireplace, built-in entertainment center, and a bar area perfect for hosting guests. Step outside to enjoy the fully fenced backyard, where you'll find a charming corner patio with a firepit and grilling area, creating the perfect setting for outdoor relaxation and entertaining. Completing this impressive property is a spacious garage with an abundance of storage space.
For sale
Price cut: $5K (10/5)
$580,000
3886 S Taylorview Ln, Ammon, ID 83406
5beds
3,613sqft
Single Family Residence
Built in 1999
0.43 Acres Lot
$-- Zestimate®
$161/sqft
$-- HOA
What's special
Exceptional curb appealBuilt-in entertainment centerFully fenced backyardAbundant cabinet space
- 125 days
- 356
- 18
Zillow last checked:
Listing updated:
Listed by:
Connor Van Orden 208-881-6759,
Keller Williams Realty East Idaho
Source: SRMLS,MLS#: 2186865
Facts & features
Interior
Bedrooms & bathrooms
- Bedrooms: 5
- Bathrooms: 4
- Full bathrooms: 3
- 1/2 bathrooms: 1
- Main level bathrooms: 3
- Main level bedrooms: 3
Family room
- Level: Basement
Kitchen
- Level: Main
Living room
- Level: Main
Basement
- Area: 1718
Heating
- Natural Gas, Forced Air
Cooling
- Central Air
Appliances
- Included: Dishwasher, Dryer, Freezer, Microwave, Gas Range, Washer, Gas Water Heater, Water Softener Owned
- Laundry: Main Level
Features
- Flooring: Tile
- Basement: Finished,Full
- Number of fireplaces: 2
- Fireplace features: 2, Gas
Interior area
- Total structure area: 3,613
- Total interior livable area: 3,613 sqft
- Finished area above ground: 1,895
- Finished area below ground: 1,718
Property
Parking
- Total spaces: 2
- Parking features: 2 Stalls, Attached, Concrete
- Attached garage spaces: 2
- Has uncovered spaces: Yes
Features
- Levels: One
- Stories: 1
- Patio & porch: Deck
- Exterior features: Dog Run
- Has spa: Yes
- Spa features: Above Ground
- Fencing: Vinyl,Full
Lot
- Size: 0.43 Acres
- Features: Corner Lot, Near Mall/Shop, Near Schools, Established Lawn, Flower Beds, Garden, Sprinkler-Auto, Sprinkler System Full
Details
- Additional structures: Outbuilding
- Parcel number: RPB3015005018O
- Zoning description: Idaho Falls-Rpa-Residence Park
Construction
Type & style
- Home type: SingleFamily
- Property subtype: Single Family Residence
Materials
- Frame, Primary Exterior Material: Brick, Primary Exterior Material: Vinyl Siding
- Foundation: Concrete Perimeter
Condition
- Year built: 1999
Utilities & green energy
- Electric: Rocky Mountain Power
- Sewer: Public Sewer
- Water: Public
Community & HOA
Community
- Subdivision: Stonehaven-Bon
HOA
- Has HOA: No
Location
- Region: Ammon
Financial & listing details
- Price per square foot: $161/sqft
- Tax assessed value: $505,028
- Annual tax amount: $2,513
- Date on market: 6/5/2026
- Listing terms: Cash,Conventional,1031 Exchange,FHA,VA Loan
- Inclusions: Dishwasher, Dryer, Freezer, Microwave, Range/Oven, Water Heater, Water Softener, Washer, Bar Stools Downstairs
- Exclusions: Seller's Personal Property
Estimated market value
Not available
Estimated sales range
Not available
Not available
Price history
| Date | Event | Price |
|---|---|---|
| 10/5/2026 | Price change | $580,000-0.9%$161/sqft |
Source:  SRMLS #2186865 Report a problem SRMLS #2186865 Report a problem | ||
| 7/23/2026 | Price change | $585,000-2.5%$162/sqft |
Source: SRMLS #2186865 Report a problem | ||
| 6/5/2026 | Listed for sale | $599,900$166/sqft |
Source: SRMLS #2186865 Report a problem | ||
Public tax history
| Year | Property taxes | Tax assessment |
|---|---|---|
| 2025 | $2,448 +18% | $505,028 +0.4% |
| 2024 | $2,074 -26.6% | $503,198 -1.4% |
| 2023 | $2,825 +13.1% | $510,578 +0.8% |
| 2022 | $2,498 -0.7% | $506,621 +45.8% |
| 2021 | $2,515 -12.5% | $347,504 +7.1% |
| 2020 | $2,874 +14.3% | $324,345 +9.9% |
| 2019 | $2,515 -12.5% | $295,095 -5% |
| 2018 | $2,874 +33.4% | $310,488 +11.7% |
| 2017 | $2,155 +12.4% | $277,948 +9.9% |
| 2016 | $1,918 | $252,922 +12.6% |
| 2015 | $1,918 +2.1% | $224,718 |
| 2014 | $1,879 -2.4% | $224,718 +1.1% |
| 2013 | $1,925 -95.3% | $222,238 -1.5% |
| 2012 | $41,262 +2409.6% | $225,558 +9.2% |
| 2011 | $1,644 +5.3% | $206,648 +3.2% |
| 2010 | $1,562 | $200,194 |
Find assessor info on the county website
Monthly payment
Est. payment
Payment breakdown
Explore the cost of this home by adjusting the details. Changes won't be saved.Climate risks
Neighborhood: 83406
Nearby schools
Schools provided by the listing agent
- Elementary: AMMON 93EL
- Middle: SANDCREEK 93JH
- High: HILLCREST 93HS
Source: SRMLS. This data may not be complete. We recommend contacting the local school district to confirm school assignments for this home.
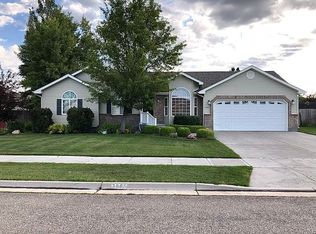
Similar homes
- $620,0006 bd3 ba3.2k sqft4806 S Mountain Bend Dr, Ammon, ID 83406For Sale
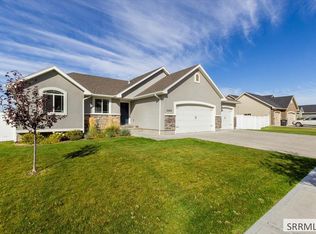 MLS ID #2189598, Kerry Howell, Century 21 High Desert. SRMLS
 - $547,0004 bd4 ba2.9k sqft6315 E Chartwell Gdn, Ammon, ID 83406For Sale
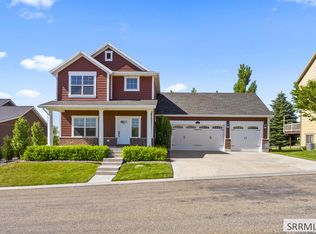 MLS ID #2189319, Connie Clawson, Silvercreek Realty Group. SRMLS
 - $649,0007 bd3 ba4.6k sqft5608 Veil Dr, Idaho Falls, ID 83406For Sale
 MLS ID #2186346, Jerilyn Rindfleisch, Idaho 1st Class Properties. SRMLS
 - $525,0005 bd3 ba3.4k sqft1040 Wheatstone Dr, Idaho Falls, ID 83404For Sale
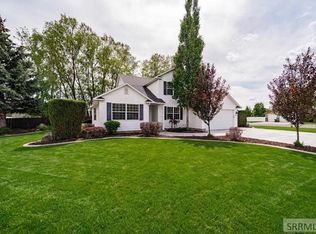 MLS ID #2189499, Launie Shelman, Keller Williams Realty East Idaho. SRMLS
