Located in St. Clair Estates, this WONDERFUL home is so very close to all the medical and dental facilities and even the Hospitals!! New Lennox Gas Furnace installed November 2025, Basement Completely finished in 2017-full bathroom with guest bedroom, family room and home theater room featuring Premium mm-thick Balterio Heritage collection (French Barrel Oak) manufactured in Belgium with European-style aged oak tones, cathedral graining and an ultra matte finish. New Lennox 13 Seer A/C condensing unit installed in 2017. New Heat-N-Glo 5X direct vent gas fireplace installed in 2017. Granite kitchen countertops and vaulted ceilings. Mainfloor Principal Bedroom boasts beautiful trey ceilings and attached principal bathroom with jetted tub, separate shower and walk in closet! Another two bedrooms complete the mainfloor! The back yard has a pergola with 4 separate roll blinds for convenience and privacy and is south facing exposure ensuring bright interiors from dawn to dusk and exceptional energy efficiency year round. Fully vinyl fenced and lined with trees creating your perfectly private retreat! Attached 3-car garage also completely finished and painted and ready to house your car collections!! This home is move in ready to have you call it HOME!
For sale
$538,000
1917 Lexington, Idaho Falls, ID 83404
4beds
3,034sqft
:
Get pre-qualified$3,278/mo
Single Family Residence
Built in 2011
10,585 Square Feet Lot
$-- Zestimate®
$177/sqft
$10/mo HOA
What's special
Cathedral grainingBasement completely finishedHome theater roomVaulted ceilingsFamily roomGranite kitchen countertops
- 64 days |
- 426 |
- 33 |
Zillow last checked:
Listing updated:
Listed by:
Connie Clawson 208-681-7102,
RE/MAX Prestige
Source: SRMLS,MLS#: 2186830
Facts & features
Interior
Bedrooms & bathrooms
- Bedrooms: 4
- Bathrooms: 3
- Full bathrooms: 3
- Main level bathrooms: 3
- Main level bedrooms: 3
Family room
- Level: Basement
Kitchen
- Level: Main
Living room
- Level: Basement,Main
Basement
- Area: 1517
Heating
- Natural Gas, Forced Air
Cooling
- Central Air
Appliances
- Included: Dishwasher, Dryer, Disposal, Microwave, Gas Range, Refrigerator, Washer, Plumbed For Water Softener
- Laundry: Main Level, Laundry Room
Features
- Ceiling Fan(s), New Paint-Partial, Vaulted Ceiling(s), Walk-In Closet(s), Breakfast Bar, Den/Study, Game Room, Master Downstairs, Master Bath, Pantry, Theater Room
- Flooring: Luxury Vinyl, New Floor Coverings-Full
- Basement: Egress Windows,Finished,Full
- Number of fireplaces: 2
- Fireplace features: 1, Gas, Insert
Interior area
- Total structure area: 3,034
- Total interior livable area: 3,034 sqft
- Finished area above ground: 1,517
- Finished area below ground: 1,517
Property
Parking
- Total spaces: 3
- Parking features: 3 Stalls, Attached, Garage Door Opener, Concrete
- Attached garage spaces: 3
- Has uncovered spaces: Yes
Features
- Levels: One
- Stories: 1
- Patio & porch: 1, Deck
- Fencing: Vinyl,Full
- Waterfront features: Pond
Lot
- Size: 10,585 Square Feet
- Features: Level, Low Traffic, Near Golf Course, Near Schools, Near Site Bus Stop, Many Trees, Sprinkler System Full
Details
- Parcel number: RPA31830150210
- Zoning description: Idaho Falls-R1-Single Dwel Res
Construction
Type & style
- Home type: SingleFamily
- Property subtype: Single Family Residence
Materials
- Frame, Primary Exterior Material: Stone, Primary Exterior Material: Stucco
- Foundation: Concrete Perimeter
Condition
- Year built: 2011
Utilities & green energy
- Electric: Idaho Falls Power
- Sewer: Public Sewer
- Water: Public
Community & HOA
Community
- Subdivision: St Clair Estates-Bon
HOA
- Has HOA: Yes
- Services included: Common Area
- HOA fee: $125 annually
Location
- Region: Idaho Falls
Financial & listing details
- Price per square foot: $177/sqft
- Tax assessed value: $466,447
- Annual tax amount: $3,253
- Date on market: 6/4/2026
- Listing terms: Cash,Conventional,FHA,VA Loan
- Inclusions: Washer/Dryer, Theatre Screen And Components And Equipment, 4 Rollers On Pergola In Backyard, New Dishwasher Installed In 2023, All Kitchen Appliances Inc Gas Stove.
- Exclusions: Sellers Personal Effects And Belongings
Estimated market value
Not available
Estimated sales range
Not available
Not available
Price history
| Date | Event | Price |
|---|---|---|
| 6/4/2026 | Listed for sale | $538,000+199.1%$177/sqft |
Source:  SRMLS #2186830 Report a problem SRMLS #2186830 Report a problem | ||
| 12/17/2011 | Listing removed | $179,900$59/sqft |
Source: Listhub #176960 Report a problem | ||
| 11/8/2011 | Price change | $179,900-3.7%$59/sqft |
Source: Listhub #176960 Report a problem | ||
| 10/12/2011 | Listed for sale | $186,900$62/sqft |
Source: Listhub #176960 Report a problem | ||
Public tax history
| Year | Property taxes | Tax assessment |
|---|---|---|
| 2025 | $3,256 +11.1% | $466,447 +3% |
| 2024 | $2,931 -15.9% | $452,890 -7.6% |
| 2023 | $3,487 +14.8% | $489,891 +14% |
| 2022 | $3,037 +4.1% | $429,558 +37.2% |
| 2021 | $2,917 -10.5% | $313,153 +6.8% |
| 2020 | $3,259 +11.7% | $293,251 +11.9% |
| 2019 | $2,917 -10.5% | $262,161 -2% |
| 2018 | $3,259 +11.5% | $267,478 +9.9% |
| 2017 | $2,924 +62.3% | $243,488 +25.9% |
| 2016 | $1,801 | $193,330 +14.7% |
| 2015 | $1,801 +6.5% | $168,504 |
| 2014 | $1,691 | $168,504 -2.2% |
| 2013 | -- | $172,274 -2.2% |
| 2012 | -- | $176,204 +530.2% |
| 2011 | $524 +0.1% | $27,960 |
| 2010 | $523 +0.9% | $27,960 |
| 2009 | $518 | $27,960 |
| 2007 | -- | -- |
Find assessor info on the county website
Monthly payment
Est. payment
Payment breakdown
Explore the cost of this home by adjusting the details. Changes won't be saved.Climate risks
Neighborhood: 83404
Nearby schools
GreatSchools rating
- 3/10Ammon Elementary SchoolGrades: PK-6Distance: 1.5 mi
- 4/10Sandcreek Middle SchoolGrades: 7-8Distance: 1.3 mi
- 9/10Hillcrest High SchoolGrades: 9-12Distance: 1.1 mi
Schools provided by the listing agent
- Elementary: AMMON 93EL
- Middle: SANDCREEK 93JH
- High: HILLCREST 93HS
Source: SRMLS. This data may not be complete. We recommend contacting the local school district to confirm school assignments for this home.
- $492,3006 bd3 ba3k sqft1903 Lexington, Idaho Falls, ID 83404Off Market

- $444,6003 bd2 ba2.9k sqft1933 Lexington, Idaho Falls, ID 83404Off Market

- $488,8025 bd2 ba2.2k sqft1920 Harrington Ct, Idaho Falls, ID 83404Off Market
- $489,1003 bd2 ba3k sqft1928 Lexington, Idaho Falls, ID 83404Off Market
- $--5 bd2 ba3k sqft1934 Harrington Ct, Idaho Falls, ID 83404Sold
- $494,7002 bd2 ba2.7k sqft4033 Delaware Ave, Idaho Falls, ID 83404Off Market
- $--5 bd4 ba4k sqft1912 Lexington, Idaho Falls, ID 83404Sold
- $413,6004 bd2 ba1.6k sqft4013 Delaware Ave, Idaho Falls, ID 83404Off Market
A local agent can set up tours, give advice and negotiate with sellers.
A local lender can help you make sure your offer is ready when you are.
Similar homes
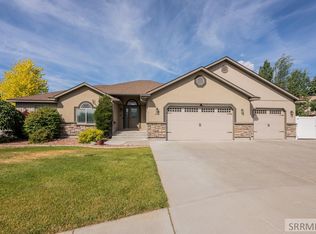
- $545,0004 bd3 ba3.2k sqft4150 Silverado Cir, Idaho Falls, ID 83404For Sale
 MLS ID #2187532, Sheila Mitchell, Keller Williams Realty East Idaho. SRMLS
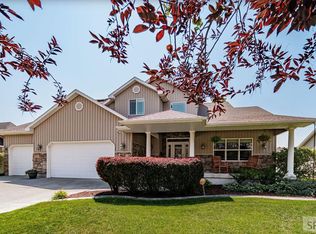
 - $639,0006 bd4 ba4k sqft2094 Autumn Ln, Idaho Falls, ID 83404For Sale
 MLS ID #2188300, The Nelson Group, Keller Williams Realty East Idaho. SRMLS
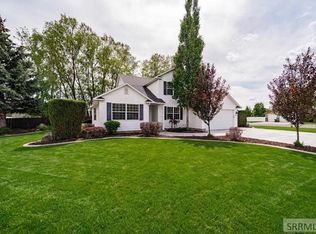
 - $595,0005 bd3 ba3.4k sqft1040 Wheatstone Dr, Idaho Falls, ID 83404For Sale
 MLS ID #2186607, Launie Shelman, Keller Williams Realty East Idaho. SRMLS
 - $529,9004 bd4 ba3.4k sqft4230 Rockingham Cir, Idaho Falls, ID 83404For Sale
 MLS ID #2186333, Misty Brouillette, Century 21 High Desert. SRMLS
 - $615,0005 bd3 ba3.7k sqft660 Regency Ln, Idaho Falls, ID 83402For SaleMLS ID #2188382, Debbie Glass, HomeSmart Realty Group. SRMLS
- $450,0004 bd3 ba2.6k sqft3434 Creek Side Dr, Idaho Falls, ID 83404For SaleMLS ID #2186653, Chris Carney, Homes of Idaho. SRMLS
- $425,0004 bd3 ba2.4k sqft3401 Shady Gln, Idaho Falls, ID 83404For SaleMLS ID #2187604, Jacob Marcovitz, Keller Williams Realty East Idaho. SRMLS
- $555,0005 bd3 ba3.4k sqft2266 E Olympic Ave, Idaho Falls, ID 83404For SaleMLS ID #2185197, Jace Wright, Real Broker LLC. SRMLS
- $445,0004 bd3 ba3.3k sqft2374 Belmont Ave, Idaho Falls, ID 83404For SaleMLS ID #2186305, Jill Thorne, Silvercreek Realty Group. SRMLS
- $580,0005 bd5 ba3.8k sqft126 Stillwater Dr, Idaho Falls, ID 83404For SaleMLS ID #2185830, Kimberly Rose, Berkshire Hathaway HS Silverhawk Realty East Idaho. SRMLS
- $478,0004 bd3 ba2.9k sqft275 Richmond Cir, Idaho Falls, ID 83404For SaleMLS ID #2186807, Chris Christensen, HomeSmart Realty Group. SRMLS
- $490,0005 bd4 ba3.7k sqft2945 Chaparral Dr, Idaho Falls, ID 83404For SaleMLS ID #2185910, Travis Winn, Century 21 High Desert. SRMLS
- $450,0004 bd3 ba3k sqft2882 Sandstone Dr, Idaho Falls, ID 83404For SaleMLS ID #2184583, Abigail Martin, eXp Realty LLC. SRMLS
- $425,0004 bd4 ba2.6k sqft3050 S Carolyn Ln, Ammon, ID 83406For SaleMLS ID #2188320, Elizabeth Mayberry, Silvercreek Realty Group. SRMLS
- $585,0005 bd4 ba3.6k sqft3886 S Taylorview Ln, Ammon, ID 83406For SaleMLS ID #2186865, Connor Van Orden, Keller Williams Realty East Idaho. SRMLS
- $540,0004 bd4 ba2.9k sqft6315 E Chartwell Gdn, Ammon, ID 83406For SaleMLS ID #2187203, Connie Clawson, RE/MAX Prestige. SRMLS
- $425,0004 bd4 ba2.9k sqft1263 Londonderry Ave, Idaho Falls, ID 83404For SaleMLS ID #2185844, Abigail Martin, eXp Realty LLC. SRMLS
- $559,0005 bd3 ba3.2k sqft4633 E Wind River Dr, Idaho Falls, ID 83401For SaleMLS ID #2187369, Jeanne Kay Vogt, Idaho Dream Homes Real Estate. SRMLS
- $692,0005 bd3 ba3.6k sqft3803 Woodhaven Ln, Idaho Falls, ID 83404For SaleMLS ID #2188145, Nikki Marcovitz, Keller Williams Realty East Idaho. SRMLS
- $625,0006 bd3 ba3.6k sqft212 Calistoga Dr, Idaho Falls, ID 83404For SaleMLS ID #2187281, Anderson Hicks Group, Keller Williams Realty East Idaho. SRMLS
