Home — The place where life gathers, stories unfold, and comfort quietly welcomes you at the door. Nestled on a beautiful corner lot, this inviting 5 bedroom, 3 bath home offers an experience that feels timeless and intentional. Natural light pours through the living spaces, illuminating warm textures, thoughtful details, and comfortable gathering areas that instantly feel like home. The kitchen becomes the heart of the home — a space where conversations linger long after dinner is served and where the evening light settles softly through the windows. Nearby living spaces invite both quiet retreat and joyful gatherings, creating the perfect balance between comfort and connection. Spacious bedrooms provide peaceful places to unwind, while the generous layout offers flexibility for guests, hobbies, work, or growing needs. Outside, the corner lot provides extra space to enjoy every season, from crisp mornings with coffee to relaxing summer evenings outdoors. More than a property, this home offers a feeling — one of warmth, ease, and belonging. May I present, The Experience of Home. Call your Agent and Tour Today
For sale
Price cut: $5.1K (8/28)
$589,900
1040 Wheatstone Dr, Idaho Falls, ID 83404
5beds
3,471sqft
Single Family Residence
Built in 2003
0.37 Acres Lot
$-- Zestimate®
$170/sqft
$-- HOA
What's special
Comfortable gathering areasWarm texturesThoughtful detailsBeautiful corner lot
- 94 days
- 1,058
- 62
Zillow last checked:
Listing updated:
Listed by:
Launie Shelman 208-569-2891,
Keller Williams Realty East Idaho
Source: SRMLS,MLS#: 2186607
Facts & features
Interior
Bedrooms & bathrooms
- Bedrooms: 5
- Bathrooms: 3
- Full bathrooms: 3
- Main level bathrooms: 1
- Main level bedrooms: 1
Dining room
- Level: Main
Family room
- Level: Main
Kitchen
- Level: Main
Living room
- Level: Main
Basement
- Area: 474
Heating
- Natural Gas, Forced Air
Cooling
- Central Air
Appliances
- Included: Dishwasher, Disposal, Microwave, Gas Range, Refrigerator, Gas Water Heater, Plumbed For Water Softener
- Laundry: Main Level
Features
- Ceiling Fan(s), Walk-In Closet(s), Breakfast Bar, Den/Study, Formal Dining Room, Main Floor Family Room, Master Bath, Mud Room, Office, Pantry
- Flooring: Luxury Vinyl, Carpet, Hardwood, New Floor Coverings-Full
- Basement: Egress Windows
- Number of fireplaces: 1
- Fireplace features: 1, Gas
Interior area
- Total structure area: 3,471
- Total interior livable area: 3,471 sqft
- Finished area above ground: 2,997
- Finished area below ground: 474
Property
Parking
- Total spaces: 3
- Parking features: 3 Stalls, Garage Door Opener
- Garage spaces: 3
Features
- Levels: Two
- Stories: 2
- Patio & porch: 1, Patio
- Fencing: Wood,Full
Lot
- Size: 0.37 Acres
- Features: Concrete Curbing, Established Lawn, Many Trees, Flower Beds, Sprinkler-Auto, Sprinkler System Full
Details
- Parcel number: RPA2431004001O
- Zoning description: Idaho Falls-R1-Single Dwel Res
Construction
Type & style
- Home type: SingleFamily
- Property subtype: Single Family Residence
Materials
- Frame, Primary Exterior Material: Vinyl Siding
- Foundation: Concrete Perimeter
Condition
- Year built: 2003
Utilities & green energy
- Electric: Idaho Falls Power
- Sewer: Public Sewer
- Water: Public
Community & HOA
Community
- Subdivision: Summerfield-Bon
HOA
- Has HOA: No
Location
- Region: Idaho Falls
Financial & listing details
- Price per square foot: $170/sqft
- Tax assessed value: $530,250
- Annual tax amount: $3,141
- Date on market: 5/26/2026
- Listing terms: Cash,Conventional,FHA,VA Loan
- Inclusions: Stove, Microwave, Dishwasher, Fridge
- Exclusions: None
Estimated market value
Not available
Estimated sales range
Not available
Not available
Price history
| Date | Event | Price |
|---|---|---|
| 8/28/2026 | Price change | $589,900-0.9%$170/sqft |
Source:  SRMLS #2186607 Report a problem SRMLS #2186607 Report a problem | ||
| 7/9/2026 | Price change | $595,000-0.8%$171/sqft |
Source: SRMLS #2186607 Report a problem | ||
| 6/20/2026 | Price change | $600,000-7.7%$173/sqft |
Source: SRMLS #2186607 Report a problem | ||
| 5/26/2026 | Listed for sale | $650,000$187/sqft |
Source: SRMLS #2186607 Report a problem | ||
| 5/1/2003 | Sold | -- |
Source: Agent Provided Report a problem | ||
Public tax history
| Year | Property taxes | Tax assessment |
|---|---|---|
| 2025 | $3,142 +1.6% | $530,250 +6.1% |
| 2024 | $3,092 -30.9% | $499,725 -12.7% |
| 2023 | $4,473 +26.3% | $572,285 +10.4% |
| 2022 | $3,543 +6.1% | $518,473 +43.4% |
| 2021 | $3,338 -11.1% | $361,643 +5.8% |
| 2020 | $3,756 +12.5% | $341,877 +8.3% |
| 2019 | $3,338 -11.1% | $315,567 +1.2% |
| 2018 | $3,756 +31.7% | $311,679 +10.6% |
| 2017 | $2,851 +122% | $281,839 +11.1% |
| 2016 | $1,284 | $253,788 +11% |
| 2015 | $1,284 -0.8% | $228,609 |
| 2014 | $1,294 | $228,609 -0.6% |
| 2013 | -- | $230,069 -4.8% |
| 2012 | -- | $241,679 +7.3% |
| 2011 | $2,593 +1.1% | $225,259 -3.7% |
| 2010 | $2,566 -7.5% | $233,793 -12.9% |
| 2009 | $2,773 | $268,283 |
| 2007 | -- | -- |
| 2005 | $4,590 +982.6% | -- |
| 2004 | $424 | -- |
Find assessor info on the county website
Monthly payment
Est. payment
Payment breakdown
Explore the cost of this home by adjusting the details. Changes won't be saved.Climate risks
Neighborhood: 83404
Nearby schools
Schools provided by the listing agent
- Elementary: EDGEMONT 91EL
- Middle: TAYLOR VIEW 91JH
- High: IDAHO FALLS 91HS
Source: SRMLS. This data may not be complete. We recommend contacting the local school district to confirm school assignments for this home.


Similar homes
- $515,0005 bd3 ba3k sqft2770 Homestead Ln, Idaho Falls, ID 83404For Sale
 MLS ID #2188339, Liz Yasaitis, Silvercreek Realty Group. SRMLS
 - $539,0004 bd3 ba3.2k sqft4150 Silverado Cir, Idaho Falls, ID 83404For Sale
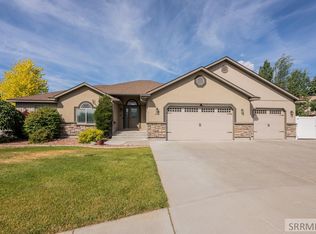 MLS ID #2187532, Sheila Mitchell, Keller Williams Realty East Idaho. SRMLS
 - $685,0005 bd3 ba3.6k sqft3803 Woodhaven Ln, Idaho Falls, ID 83404For Sale
 MLS ID #2188145, Nikki Marcovitz, Keller Williams Realty East Idaho. SRMLS
 - $659,0005 bd4 ba4.5k sqft3516 Nathan Cir, Idaho Falls, ID 83404For Sale
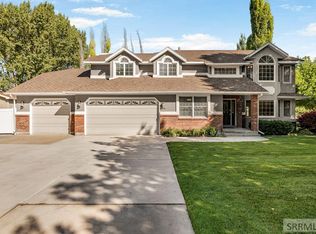 MLS ID #2187683, Anderson Hicks Group, Keller Williams Realty East Idaho. SRMLS
