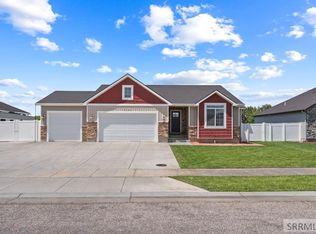
Price Improvement! Take a look at this beautiful, one-of-a-kind home! Situated on a spacious 0.41-acre lot, this property offers plenty of room to enjoy both indoors and out. The oversized patio and large concrete area provide the perfect space for summer BBQs, outdoor entertaining, extra parking, or recreational activities. There's even a gas line already installed for a future hot tub. Step inside to an inviting open floor plan featuring granite countertops, beautiful alder cabinetry, and a large dining area that's ideal for hosting family and friends. The dedicated laundry room is conveniently located near the kitchen while remaining tucked away for added privacy and organization. Downstairs, you'll find a spacious primary-style bedroom along with an additional 7th room that can easily serve as a home gym, craft room, office, or playroom. This well-designed home offers the perfect combination of space, functionality, and comfort. Don't miss your opportunity to own this incredible property at its new price—it won't last long!
For sale
Price cut: $40K (6/26)
$555,000
2910 E Larson Dr, Idaho Falls, ID 83401
6beds
3,442sqft
:
Get pre-qualified$3,442/mo
Single Family Residence
Built in 2020
0.41 Acres Lot
$550,900 Zestimate®
$161/sqft
$35/mo HOA
What's special
Inviting open floor planOversized patioSpacious primary-style bedroomGranite countertopsBeautiful alder cabinetry
- 58 days |
- 711 |
- 55 |
Zillow last checked:
Listing updated:
Listed by:
Monica Villanueva 208-397-8970,
Real Estate Pros LLC,
Martha Martin 208-589-0056,
Real Estate Pros LLC
Source: SRMLS,MLS#: 2186855
Facts & features
Interior
Bedrooms & bathrooms
- Bedrooms: 6
- Bathrooms: 3
- Full bathrooms: 3
- Main level bathrooms: 2
- Main level bedrooms: 3
Kitchen
- Level: Main
Living room
- Level: Basement,Main
Basement
- Area: 1721
Office
- Level: Basement
Heating
- Natural Gas
Cooling
- Central Air
Appliances
- Included: Dishwasher, Microwave, Gas Range, Refrigerator, Water Softener Owned, Plumbed For Water Softener
- Laundry: Main Level, Laundry Room
Features
- Ceiling Fan(s), Vaulted Ceiling(s), Walk-In Closet(s), Breakfast Bar, Master Bath, Office, Pantry
- Flooring: Luxury Vinyl, Carpet
- Basement: Egress Windows,Finished,Full
- Number of fireplaces: 1
- Fireplace features: 1, Gas
Interior area
- Total structure area: 3,442
- Total interior livable area: 3,442 sqft
- Finished area above ground: 1,721
- Finished area below ground: 1,721
Property
Parking
- Total spaces: 7
- Parking features: 3 Stalls, 4 Stalls, Tandem, Garage Door Opener, Concrete, RV Carport, RV Access/Parking
- Garage spaces: 7
- Has uncovered spaces: Yes
Features
- Levels: Two
- Stories: 2
- Patio & porch: 1, Covered, Patio, Porch
- Fencing: Vinyl,Full
Lot
- Size: 0.41 Acres
- Features: Low Traffic, Near Mall/Shop, Near Schools, Concrete Curbing, Established Lawn, Many Trees, Flower Beds, Sprinkler-Auto, Sprinkler System Full
Details
- Additional structures: Outbuilding, Shed(s)
- Parcel number: RPO0025008006O
- Zoning description: Ammon R1-Residence Zone
Construction
Type & style
- Home type: SingleFamily
- Property subtype: Single Family Residence
Materials
- Frame, Primary Exterior Material: Lap Siding, Primary Exterior Material: Stone, Primary Exterior Material: Vinyl Siding
- Foundation: Concrete Perimeter
Condition
- Year built: 2020
Utilities & green energy
- Electric: Rocky Mountain Power
- Sewer: Public Sewer
- Water: Public
Community & HOA
Community
- Security: Security System
- Subdivision: Crow Creek Estates-Bon
HOA
- Has HOA: Yes
- HOA fee: $35 monthly
Location
- Region: Idaho Falls
Financial & listing details
- Price per square foot: $161/sqft
- Tax assessed value: $580,998
- Annual tax amount: $2,277
- Date on market: 6/5/2026
- Listing terms: Assumable,Cash,Conventional,FHA,RD,VA Loan
- Inclusions: Fridge, Dishwasher, Microwave, Oven, Shed, Playground Set, Gazebo
- Exclusions: Plants Outside, Rocking Chair Set, Lawn Items In The Garage
Estimated market value
$550,900
$523,000 - $578,000
$2,880/mo
Price history
| Date | Event | Price |
|---|---|---|
| 6/26/2026 | Price change | $555,000-6.7%$161/sqft |
Source:  SRMLS #2186855 Report a problem SRMLS #2186855 Report a problem | ||
| 6/5/2026 | Listed for sale | $595,000$173/sqft |
Source: SRMLS #2186855 Report a problem | ||
Public tax history
| Year | Property taxes | Tax assessment |
|---|---|---|
| 2025 | $2,393 +14.8% | $580,998 +2.6% |
| 2024 | $2,084 -8.9% | $566,018 -3.3% |
| 2023 | $2,287 -0.6% | $585,178 +19.1% |
| 2022 | $2,301 +397.6% | $491,323 +34.4% |
| 2021 | $462 +447.5% | $365,483 +638.3% |
| 2020 | $84 -15.4% | $49,502 |
| 2019 | $100 +18.3% | $49,502 +22.8% |
| 2018 | $84 | $40,321 |
Find assessor info on the county website
Monthly payment
Est. payment
Payment breakdown
Explore the cost of this home by adjusting the details. Changes won't be saved.Climate risks
Neighborhood: 83401
Nearby schools
GreatSchools rating
- 5/10Summit Hills Elementary SchoolGrades: K-6Distance: 0.2 mi
- 5/10Rocky Mountain Middle SchoolGrades: PK,7-8Distance: 0.7 mi
- 8/10Bonneville High SchoolGrades: 9-12Distance: 0.6 mi
Schools provided by the listing agent
- Elementary: SUMMIT HILLS ELEMENTARY
- Middle: ROCKY MOUNTAIN 93JH
- High: BONNEVILLE 93HS
Source: SRMLS. This data may not be complete. We recommend contacting the local school district to confirm school assignments for this home.
- $435,7003 bd2 ba1.5k sqft2896 E Larson Dr, Idaho Falls, ID 83401Off Market
- $490,4006 bd2 ba2.9k sqft2926 E Larson Dr, Idaho Falls, ID 83401Off Market
- $512,0386 bd-- ba2.7k sqft2878 E Larson Dr, Idaho Falls, ID 83401Off Market
- $472,7004 bd2 ba2.4k sqft2919 E Larson Dr, Idaho Falls, ID 83401Off Market
- $318,100-- bd-- ba-- sqft2891 E Larson Dr, Idaho Falls, ID 83401Off Market
- $432,3303 bd2 ba1.5k sqft2903 E Larson Dr, Idaho Falls, ID 83401Off Market
- $526,4006 bd2 ba3.1k sqft2940 E Larson Dr, Idaho Falls, ID 83401Off Market
- $427,4003 bd2 ba1.6k sqft2937 E Larson Dr, Idaho Falls, ID 83401Off Market
A local agent can set up tours, give advice and negotiate with sellers.
A local lender can help you make sure your offer is ready when you are.
Similar homes
- $575,0006 bd3 ba3k sqft1468 Trappers Rdg, Idaho Falls, ID 83401For Sale
 MLS ID #2187968, Adrianne Godfrey, Keller Williams Realty East Idaho. SRMLS
 - $535,0006 bd3 ba2.7k sqft3177 N Florian Ave, Idaho Falls, ID 83401For Sale
 MLS ID #2187591, Brandon Fell, Silvercreek Realty Group. SRMLS
 - $530,0003 bd2 ba3.3k sqft315 N Pointe Dr, Idaho Falls, ID 83401For Sale
 MLS ID #2188164, Mike Jorde, Silvercreek Realty Group. SRMLS
 - $450,0006 bd3 ba2.8k sqft3150 N Sunlight Dr, Idaho Falls, ID 83401For Sale
 MLS ID #2187585, NiCole Hill, Axis Idaho Realty. SRMLS
 - $450,0005 bd3 ba2.6k sqft2258 E Hailey Ave, Idaho Falls, ID 83401For SaleMLS ID #2188215, Russ Donahoo, eXp Realty LLC. SRMLS
- $585,0006 bd3 ba3k sqft4828 E Luxor Dr, Idaho Falls, ID 83401For SaleMLS ID #2187536, Russ Donahoo, eXp Realty LLC. SRMLS
- $415,0003 bd3 ba2.7k sqft3731 N Pitney Way, Idaho Falls, ID 83401For SaleMLS ID #2188081, Grider Peterson Real Estate Team, eXp Realty LLC. SRMLS
- $520,0004 bd4 ba3.1k sqft6334 Glen Abby Cir, Idaho Falls, ID 83401For SaleMLS ID #2186751, Chalmers Haas, eXp Realty LLC. SRMLS
- $524,9006 bd3 ba3.2k sqft4428 High Desert Dr, Ammon, ID 83406For SaleMLS ID #2186675, Karla Bates, Real Estate Pros LLC. SRMLS
- $667,5006 bd3 ba3.6k sqft5188 Grassy Hill, Idaho Falls, ID 83401For SaleMLS ID #2185594, Sheri Peery, Keller Williams Realty East Idaho. SRMLS
- $425,0005 bd3 ba2.4k sqft3625 E Hyrum Dr, Idaho Falls, ID 83401For SaleMLS ID #2187628, Anderson Hicks Group, Keller Williams Realty East Idaho. SRMLS
- $670,0006 bd3 ba4k sqft200 W Commons Rd, Idaho Falls, ID 83401For SaleMLS ID #2185154, Laura Wiser, Real Broker LLC. SRMLS
- $585,0005 bd4 ba3.6k sqft3886 S Taylorview Ln, Ammon, ID 83406For SaleMLS ID #2186865, Connor Van Orden, Keller Williams Realty East Idaho. SRMLS
- $622,0006 bd3 ba3.4k sqft1952 47th St, Ammon, ID 83401For SaleMLS ID #2184446, Paul Blaskovich, Edge Real Estate. SRMLS
- $595,0005 bd3 ba3.4k sqft1040 Wheatstone Dr, Idaho Falls, ID 83404For SaleMLS ID #2186607, Launie Shelman, Keller Williams Realty East Idaho. SRMLS
- $490,0006 bd3 ba3.1k sqft2041 Monticello Dr, Idaho Falls, ID 83404For SaleMLS ID #2187651, Brittney Croft, Berkshire Hathaway HS Silverhawk Realty East Idaho. SRMLS
- $453,0004 bd2 ba2.8k sqft4768 Ola Vista Ave, Idaho Falls, ID 83401For SaleMLS ID #2188020, Windmiller Group, Keller Williams Realty East Idaho. SRMLS
- $445,0003 bd2 ba2.8k sqft4641 Ola Vista Ave, Idaho Falls, ID 83401For SaleMLS ID #2188014, Windmiller Group, Keller Williams Realty East Idaho. SRMLS
- $599,9003 bd3 ba3.7k sqft400 Sage Lakes Blvd, Idaho Falls, ID 83401New ConstructionSRMLS
- $459,0004 bd3 ba2.5k sqft334 Church St, Ammon, ID 83401For SaleMLS ID #2186994, Whitney Peterson, Legacy Premier Realty. SRMLS
