Modern & Spacious in a Desirable Idaho Falls Neighborhood! Welcome to 3625 E Hyrum Drive, a well designed 5-bedroom, 3-bathroom home that combines modern style, functional living & generous space for today's lifestyle. The bright, open-concept layout is filled with natural light, creating a warm & welcoming atmosphere that's perfect for both everyday living & entertaining. Some of the home's standout features include refinished white oak hardwood floors with a beautiful matte finish, updated modern cabinetry & elegant marble tile countertops, adding timeless style & quality throughout. The private primary suite offers a relaxing retreat with a well-appointed master bathroom & generous closet space, while the additional bedrooms provide flexibility for family, guests, hobbies, or a home office. Downstairs, the basement expands the living space with a large family room & additional bedrooms, offering endless possibilities for movie nights, game days, or multi-generational living. Outside, enjoy a beautifully maintained yard with plenty of space to relax, entertain, or enjoy outdoor activities. Located in a highly desirable Idaho Falls neighborhood, this home offers the perfect combination of modern updates, comfort, space & convenience.
Pending
Price cut: $10K (7/20)
$425,000
3625 E Hyrum Dr, Idaho Falls, ID 83401
5beds
2,466sqft
Single Family Residence
Built in 2007
0.28 Acres Lot
$-- Zestimate®
$172/sqft
$-- HOA
What's special
Modern styleBright open-concept layoutModern updatesUpdated modern cabinetryFilled with natural lightGenerous closet spaceWarm and welcoming atmosphere
- 45 days |
- 1,404 |
- 106 |
Likely to sell faster than
Zillow last checked:
Listing updated:
Listed by:
Anderson Hicks Group 208-227-5320,
Keller Williams Realty East Idaho,
Tyson Wallis 208-406-2953,
Keller Williams Realty East Idaho
Source: SRMLS,MLS#: 2187628
Facts & features
Interior
Bedrooms & bathrooms
- Bedrooms: 5
- Bathrooms: 3
- Full bathrooms: 3
- Main level bathrooms: 2
- Main level bedrooms: 3
Family room
- Level: Basement
Kitchen
- Level: Main
Living room
- Level: Main
Basement
- Area: 1233
Heating
- Natural Gas, Forced Air
Cooling
- Central Air
Appliances
- Included: Dishwasher, Microwave, Refrigerator, Gas Water Heater, Plumbed For Water Softener
- Laundry: In Basement
Features
- Ceiling Fan(s), Vaulted Ceiling(s), Walk-In Closet(s), Main Floor Family Room, Master Downstairs, Master Bath, Pantry
- Flooring: Carpet, Hardwood, Tile
- Basement: Egress Windows,Finished,Full
- Number of fireplaces: 1
- Fireplace features: Gas
Interior area
- Total structure area: 2,466
- Total interior livable area: 2,466 sqft
- Finished area above ground: 1,233
- Finished area below ground: 1,233
Video & virtual tour
Property
Parking
- Total spaces: 2
- Parking features: 2 Stalls, Attached, Garage Door Opener, Concrete
- Attached garage spaces: 2
- Has uncovered spaces: Yes
Features
- Levels: One
- Stories: 1
- Patio & porch: Deck
- Has spa: Yes
- Spa features: Above Ground
- Fencing: Vinyl,Wood,Partial
- Has view: Yes
- View description: Mountain(s)
Lot
- Size: 0.28 Acres
- Features: Concrete Curbing, Established Lawn, Many Trees, Flower Beds, Garden, Sprinkler-Auto, Sprinkler System Full
Details
- Parcel number: RPO4871005007O
- Zoning description: Not Verified
Construction
Type & style
- Home type: SingleFamily
- Property subtype: Single Family Residence
Materials
- Frame, Primary Exterior Material: Brick, Primary Exterior Material: Vinyl Siding
- Foundation: Concrete Perimeter
Condition
- Year built: 2007
Utilities & green energy
- Electric: Rocky Mountain Power
- Sewer: Public Sewer
- Water: Public
Community & HOA
Community
- Subdivision: Red Rock Estates-Bon
HOA
- Has HOA: No
Location
- Region: Idaho Falls
Financial & listing details
- Price per square foot: $172/sqft
- Tax assessed value: $407,297
- Annual tax amount: $1,527
- Date on market: 7/8/2026
- Listing terms: Cash,Conventional,FHA,RD,VA Loan
- Inclusions: Dishwasher, Refrigerator, Microwave, Range/Oven, Water Heater, Hot Tub
- Exclusions: Seller's Personal Property
Estimated market value
Not available
Estimated sales range
Not available
Not available
Price history
| Date | Event | Price |
|---|---|---|
| 8/17/2026 | Pending sale | $425,000$172/sqft |
Source:  SRMLS #2187628 Report a problem SRMLS #2187628 Report a problem | ||
| 7/20/2026 | Price change | $425,000-2.3%$172/sqft |
Source: SRMLS #2187628 Report a problem | ||
| 7/8/2026 | Listed for sale | $435,000+148.7%$176/sqft |
Source: SRMLS #2187628 Report a problem | ||
| 9/20/2013 | Sold | -- |
Source: Agent Provided Report a problem | ||
| 8/21/2013 | Listing removed | $1,295-2.3%$1/sqft |
Source: PRO-manage Report a problem | ||
| 8/21/2013 | Listed for sale | $174,900-9.6%$71/sqft |
Source: Listhub #188385 Report a problem | ||
| 8/13/2013 | Price change | $1,325-1.9%$1/sqft |
Source: PRO-manage Report a problem | ||
| 8/2/2013 | Listed for rent | $1,350$1/sqft |
Source: PRO-manage Report a problem | ||
| 3/17/2011 | Listing removed | $193,500$78/sqft |
Source: RE/MAX HOMESTEAD REALTY #169001 Report a problem | ||
| 10/30/2010 | Listed for sale | $193,500$78/sqft |
Source: RE/MAX Homestead Realty, Inc. #169001 Report a problem | ||
Public tax history
| Year | Property taxes | Tax assessment |
|---|---|---|
| 2025 | $1,653 +9% | $407,297 -1.6% |
| 2024 | $1,517 -6.5% | $413,797 -7% |
| 2023 | $1,622 +4.9% | $445,017 +18.5% |
| 2022 | $1,546 +9.1% | $375,511 +34.1% |
| 2021 | $1,418 -1.9% | $280,013 +16.2% |
| 2020 | $1,445 +1.9% | $241,008 +8.9% |
| 2019 | $1,418 -1.9% | $221,278 +2.6% |
| 2018 | $1,445 +23.4% | $215,748 +10% |
| 2017 | $1,171 +4.4% | $196,181 +8.6% |
| 2016 | $1,121 | $180,688 +9.1% |
| 2015 | $1,121 +4.7% | $165,605 |
| 2014 | $1,071 | $165,605 +24.1% |
| 2013 | -- | $133,494 -3.3% |
| 2012 | -- | $138,064 +9.2% |
| 2011 | $964 -2.5% | $126,414 -9.5% |
| 2010 | $989 -2.8% | $139,678 -17.1% |
| 2009 | $1,017 | $168,577 -0.8% |
| 2007 | -- | $169,947 |
Find assessor info on the county website
Monthly payment
Est. payment
Payment breakdown
Explore the cost of this home by adjusting the details. Changes won't be saved.Climate risks
Neighborhood: 83401
Nearby schools
GreatSchools rating
- 7/10Discovery Elementary SchoolGrades: PK-6Distance: 0.7 mi
- 5/10Rocky Mountain Middle SchoolGrades: PK,7-8Distance: 0.5 mi
- 8/10Bonneville High SchoolGrades: 9-12Distance: 0.6 mi
Schools provided by the listing agent
- Elementary: DISCOVERY ELEMENTARY dist 93
- Middle: ROCKY MOUNTAIN 93JH
- High: BONNEVILLE 93HS
Source: SRMLS. This data may not be complete. We recommend contacting the local school district to confirm school assignments for this home.
- $422,5005 bd3 ba2.5k sqft3611 E Hyrum Dr, Idaho Falls, ID 83401Off Market
- $389,8003 bd2 ba2.5k sqft3883 Hyrum, Idaho Falls, ID 83401Off Market
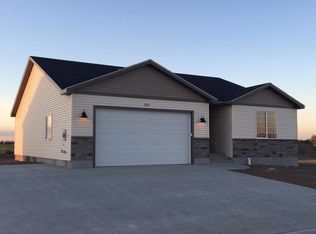
- $436,9003 bd3 ba3.2k sqft3645 E Hyrum Dr, Idaho Falls, ID 83401Off Market
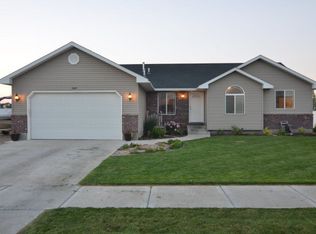
- $528,7005 bd3 ba3.1k sqft3634 E Beretta Ave, Idaho Falls, ID 83401Off Market

- $--5 bd2 ba3k sqft3616 E Beretta Ave, Idaho Falls, ID 83401Sold
- $416,9005 bd3 ba2.5k sqft3593 E Hyrum Dr, Idaho Falls, ID 83401Off Market
- $432,0004 bd3 ba2.6k sqft3620 E Hyrum Dr, Idaho Falls, ID 83401Off Market
- $426,4005 bd3 ba2.4k sqft3661 E Hyrum Dr, Idaho Falls, ID 83401Off Market
A local agent can set up tours, give advice and negotiate with sellers.
A local lender can help you make sure your offer is ready when you are.
Similar homes
- $436,5006 bd3 ba2.8k sqft3779 N Yates Ave, Ammon, ID 83401For Sale
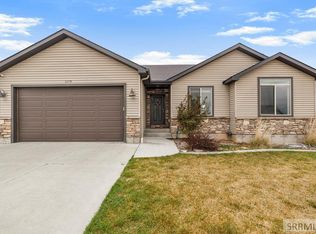 MLS ID #2185207, Anderson Hicks Group, Keller Williams Realty East Idaho. SRMLS
 - $465,0005 bd3 ba2.8k sqft3801 E Magenta Dr, Idaho Falls, ID 83401For Sale
 MLS ID #2188559, Bryan Davis, eXp Realty LLC. SRMLS
 - $415,0003 bd2 ba2.7k sqft3914 N Monroe Ave, Idaho Falls, ID 83401For Sale
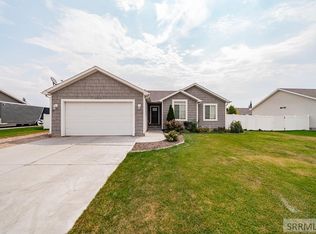 MLS ID #2188083, Jose Escobar Popcatl, Real Broker LLC. SRMLS
 - $425,0003 bd2 ba2.6k sqft2751 N Midnight Blue Dr, Idaho Falls, ID 83401For Sale
 MLS ID #2187989, Adrianne Godfrey, Keller Williams Realty East Idaho. SRMLS
 - $475,0006 bd3 ba2.7k sqft3916 N Hemingway Ave, Idaho Falls, ID 83401For SaleMLS ID #2188568, Anderson Hicks Group, Keller Williams Realty East Idaho. SRMLS
- $450,0005 bd3 ba3.1k sqft349 La Montagna, Idaho Falls, ID 83401ACTIVEMLS ID #583308, Lacey Christensen, Silvercreek Realty Group. PCTMLS
- $480,0005 bd3 ba2.6k sqft3716 N Ventura Ave, Idaho Falls, ID 83401For SaleMLS ID #2186726, Michael Erickson, Silvercreek Realty Group. SRMLS
- $450,0005 bd3 ba2.6k sqft2258 E Hailey Ave, Idaho Falls, ID 83401For SaleMLS ID #2188215, Russ Donahoo, eXp Realty LLC. SRMLS
- $425,0005 bd3 ba2.5k sqft1109 S Diamond Cir, Ammon, ID 83406For SaleMLS ID #2188495, Tony Moon, eXp Realty LLC. SRMLS
- $404,9005 bd2 ba2k sqft352 N Kimberly Dr, Idaho Falls, ID 83401For SaleMLS ID #2186139, SanDee Knowles, Silvercreek Realty Group. SRMLS
- $460,0005 bd3 ba2.2k sqft4465 E Cochise Dr, Idaho Falls, ID 83406For SaleMLS ID #2188134, Amber Matlock, Silvercreek Realty Group. SRMLS
- $499,9006 bd4 ba3.2k sqft2890 N Sunlight Dr, Idaho Falls, ID 83401For SaleMLS ID #2186670, Anderson Hicks Group, Keller Williams Realty East Idaho. SRMLS
- $420,0003 bd2 ba2.7k sqft4733 Ola Vista Ave, Idaho Falls, ID 83401For SaleMLS ID #2188016, Windmiller Group, Keller Williams Realty East Idaho. SRMLS
- $405,0004 bd3 ba2.4k sqft254 S Ammon Rd, Idaho Falls, ID 83406For SaleMLS ID #2188298, Chris Schmalz Real Estate Group, Keller Williams Realty East Idaho. SRMLS
- $530,0006 bd3 ba2.7k sqft3177 N Florian Ave, Idaho Falls, ID 83401For SaleMLS ID #2187591, Brandon Fell, Silvercreek Realty Group. SRMLS
- $440,0005 bd3 ba2.5k sqft4016 E Journee Cir, Ammon, ID 83406For SaleMLS ID #2186538, Brittonie King, Century 21 High Desert. SRMLS
- $370,0005 bd3 ba2.7k sqft6559 N Albert Ln, Idaho Falls, ID 83401For SaleMLS ID #2185695, Anderson Hicks Group, Keller Williams Realty East Idaho. SRMLS
- $420,0004 bd4 ba2.6k sqft3050 S Carolyn Ln, Ammon, ID 83406For SaleMLS ID #2188320, Elizabeth Mayberry, Silvercreek Realty Group. SRMLS
- $420,0004 bd3 ba2.7k sqft2710 Doris Cir, Idaho Falls, ID 83402For SaleMLS ID #2188555, Anderson Hicks Group, Keller Williams Realty East Idaho. SRMLS
- $465,0006 bd3 ba2.7k sqft4966 Camas Creek Cir, Iona, ID 83427For SaleMLS ID #2187262, Dakri Bernard, Keller Williams Realty East Idaho. SRMLS
