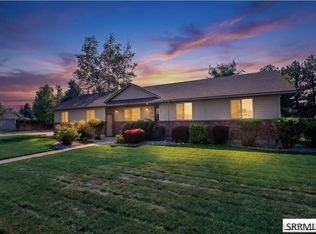
Schedule a tour of this Beautiful Cozy Ranch Style Home on the east side of Idaho Falls. Close access to the middle school and high school. Reach both with a short bike ride or walk. Located a few minutes from shopping and local restaurants. Drive in any direction for Idaho's famous hunting, camping and fishing. The yard is currently being worked on to spruce up. Large backyard with full privacy fence. Room to add a shed, playground or garden spot. Full automatic sprinkler system. 2017 Roof. Range & Microwave new. Water heater 1 yr old. AC has 2 yr newer condenser unit. Extra storage in the attic. Average Utilities $60.00-$90.00 month. Intermountain Gas average $30.-$40. month. Kitchen features Knotty Alder cabinets. Vaulted Ceiling in living and kitchen area. Large storage room in basement. 2 car sheetrocked garage. Bring the Family and Pets and come make this your new home!
For sale
Price cut: $5K (8/14)
$404,900
352 N Kimberly Dr, Idaho Falls, ID 83401
5beds
2,042sqft
:
Get pre-qualified$2,460/mo
Single Family Residence
Built in 2011
9,583 Square Feet Lot
$-- Zestimate®
$198/sqft
$-- HOA
What's special
Full automatic sprinkler system
- 99 days |
- 585 |
- 26 |
Zillow last checked:
Listing updated:
Listed by:
SanDee Knowles 208-757-1458,
Silvercreek Realty Group
Source: SRMLS,MLS#: 2186139
Facts & features
Interior
Bedrooms & bathrooms
- Bedrooms: 5
- Bathrooms: 2
- Full bathrooms: 2
- Main level bathrooms: 1
- Main level bedrooms: 3
Family room
- Level: Basement
Kitchen
- Level: Main
Living room
- Level: Main
Basement
- Area: 1014
Heating
- Natural Gas, Forced Air
Cooling
- Central Air
Appliances
- Included: Dishwasher, Dryer, Disposal, Microwave, Vented Exhaust Fan, Electric Range, Refrigerator, Washer, Gas Water Heater, Water Softener Owned, Plumbed For Water Softener
- Laundry: In Basement, Laundry Room
Features
- Ceiling Fan(s), Vaulted Ceiling(s), Master Downstairs
- Flooring: Carpet, Tile
- Basement: Egress Windows,Finished,Full
- Has fireplace: No
- Fireplace features: None
Interior area
- Total structure area: 2,042
- Total interior livable area: 2,042 sqft
- Finished area above ground: 1,028
- Finished area below ground: 1,014
Property
Parking
- Total spaces: 2
- Parking features: 2 Stalls, Attached, Garage Door Opener, Concrete
- Attached garage spaces: 2
- Has uncovered spaces: Yes
Features
- Levels: One
- Stories: 1
- Patio & porch: 1, Patio
- Fencing: Vinyl,Full,Privacy
Lot
- Size: 9,583 Square Feet
- Features: Level, Low Traffic, Near Schools, Concrete Curbing, Established Lawn, Many Trees, Flower Beds, Garden, Sprinkler-Auto, Sprinkler System Full
Details
- Parcel number: RPO0520001016O
- Zoning description: Bonneville-R1-Residential
Construction
Type & style
- Home type: SingleFamily
- Property subtype: Single Family Residence
Materials
- Frame, Primary Exterior Material: Brick, Primary Exterior Material: Vinyl Siding
- Foundation: Concrete Perimeter
Condition
- Year built: 2011
Utilities & green energy
- Electric: Rocky Mountain Power
- Sewer: Public Sewer
- Water: Public
Community & HOA
Community
- Subdivision: Fairmont Village-Bon
HOA
- Has HOA: No
Location
- Region: Idaho Falls
Financial & listing details
- Price per square foot: $198/sqft
- Tax assessed value: $341,942
- Annual tax amount: $1,489
- Date on market: 5/7/2026
- Listing terms: Cash,FHA,RD,VA Loan
- Inclusions: Refrigerator, Microwave, Dishwasher, Range/Oven-Electric, Washer, Dryer And Water-Softener-Owned.
- Exclusions: Seller's And Renter's Personal Property.
Estimated market value
Not available
Estimated sales range
Not available
Not available
Price history
| Date | Event | Price |
|---|---|---|
| 8/14/2026 | Price change | $404,900-1.2%$198/sqft |
Source:  SRMLS #2186139 Report a problem SRMLS #2186139 Report a problem | ||
| 5/19/2026 | Price change | $409,900-2.4%$201/sqft |
Source: SRMLS #2186139 Report a problem | ||
| 5/7/2026 | Listed for sale | $419,900+64.7%$206/sqft |
Source: SRMLS #2186139 Report a problem | ||
| 11/8/2019 | Listing removed | $254,900$125/sqft |
Source: Keller Williams Realty East Idaho #2125417 Report a problem | ||
| 10/8/2019 | Listed for sale | $254,900$125/sqft |
Source: Keller Williams Realty East Idaho #2125417 Report a problem | ||
Public tax history
| Year | Property taxes | Tax assessment |
|---|---|---|
| 2025 | $1,495 -22.3% | $341,942 +6% |
| 2024 | $1,924 -0.9% | $322,686 -7.6% |
| 2023 | $1,941 +61.8% | $349,366 +14.6% |
| 2022 | $1,200 +13.6% | $304,768 +31% |
| 2021 | $1,056 +1.9% | $232,568 +15.9% |
| 2020 | $1,037 -1.8% | $200,582 +12.7% |
| 2019 | $1,056 +1.9% | $178,022 +11.3% |
| 2018 | $1,037 +17.9% | $159,971 +14.4% |
| 2017 | $879 -1.2% | $139,819 +6.8% |
| 2016 | $890 | $130,919 +7.9% |
| 2015 | $890 +9% | $121,379 |
| 2014 | $816 +1.6% | $121,379 +0.1% |
| 2013 | $803 -86.1% | $121,249 -3.5% |
| 2012 | $5,773 +894.1% | $125,599 +14% |
| 2011 | $581 +113.5% | $110,129 +368.3% |
| 2010 | $272 | $23,519 |
Find assessor info on the county website
Monthly payment
Est. payment
Payment breakdown
Explore the cost of this home by adjusting the details. Changes won't be saved.Climate risks
Neighborhood: 83401
Nearby schools
GreatSchools rating
- 5/10Cloverdale Elementary SchoolGrades: PK-6Distance: 0.6 mi
- 3/10BLACK CANYON MIDDLE SCHOOLGrades: 7-8Distance: 0.6 mi
- 9/10THUNDER RIDGE HIGH SCHOOLGrades: 9-12Distance: 0.4 mi
Schools provided by the listing agent
- Elementary: CLOVERDALE 93EL
- Middle: Black Canyon M.S.
- High: THUNDER RIDGE-D93
Source: SRMLS. This data may not be complete. We recommend contacting the local school district to confirm school assignments for this home.
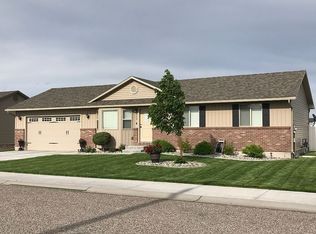
- $395,3005 bd2 ba2.3k sqft352 Kimberly Dr, Idaho Falls, ID 83401Off Market
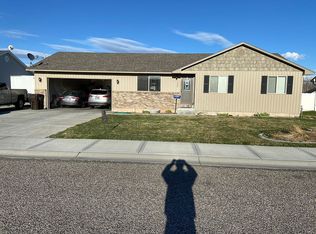
- $379,3825 bd3 ba2.4k sqft388 N Kimberly Dr, Idaho Falls, ID 83401Off Market
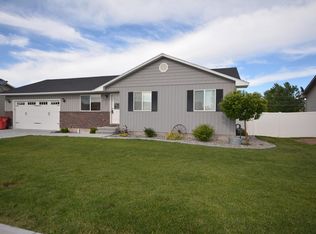
- $385,4005 bd2 ba2.2k sqft340 N Kimberly Dr, Idaho Falls, ID 83401Off Market
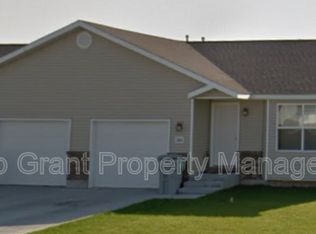
- $386,3003 bd2 ba1.7k sqft186 Kimberly Dr, Idaho Falls, ID 83401Off Market
- $292,8524 bd2 ba1.4k sqft357 N Kimberly Dr, Idaho Falls, ID 83401Off Market
- $381,7005 bd2 ba2.2k sqft312 N Kimberly Dr, Idaho Falls, ID 83401Off Market
- $363,7003 bd2 ba2.5k sqft414 N Kimberly Dr, Idaho Falls, ID 83401Off Market
- $392,8005 bd2 ba2.2k sqft312 Kimberly Dr, Idaho Falls, ID 83401Off Market
A local agent can set up tours, give advice and negotiate with sellers.
A local lender can help you make sure your offer is ready when you are.
Similar homes
- $405,0005 bd3 ba2.2k sqft262 S Adam Ln, Idaho Falls, ID 83401For Sale
 MLS ID #2188379, Claire Brown, Silvercreek Realty Group. SRMLS
 - $415,0005 bd3 ba2.5k sqft3885 E Deer Mdw, Idaho Falls, ID 83401Active
 MLS ID #98985190, Clinton Peterson, Silvercreek Realty Group. IMLS
 - $460,0005 bd3 ba2.2k sqft4465 E Cochise Dr, Idaho Falls, ID 83406For Sale
 MLS ID #2188134, Amber Matlock, Silvercreek Realty Group. SRMLS
 - $454,9005 bd3 ba2.7k sqft4383 E Benson Ave, Idaho Falls, ID 83401For Sale
 MLS ID #2187858, Elizabeth Rutger, Keller Williams Realty East Idaho. SRMLS
 - $425,0005 bd3 ba2.4k sqft3625 E Hyrum Dr, Idaho Falls, ID 83401For SaleMLS ID #2187628, Anderson Hicks Group, Keller Williams Realty East Idaho. SRMLS
- $425,0003 bd2 ba2.6k sqft2751 N Midnight Blue Dr, Idaho Falls, ID 83401For SaleMLS ID #2187989, Adrianne Godfrey, Keller Williams Realty East Idaho. SRMLS
- $399,0003 bd2 ba1.9k sqft3969 E Deloy Dr, Idaho Falls, ID 83401For SaleMLS ID #2185135, Dan Thomas, Real Broker LLC. SRMLS
- $410,0005 bd3 ba2.6k sqft1858 Henry St, Idaho Falls, ID 83401For SaleMLS ID #2186147, Jim Hammon, Century 21 High Desert. SRMLS
- $399,0003 bd3 ba2.7k sqft3731 N Pitney Way, Idaho Falls, ID 83401For SaleMLS ID #2188081, Grider Peterson Real Estate Team, eXp Realty LLC. SRMLS
- $420,0003 bd2 ba2.7k sqft3914 N Monroe Ave, Idaho Falls, ID 83401For SaleMLS ID #2188083, Jose Escobar Popcatl, Real Broker LLC. SRMLS
- $436,5006 bd3 ba2.8k sqft3779 N Yates Ave, Ammon, ID 83401For SaleMLS ID #2185207, Anderson Hicks Group, Keller Williams Realty East Idaho. SRMLS
- $448,0005 bd3 ba2.5k sqft4016 E Journee Cir, Ammon, ID 83406For SaleMLS ID #2186538, Brittonie King, Century 21 High Desert. SRMLS
- $415,0005 bd3 ba2.7k sqft2730 Plommon St, Idaho Falls, ID 83402For SaleMLS ID #2188462, Chris Pelkola Lee, simpLEE HOME. SRMLS
- $539,0005 bd3 ba3k sqft4184 E Aschli Ln, Idaho Falls, ID 83406For SaleMLS ID #2188454, Krista Nebeker, Keller Williams Realty East Idaho. SRMLS
- $398,9004 bd2 ba2.1k sqft765 9th St, Idaho Falls, ID 83404For SaleMLS ID #2188082, Jeremy Harris, Silvercreek Realty Group. SRMLS
- $400,0004 bd3 ba1.8k sqft2848 Disney Dr, Idaho Falls, ID 83404For SaleMLS ID #2188182, Renee Spurgeon, Silvercreek Realty Group. SRMLS
- $436,9004 bd3 ba2.1k sqft4130 E Forest Glen Dr, Ammon, ID 83406For SaleMLS ID #2187429, Corey Cook, NextHome Advantage Realty. SRMLS
- $429,0005 bd3 ba2.5k sqft5343 Barton Ct, Ammon, ID 83406For SaleMLS ID #2186932, Brittney Hyde, Real Broker LLC. SRMLS
- $375,0005 bd2 ba3k sqft11260 N 15 E, Idaho Falls, ID 83401For SaleMLS ID #2182032, Adam Walz, Keller Williams Realty East Idaho. SRMLS
- $480,0005 bd3 ba2.6k sqft3716 N Ventura Ave, Idaho Falls, ID 83401For SaleMLS ID #2186726, Michael Erickson, Silvercreek Realty Group. SRMLS
