WATER RIGHTS + .35 ACRE LOT + RV PARKING + ROOM FOR A SHOP! If you've been searching for a home that offers more than just four walls, this one deserves a look! Located in a friendly Idaho Falls neighborhood near schools, this original-owner home delivers the space, flexibility, and outdoor potential you've been waiting for. The oversized lot, with valuable water rights, is a standout feature, offering room to enjoy your property and expand the use with a shop, an ADU or keep the sprawling yard for excess room to play outdoors. A full street-to-back-of-home RV pad provides loads of off-street parking (plus the attached garage) for storing toys, trailers, and lawn equipment effortlessly. Step inside to find new carpet, vaulted ceilings, main-floor laundry, and all appliances included. The primary suite features an ensuite bath and his-and-her closets. Downstairs, the unfinished basement is ready for your imagination - create the rec room, home gym, theater, or additional living space you've always wanted. Add in a covered front porch and fenced yard, and you've found a home with the perfect mix of comfort, convenience, and potential. Rare water rights, a big lot, and room to grow...all in town - don't miss this one!
For sale
$425,000
2751 N Midnight Blue Dr, Idaho Falls, ID 83401
3beds
2,600sqft
Single Family Residence
Built in 2006
0.35 Acres Lot
$-- Zestimate®
$163/sqft
$-- HOA
What's special
Rv parkingAttached garageNew carpetMain-floor laundryHis-and-her closetsAll appliances includedFull street-to-back-of-home rv pad
- 27 days |
- 778 |
- 47 |
Likely to sell faster than
Zillow last checked:
Listing updated:
Listed by:
Adrianne Godfrey 208-206-2606,
Keller Williams Realty East Idaho
Source: SRMLS,MLS#: 2187989
Facts & features
Interior
Bedrooms & bathrooms
- Bedrooms: 3
- Bathrooms: 2
- Full bathrooms: 2
- Main level bathrooms: 2
- Main level bedrooms: 3
Kitchen
- Level: Main
Living room
- Level: Main
Basement
- Area: 1300
Heating
- Natural Gas, Forced Air
Cooling
- None
Appliances
- Included: Dishwasher, Microwave, Electric Range, Refrigerator
- Laundry: Main Level, Laundry Room
Features
- Vaulted Ceiling(s), Master Downstairs, Master Bath
- Flooring: Carpet, New Floor Coverings-Partial, Tile
- Basement: Egress Windows,Full
- Has fireplace: No
- Fireplace features: None
Interior area
- Total structure area: 2,600
- Total interior livable area: 2,600 sqft
- Finished area above ground: 1,300
- Finished area below ground: 1,300
Video & virtual tour
Property
Parking
- Total spaces: 2
- Parking features: 2 Stalls, Attached, Garage Door Opener, Concrete, RV Carport, RV Access/Parking
- Attached garage spaces: 2
- Has uncovered spaces: Yes
Features
- Levels: One
- Stories: 1
- Patio & porch: Covered, Porch
- Fencing: Vinyl,Wood,Full
Lot
- Size: 0.35 Acres
- Features: Level, Near Schools, Established Lawn, Many Trees, Flower Beds, Sprinkler-Auto, Sprinkler System Full
Details
- Parcel number: RPO0510002004O
- Zoning description: Bonneville-R1-Residential
Construction
Type & style
- Home type: SingleFamily
- Property subtype: Single Family Residence
Materials
- Frame, Primary Exterior Material: Brick, Primary Exterior Material: Vinyl Siding
- Foundation: Concrete Perimeter
Condition
- Year built: 2006
Utilities & green energy
- Electric: Rocky Mountain Power
- Sewer: Public Sewer
- Water: Public
Community & HOA
Community
- Subdivision: Calico Sky-Bon
HOA
- Has HOA: No
Location
- Region: Idaho Falls
Financial & listing details
- Price per square foot: $163/sqft
- Tax assessed value: $384,066
- Annual tax amount: $2,114
- Date on market: 7/24/2026
- Listing terms: Cash,Conventional,1031 Exchange,FHA,RD
- Inclusions: Refrigerator, Oven/Range, Dishwasher, Microwave
- Exclusions: Seller's Personal Property
- Has irrigation water rights: Yes
Estimated market value
Not available
Estimated sales range
Not available
Not available
Price history
| Date | Event | Price |
|---|---|---|
| 7/24/2026 | Listed for sale | $425,000$163/sqft |
Source:  SRMLS #2187989 Report a problem SRMLS #2187989 Report a problem | ||
| 12/28/2015 | Listing removed | $1,095 |
Source: Rooftop Real Estate Management Report a problem | ||
| 11/6/2015 | Listed for rent | $1,095 |
Source: Rooftop Real Estate Management Report a problem | ||
Public tax history
| Year | Property taxes | Tax assessment |
|---|---|---|
| 2025 | $2,366 +3.2% | $384,066 -4.4% |
| 2024 | $2,292 +1.6% | $401,846 -5.8% |
| 2023 | $2,257 -8.8% | $426,413 +16.2% |
| 2022 | $2,475 +13.1% | $366,915 +40.1% |
| 2021 | $2,189 -10.9% | $261,891 +13.8% |
| 2020 | $2,457 +12.3% | $230,171 +8.5% |
| 2019 | $2,189 -10.9% | $212,211 +2.2% |
| 2018 | $2,457 +19% | $207,578 +10.8% |
| 2017 | $2,064 +2.5% | $187,428 +10% |
| 2016 | $2,013 | $170,397 +7.8% |
| 2015 | $2,013 +6.1% | $158,139 |
| 2014 | $1,898 | $158,139 -2% |
| 2013 | -- | $161,378 -3% |
| 2012 | -- | $166,328 +10.1% |
| 2011 | $2,078 -2.3% | $151,008 -8.9% |
| 2010 | $2,128 +3.3% | $165,795 -9.2% |
| 2009 | $2,060 | $182,603 -0.8% |
| 2007 | -- | $184,073 |
Find assessor info on the county website
Monthly payment
Est. payment
Payment breakdown
Explore the cost of this home by adjusting the details. Changes won't be saved.Climate risks
Neighborhood: 83401
Nearby schools
GreatSchools rating
- 7/10Discovery Elementary SchoolGrades: PK-6Distance: 0.3 mi
- 3/10Black Canyon Middle SchoolGrades: 7-8Distance: 2.2 mi
- 9/10Thunder Ridge High SchoolGrades: 9-12Distance: 2 mi
Schools provided by the listing agent
- Elementary: DISCOVERY ELEMENTARY dist 93
- Middle: ROCKY MOUNTAIN 93JH
- High: BONNEVILLE 93HS
Source: SRMLS. This data may not be complete. We recommend contacting the local school district to confirm school assignments for this home.
- $467,0005 bd2 ba2.6k sqft2723 N Midnight Blue Dr, Idaho Falls, ID 83401Off Market
- $443,2005 bd3 ba2.5k sqft2785 N Midnight Blue Dr, Idaho Falls, ID 83401Off Market
- $432,5005 bd2 ba2.6k sqft2740 N Midnight Blue Dr, Idaho Falls, ID 83401Off Market
- $432,5006 bd3 ba2.8k sqft3592 E Spectrum Dr, Idaho Falls, ID 83401Off Market
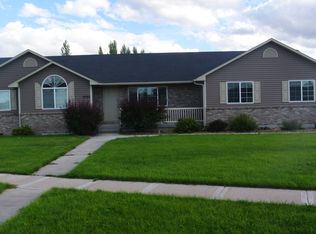
- $441,4005 bd3 ba2.3k sqft2695 N Midnight Blue Dr, Idaho Falls, ID 83401Off Market
- $446,9005 bd3 ba3k sqft2811 N Midnight Blue Dr, Idaho Falls, ID 83401Off Market
- $394,3003 bd2 ba1.2k sqft2714 N Midnight Blue Dr, Idaho Falls, ID 83401Off Market
- $150,0001.1 acresT4 Ammon Rd, Idaho Falls, ID 83401Lot/Land
A local agent can set up tours, give advice and negotiate with sellers.
A local lender can help you make sure your offer is ready when you are.
Similar homes
- $415,0003 bd2 ba2.7k sqft3914 N Monroe Ave, Idaho Falls, ID 83401For Sale
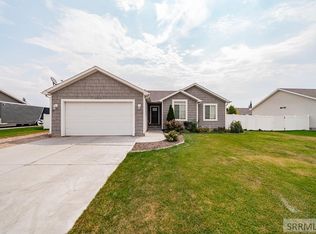 MLS ID #2188083, Jose Escobar Popcatl, Real Broker LLC. SRMLS
 - $440,0005 bd3 ba2.2k sqft1291 N Hammerstone Dr, Idaho Falls, ID 83401For Sale
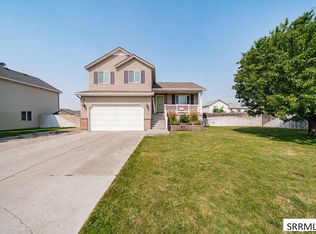 MLS ID #2188461, Jacob Marcovitz, Keller Williams Realty East Idaho. SRMLS
 - $436,5006 bd3 ba2.8k sqft3779 N Yates Ave, Ammon, ID 83401For Sale
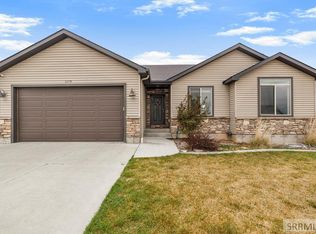 MLS ID #2185207, Anderson Hicks Group, Keller Williams Realty East Idaho. SRMLS
 - $450,0005 bd3 ba3.1k sqft349 La Montagna, Idaho Falls, ID 83401ACTIVE
 MLS ID #583308, Lacey Christensen, Silvercreek Realty Group. PCTMLS
 - $454,9005 bd3 ba2.7k sqft4383 E Benson Ave, Idaho Falls, ID 83401For SaleMLS ID #2187858, Elizabeth Rutger, Keller Williams Realty East Idaho. SRMLS
- $499,9006 bd4 ba3.2k sqft2890 N Sunlight Dr, Idaho Falls, ID 83401For SaleMLS ID #2186670, Anderson Hicks Group, Keller Williams Realty East Idaho. SRMLS
- $434,0003 bd2 ba3.1k sqft3864 E John Adams Pkwy, Ammon, ID 83406For SaleMLS ID #2188214, Krista Nebeker, Keller Williams Realty East Idaho. SRMLS
- $440,5003 bd2 ba2.8k sqft4391 Hatch Hollow Ln, Idaho Falls, ID 83401For SaleMLS ID #2186866, Amanda McFarland, Coldwell Banker Tomlinson. SRMLS
- $404,9005 bd2 ba2k sqft352 N Kimberly Dr, Idaho Falls, ID 83401For SaleMLS ID #2186139, SanDee Knowles, Silvercreek Realty Group. SRMLS
- $460,0005 bd3 ba2.2k sqft4465 E Cochise Dr, Idaho Falls, ID 83406For SaleMLS ID #2188134, Amber Matlock, Silvercreek Realty Group. SRMLS
- $450,0005 bd3 ba2.6k sqft2258 E Hailey Ave, Idaho Falls, ID 83401For SaleMLS ID #2188215, Russ Donahoo, eXp Realty LLC. SRMLS
- $480,0005 bd3 ba2.6k sqft3716 N Ventura Ave, Idaho Falls, ID 83401For SaleMLS ID #2186726, Michael Erickson, Silvercreek Realty Group. SRMLS
- $410,0005 bd3 ba2.6k sqft1858 Henry St, Idaho Falls, ID 83401For SaleMLS ID #2186147, Jim Hammon, Century 21 High Desert. SRMLS
- $420,0004 bd4 ba2.6k sqft3050 S Carolyn Ln, Ammon, ID 83406For SaleMLS ID #2188320, Elizabeth Mayberry, Silvercreek Realty Group. SRMLS
- $430,0004 bd3 ba2.4k sqft2090 S Heather Ln, Ammon, ID 83406For SaleMLS ID #2187918, Renee Spurgeon, Silvercreek Realty Group. SRMLS
- $485,0004 bd3 ba3.6k sqft369 S Adam Ln, Idaho Falls, ID 83401For SaleMLS ID #2185898, Anderson Hicks Group, Keller Williams Realty East Idaho. SRMLS
- $425,0004 bd3 ba2.4k sqft3401 Shady Gln, Idaho Falls, ID 83404For SaleMLS ID #2187604, Jacob Marcovitz, Keller Williams Realty East Idaho. SRMLS
- $465,0006 bd3 ba2.7k sqft4966 Camas Creek Cir, Iona, ID 83427For SaleMLS ID #2187262, Dakri Bernard, Keller Williams Realty East Idaho. SRMLS
- $436,9004 bd3 ba2.1k sqft4130 E Forest Glen Dr, Ammon, ID 83406For SaleMLS ID #2187429, Corey Cook, NextHome Advantage Realty. SRMLS
- $420,0003 bd2 ba2.6k sqft4628 Memory Ln, Idaho Falls, ID 83401For SaleMLS ID #2185212, Starr Mikkelson, Keller Williams Realty East Idaho. SRMLS
