Beautifully designed home with an unfinished basement and a spacious two-car attached garage, offering both comfort and exciting investment potential. The main level features three bedrooms, including a primary suite complete with a private en-suite bath. An additional full bathroom and a conveniently located laundry room add to the home's functional layout. Enjoy the ease of open-concept living in the bright and welcoming living room, which flows effortlessly into the kitchen. The kitchen is thoughtfully designed with warm custom cabinetry, elegant granite countertops, and a large pantry that provides abundant storage space—perfect for both everyday living and entertaining. Adding to the appeal, the property includes an already established and operating Airbnb, providing an excellent opportunity for immediate rental income or multi-generational living. Whether you're looking for a primary residence or a smart investment property, this home offers the best of both worlds.
For sale
$420,000
4628 Memory Ln, Idaho Falls, ID 83401
3beds
2,666sqft
Single Family Residence
Built in 2024
6,594 Square Feet Lot
$418,900 Zestimate®
$158/sqft
$15/mo HOA
What's special
Open-concept livingSpacious two-car attached garageThree bedroomsConveniently located laundry roomElegant granite countertops
- 191 days
- 176
- 15
Zillow last checked:
Listing updated:
Listed by:
Starr Mikkelson 435-467-1110,
Keller Williams Realty East Idaho,
Michele Robison 208-520-4236,
Keller Williams Realty East Idaho
Source: SRMLS,MLS#: 2185212
Facts & features
Interior
Bedrooms & bathrooms
- Bedrooms: 3
- Bathrooms: 2
- Full bathrooms: 2
- Main level bathrooms: 2
- Main level bedrooms: 3
Kitchen
- Level: Main
Living room
- Level: Main
Basement
- Area: 1333
Heating
- Natural Gas, Forced Air
Cooling
- Central Air
Appliances
- Included: Dishwasher, Dryer, Disposal, Microwave, Electric Range, Refrigerator, Washer, Gas Water Heater, Water Softener Owned
- Laundry: Main Level
Features
- Ceiling Fan(s), Vaulted Ceiling(s), Walk-In Closet(s), Breakfast Bar, Main Floor Family Room, Master Downstairs, Master Bath, Pantry
- Flooring: Carpet, Laminate
- Basement: Egress Windows,Full,Unfinished
- Has fireplace: No
- Fireplace features: None
Interior area
- Total structure area: 2,666
- Total interior livable area: 2,666 sqft
- Finished area above ground: 1,333
- Finished area below ground: 1,333
Property
Parking
- Total spaces: 2
- Parking features: 2 Stalls, Garage Door Opener, Concrete
- Garage spaces: 2
- Has uncovered spaces: Yes
Features
- Levels: One
- Stories: 1
- Patio & porch: Covered, Deck, Porch
- Fencing: None
Lot
- Size: 6,594 Square Feet
- Features: Low Traffic, Near Schools, Established Lawn, Sprinkler-Auto, Sprinkler System Full
Details
- Parcel number: RPO0082004011O
- Zoning description: Not Verified
Construction
Type & style
- Home type: SingleFamily
- Property subtype: Single Family Residence
Materials
- Frame, Primary Exterior Material: Vinyl Siding
- Foundation: Concrete Perimeter
Condition
- Year built: 2024
Utilities & green energy
- Electric: Rocky Mountain Power
- Sewer: Public Sewer
- Water: Public
Community & HOA
Community
- Subdivision: Wolf Creek-Bon
HOA
- Has HOA: Yes
- HOA fee: $175 annually
Location
- Region: Idaho Falls
Financial & listing details
- Price per square foot: $158/sqft
- Annual tax amount: $1,280
- Date on market: 4/2/2026
- Listing terms: Cash,Conventional,1031 Exchange,FHA,VA Loan
- Inclusions: Oven/Range, Microwave, Dishwasher, Refrigerator, Washing Machine, Dryer, All Furniture Inside Home.
- Exclusions: Seller's Personal Property
Estimated market value
$418,900
$398,000 - $440,000
$2,531/mo
Price history
| Date | Event | Price |
|---|---|---|
| 4/2/2026 | Listed for sale | $420,000$158/sqft |
Source:  SRMLS #2185212 Report a problem SRMLS #2185212 Report a problem | ||
Public tax history
Tax history is unavailable.
Monthly payment
Est. payment
Payment breakdown
Explore the cost of this home by adjusting the details. Changes won't be saved.Climate risks
Neighborhood: 83401
Nearby schools
Schools provided by the listing agent
- Elementary: DISCOVERY ELEMENTARY dist 93
- Middle: ROCKY MOUNTAIN 93JH
- High: BONNEVILLE 93HS
Source: SRMLS. This data may not be complete. We recommend contacting the local school district to confirm school assignments for this home.

Similar homes
- $415,0003 bd2 ba2.6k sqft4310 Ola Vista Ave, Idaho Falls, ID 83401For Sale
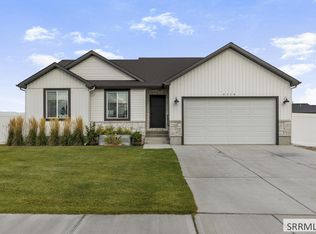 MLS ID #2188876, Kim Sion, Real Broker LLC. SRMLS
 - $455,0006 bd3 ba2.7k sqft4625 Weatherby Way, Idaho Falls, ID 83401For Sale
 MLS ID #2184645, Martha Martin, Real Estate Pros LLC. SRMLS
 - $465,0006 bd3 ba2.7k sqft3916 N Hemingway Ave, Idaho Falls, ID 83401For Sale
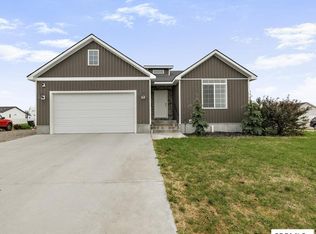 MLS ID #2188568, Anderson Hicks Group, Keller Williams Realty East Idaho. SRMLS
 - $419,0005 bd3 ba2.2k sqft1291 N Hammerstone Dr, Idaho Falls, ID 83401For Sale
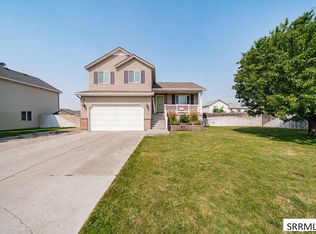 MLS ID #2188461, Jacob Marcovitz, Keller Williams Realty East Idaho. SRMLS
